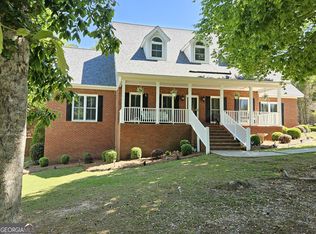
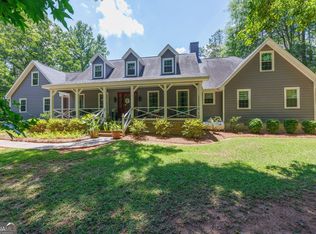
Escape to your own private masterpiece at 8457 Lower Thomaston Rd, a custom-built brick estate that offers a level of seclusion and self-sufficiency rarely found in Middle Georgia. Tucked deep within 18.42 pristine acres, this property is a true "hidden gem," providing a natural buffer from the outside world and a lifestyle defined by tranquility. The grounds have been meticulously developed into a turnkey homestead, featuring a serene private pond with a picturesque gazebo, an established fruit orchard, and a dedicated fenced-in garden for your seasonal harvests. Uniquely, a comprehensive irrigation system runs throughout the property, ensuring your estate stays lush and productive year-round. Inside, the home balances timeless character with high-end modern updates. The 3-bedroom, 2.5-bathroom layout is anchored by elegant hardwood floors in the formal dining and living rooms, emphasizing the custom-built quality of the 1985 construction. Durable and stylish Luxury Vinyl Plank (LVP) flooring flows through the rest of the home, offering a seamless, low-maintenance solution for a country lifestyle. With 1,721 sqft of living space, a cozy fireplace, and a walkout basement perfect for a workshop, home gym, or family game room. This home feels both substantial and intimate. The exterior features are just as impressive, boasting a classic brick facade and a detached garage with a carport that provides ample space for tractors, equipment, or hobbyist projects. Located in the peaceful 31052 zip code, you are mere minutes from the amenities of Macon and Warner Robins, yet your 18-acre sanctuary makes you feel a world away. Whether you're watching the sunset from the gazebo or tending to your orchard, this estate offers an unmatched opportunity to own a private legacy property.
Active
$680,000
8457 Lower Thomaston Rd, Lizella, GA 31052
3beds
2,857sqft
:
Get pre-qualified$4,269/mo
Single Family Residence
Built in 1985
18.42 Acres Lot
$659,700 Zestimate®
$238/sqft
$-- HOA
What's special
Cozy fireplaceCustom-built brick estateDedicated fenced-in gardenEstablished fruit orchardComprehensive irrigation systemTending to your orchardClassic brick facade
- 14 days |
- 365 |
- 22 |
Zillow last checked:
Listing updated:
Listed by:
Tony Thomaston 478-365-4213,
Southern Classic Realtors,
Brenda Claiborne 478-345-0142,
Southern Classic Realtors
Source: GAMLS,MLS#: 10805356
Facts & features
Interior
Bedrooms & bathrooms
- Bedrooms: 3
- Bathrooms: 3
- Full bathrooms: 2
- 1/2 bathrooms: 1
- Main level bathrooms: 2
- Main level bedrooms: 3
Rooms
- Room types: Bonus Room
Heating
- Central
Cooling
- Ceiling Fan(s), Central Air
Appliances
- Included: Dishwasher, Microwave, Refrigerator
- Laundry: In Hall
Features
- Bookcases, Master On Main Level
- Flooring: Carpet, Hardwood, Laminate, Other, Tile
- Basement: Finished
- Number of fireplaces: 1
Interior area
- Total structure area: 2,857
- Total interior livable area: 2,857 sqft
- Finished area above ground: 1,721
- Finished area below ground: 1,136
Video & virtual tour
Property
Parking
- Parking features: Attached, Garage, Parking Pad, RV/Boat Parking, Side/Rear Entrance
- Has attached garage: Yes
- Has uncovered spaces: Yes
Features
- Levels: One
- Stories: 1
- Exterior features: Sprinkler System, Water Feature
- Has view: Yes
- View description: Seasonal View
- Waterfront features: Pond
Lot
- Size: 18.42 Acres
- Features: Level, Pasture, Sloped
Details
- Additional structures: Garage(s), Gazebo, Workshop
- Parcel number: DE890191
Construction
Type & style
- Home type: SingleFamily
- Architectural style: Traditional
- Property subtype: Single Family Residence
Materials
- Brick, Vinyl Siding
- Roof: Composition
Condition
- Resale
- New construction: No
- Year built: 1985
Utilities & green energy
- Sewer: Septic Tank
- Water: Well
- Utilities for property: Electricity Available, High Speed Internet, Sewer Connected, Water Available
Community & HOA
Community
- Features: None
- Subdivision: None
HOA
- Has HOA: No
- Services included: None
Location
- Region: Lizella
Financial & listing details
- Price per square foot: $238/sqft
- Annual tax amount: $4,137
- Date on market: 7/14/2026
- Cumulative days on market: 14 days
- Listing agreement: Exclusive Right To Sell
- Listing terms: Cash,Conventional,FHA,Other,VA Loan
- Electric utility on property: Yes
Estimated market value
$659,700
$627,000 - $693,000
$2,256/mo
Price history
| Date | Event | Price |
|---|---|---|
| 7/14/2026 | Listed for sale | $680,000$238/sqft |
Source:  GAMLS #10805356 Report a problem GAMLS #10805356 Report a problem | ||
Public tax history
Tax history is unavailable.
Monthly payment
Est. payment
Payment breakdown
Explore the cost of this home by adjusting the details. Changes won't be saved.Climate risks
Neighborhood: 31052
Nearby schools
GreatSchools rating
- 6/10Skyview Elementary SchoolGrades: PK-5Distance: 7.4 mi
- 4/10Rutland Middle SchoolGrades: 6-8Distance: 9.8 mi
- 3/10Rutland High SchoolGrades: 9-12Distance: 9.9 mi
Schools provided by the listing agent
- Elementary: Skyview
- Middle: Rutland
- High: Rutland
Source: GAMLS. This data may not be complete. We recommend contacting the local school district to confirm school assignments for this home.
- $343,6003 bd2 ba1.7k sqft8457 Lwr Thomaston Rd, Lizella, GA 31052Off Market
- $263,7005 bd1 ba1.6k sqft8451 Lwr Thomaston Rd, Lizella, GA 31052Off Market
- $289,5003 bd2 ba2.1k sqft8459 Lwr Thomaston Rd, Lizella, GA 31052Off Market
- $---- bd-- ba-- sqft8459 Lower Thomaston Rd, Lizella, GA 31052Off Market
- $181,3003 bd2 ba1.9k sqft8449 Lwr Thomaston Rd, Lizella, GA 31052Off Market
- $---- bd-- ba-- sqft8449 Lower Thomaston Rd, Lizella, GA 31052Off Market
- $342,3003 bd2 ba2.4k sqft8571 Lwr Thomaston Rd, Lizella, GA 31052Off Market
- $271,0004 bd3 ba2k sqft8427 Lwr Thomaston Rd, Lizella, GA 31052Off Market
A local agent can set up tours, give advice and negotiate with sellers.
Similar homes
- $495,0003 bd3 ba4.1k sqft133 Gates Rd, Lizella, GA 31052Active

 MLS ID #10811324, Erin Blasche, Southern Classic Realtors. GAMLS
 - $660,0003 bd3 ba2.8k sqft4763 Us Highway 41 S, Macon, GA 31220Active
 MLS ID #10771334, Kendall Marshall, SouthSide, REALTORS. GAMLS
 - $549,0003 bd3 ba3.8k sqft200 Gates Rd, Lizella, GA 31052Active
 MLS ID #10732282, Deanne Johnson, Sheridan Solomon & Associates. GAMLS
 - $675,0003 bd3 ba2.7k sqft3113 Dames Ferry Rd, Forsyth, GA 31029Active
 MLS ID #10781439, Kerri Swearingen, Connie R. Ham Middle GA Realty. GAMLS
 - $737,9006 bd4 ba3.3k sqft4950 Marshall Mill Rd, Lizella, GA 31052ActiveMLS ID #10662869, David Matlock, BHHS Georgia Properties. GAMLS
- $712,5004 bd3 ba2.4k sqft1550 Charlie Benson Rd, Forsyth, GA 31029For Sale
 MLS ID #184690, Brent Moye, Realty Unlimited, LLC. MGMLS
 - $344,9994 bd3 ba2.4k sqft2777 Glen Echo Dr, Lizella, GA 31052ActiveMLS ID #10787443, Susan S Jones, Sheridan Solomon & Associates. GAMLS
- $685,0003 bd3 ba2.7k sqft409 Madison Ln, Forsyth, GA 31029ActiveMLS ID #10800356, Kerri Swearingen, Connie R. Ham Middle GA Realty. GAMLS
- $499,9994 bd3 ba2.6k sqft353 Hillridge Cv, Lizella, GA 31052For SaleMLS ID #260339, Monica Wilson. CGMLS
- $369,9004 bd3 ba2.6k sqft6806 Bay Point Dr, Macon, GA 31220ActiveMLS ID #10812043, Kamerin Bazemore, Southern Classic Realtors. GAMLS
- $529,9004 bd5 ba3.1k sqft3725 Walden Rd, Macon, GA 31216ActiveMLS ID #10811639, Parker Moore, Rivoli Realty. GAMLS
- $394,9004 bd3 ba2.5k sqft6371 Fulton Mill Rd, Lizella, GA 31052ActiveMLS ID #10739361, Kim Yarbrough, Fickling & Company. GAMLS
- $599,0004 bd4 ba3.5k sqft711 Latrobe Way, Macon, GA 31220For SaleMLS ID #185075, Maricha Fry, Sheridan, Solomon & Associates. MGMLS
- $567,5003 bd3 ba2.7k sqft4962 Wellington Dr, Macon, GA 31210ActiveMLS ID #10802313, Peter Solomon, Sheridan Solomon & Associates. GAMLS
- $725,0004 bd5 ba4.1k sqft1132 Saint Andrews Dr, Macon, GA 31210ActiveMLS ID #10735547, Joanna Jones, Sheridan Solomon & Associates. GAMLS
- $679,9004 bd4 ba3.7k sqft3155 Ingleside Ave, Macon, GA 31204For SaleMLS ID #184836, Robert Binion, Robert Binion Real Estate. MGMLS
- $850,0003 bd2 ba2.7k sqft125 Nautica Pointe, Macon, GAActiveMLS ID #10799119, Parker Moore, Rivoli Realty. GAMLS
- $679,9004 bd4 ba3.7k sqft3155 Ingleside Dr NE, Macon, GA 31204ActiveMLS ID #10781112, Camille D Murner, Robert Binion Real Estate. GAMLS
- $519,0004 bd4 ba3.7k sqft212 Creek Chase, Macon, GA 31210ActiveMLS ID #10808386, Linda Fuller, RE/MAX Cutting Edge Realty. GAMLS
- $640,0004 bd5 ba3.4k sqft80 Wadley Station Ln, Macon, GA 31210ActiveMLS ID #10791418, Cecilia Robinson, Keller Williams Middle Georgia. GAMLS
