Discover the perfect place to call home! This unique property, situated on 18+ wooded acres with a year round stream is suitable for all of your outdoor activities. The property was part of the Holton community going back to the 1800's, and the original homestead was the site of a stage coach stop. The comfortable 4 bedroom, 3 bath home features a large country kitchen opening to the spacious family room with a masonry fireplace. Enjoy your morning coffee on the screened porch overlooking the pool area. The 50ft pool has an adjacent pool house with a full kitchen, lounge are and changing rooms. The pool holds fond memories for many Middle Georgians as the current owner taught thousands of children to swim here. There is a deep well for the pool and exterior use and city water for the home. The circular drive leads you to a large 2 car garage attached to the home with a breezeway that would make a great location for an outdoor kitchen. There is also a 2 car carport and additional parking. This special property is located in a desirable North Macon location close to schools, shopping, dining and major highways, and only 68 miles to the Atlanta airport. Don't wait, schedule your private showing today!
Active
$730,000
2311 Wesleyan Dr, Macon, GA 31210
4beds
2,577sqft
Single Family Residence, High Rise
Built in 1979
18.89 Acres Lot
$696,400 Zestimate®
$283/sqft
$-- HOA
What's special
Masonry fireplaceYear round streamSpacious family roomCircular driveLarge country kitchen
- 80 days
- 2,228
- 45
Zillow last checked:
Listing updated:
Listed by:
Michael Walker 478-972-0522,
Sheridan Solomon & Associates
Source: GAMLS,MLS#: 10812588
Facts & features
Interior
Bedrooms & bathrooms
- Bedrooms: 4
- Bathrooms: 3
- Full bathrooms: 3
- Main level bathrooms: 1
Rooms
- Room types: Office, Other
Dining room
- Features: Separate Room
Kitchen
- Features: Breakfast Area, Country Kitchen, Kitchen Island, Pantry
Heating
- Central, Electric, Heat Pump
Cooling
- Electric, Heat Pump
Appliances
- Included: Dishwasher, Disposal, Microwave, Refrigerator
- Laundry: Upper Level
Features
- Tile Bath, Walk-In Closet(s), Wet Bar
- Flooring: Carpet, Hardwood
- Basement: Crawl Space
- Number of fireplaces: 1
- Fireplace features: Family Room, Masonry
Interior area
- Total structure area: 2,577
- Total interior livable area: 2,577 sqft
- Finished area above ground: 2,577
- Finished area below ground: 0
Property
Parking
- Total spaces: 4
- Parking features: Attached, Carport, Garage, Kitchen Level, RV/Boat Parking, Side/Rear Entrance, Storage
- Has attached garage: Yes
- Has carport: Yes
Features
- Levels: Two
- Stories: 2
- Patio & porch: Deck, Porch, Screened
- Exterior features: Sprinkler System
- Has private pool: Yes
- Pool features: In Ground
- Fencing: Fenced
- On waterfront: Yes
- Waterfront features: Creek
Lot
- Size: 18.89 Acres
- Features: Private
Details
- Additional structures: Outbuilding, Pool House, Shed(s)
- Parcel number: L0020030
Construction
Type & style
- Home type: SingleFamily
- Architectural style: Other
- Property subtype: Single Family Residence, High Rise
- Attached to another structure: Yes
Materials
- Wood Siding
- Foundation: Block, Pillar/Post/Pier
- Roof: Composition
Condition
- Resale
- New construction: No
- Year built: 1979
Utilities & green energy
- Sewer: Septic Tank
- Water: Public, Well
- Utilities for property: Cable Available, Electricity Available, Phone Available, Water Available
Community & HOA
Community
- Features: None
- Subdivision: None
HOA
- Has HOA: No
- Services included: None
Location
- Region: Macon
Financial & listing details
- Price per square foot: $283/sqft
- Tax assessed value: $438,953
- Annual tax amount: $3,384
- Date on market: 7/24/2026
- Cumulative days on market: 80 days
- Listing agreement: Exclusive Right To Sell
- Electric utility on property: Yes
Estimated market value
$696,400
$662,000 - $731,000
$2,639/mo
Price history
| Date | Event | Price |
|---|---|---|
| 7/24/2026 | Listed for sale | $730,000$283/sqft |
Source:  MGMLS #185306 Report a problem MGMLS #185306 Report a problem | ||
Public tax history
| Year | Property taxes | Tax assessment |
|---|---|---|
| 2026 | -- | $175,581 +27.5% |
| 2025 | $3,170 -1.3% | $137,738 |
| 2024 | $3,213 +12.2% | $137,738 |
| 2023 | $2,863 -52.1% | $137,738 -23.4% |
| 2022 | $5,982 -12.4% | $179,778 |
| 2021 | $6,832 +1.8% | $179,778 |
| 2020 | $6,708 -0.8% | $179,778 |
| 2019 | $6,763 +4.5% | $179,778 |
| 2018 | $6,473 -38.6% | $179,778 |
| 2017 | $10,538 +8.5% | $179,778 +2.2% |
| 2016 | $9,710 +10.7% | $175,950 |
| 2015 | $8,768 +218.2% | $175,950 |
| 2014 | $2,756 | $175,950 |
| 2013 | -- | -- |
| 2012 | -- | -- |
| 2011 | -- | -- |
| 2010 | -- | -- |
| 2009 | $4,790 +134.3% | $439,872 +135.9% |
| 2008 | $2,044 -2.9% | $186,500 |
| 2007 | $2,104 -1.3% | $186,500 +136.8% |
| 2006 | $2,132 +1.9% | $78,760 -0.1% |
| 2005 | $2,093 | $78,800 |
| 2004 | -- | $78,800 |
| 2003 | -- | $78,800 |
| 2002 | -- | $78,800 |
Find assessor info on the county website
Monthly payment
Est. payment
Payment breakdown
Explore the cost of this home by adjusting the details. Changes won't be saved.Climate risks
Neighborhood: 31210
Nearby schools
Schools provided by the listing agent
- Elementary: M Lane
- Middle: Robert E Howard
- High: Howard
Source: GAMLS. This data may not be complete. We recommend contacting the local school district to confirm school assignments for this home.
Similar homes
- $429,0004 bd4 ba3.3k sqft108 Magnolia Ct, Macon, GA 31210Active
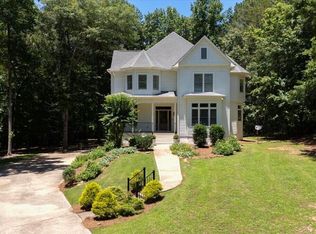
 MLS ID #10869962, Kimbrough Donner, Fickling & Company Inc.. GAMLS
 - $669,0004 bd4 ba3.4k sqft120 Westchester Dr, Macon, GA 31210Active
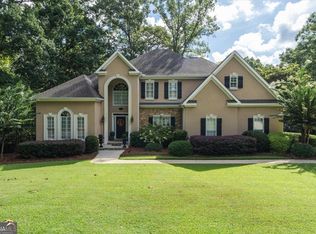 MLS ID #10847013, Robert A Greenway, Fickling & Company Inc.. GAMLS
 - $648,0004 bd4 ba3.6k sqft118 Troon Way, Macon, GA 31210Active
 MLS ID #10821273, Joanna Jones, Sheridan Solomon & Associates. GAMLS
 - $599,0003 bd3 ba2.8k sqft4763 Us Highway 41 S, Macon, GA 31220For Sale
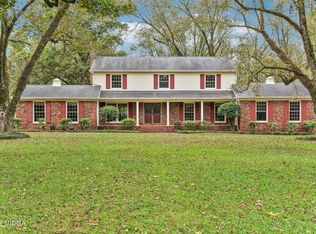
 MLS ID #186061, Kendall B Marshall, SouthSide, Realtors. MGMLS
 - $369,0003 bd2 ba2.3k sqft127 Ridge Crest Dr, Macon, GA 31210ActiveMLS ID #10852757, Taylor A Thanos, Realty Unlimited, LLC. GAMLS
- $485,0004 bd3 ba3.3k sqft4772 Oxford Rd, Macon, GA 31210ActiveMLS ID #10866913, Beth Hickman, Fickling & Company Inc.. GAMLS
- $399,0004 bd4 ba3.3k sqft119 Huntington Pl, Macon, GA 31210ActiveMLS ID #10858048, Adolfo Villalobos, Coldwell Banker Free Realty. GAMLS
- $624,5004 bd3 ba3.2k sqft195 Churchill Dr, Juliette, GA 31046ActiveMLS ID #10843616, Kerri Swearingen, Connie R. Ham Middle GA Realty. GAMLS
- $635,0004 bd5 ba3.4k sqft80 Wadley Station Ln, Macon, GA 31210ActiveMLS ID #10791418, Cecilia Robinson, Keller Williams Realty Middle GA. GAMLS
- $610,0004 bd4 ba3.6k sqft203 Westchester Dr, Macon, GA 31210ActiveMLS ID #10697076, Albert Bryant, eXp Realty. GAMLS
- $499,0004 bd3 ba2.8k sqft214 Oakleaf Dr, Macon, GA 31210ActiveMLS ID #10835164, Kerri Swearingen, Connie R. Ham Middle GA Realty. GAMLS
- $712,5004 bd3 ba2.4k sqft1550 Charlie Benson Rd, Forsyth, GA 31029ActiveMLS ID #10779803, Brent Moye, Realty Unlimited, LLC. GAMLS
- $442,0004 bd4 ba3.7k sqft732 Bass Rd, Macon, GA 31210Active Under ContractMLS ID #10848987, Brandi Faircloth, Robins Realty Group. GAMLS
- $675,0004 bd4 ba2.7k sqft203 Oberon Pl N, Macon, GA 31210ActiveMLS ID #10828646, Joanna Jones, Sheridan Solomon & Associates. GAMLS
- $589,0004 bd4 ba3.6k sqft100 S Haven Ct, Macon, GA 31210ActiveMLS ID #10654767, Gaylyn Cole, Fickling & Company Inc.. GAMLS
- $499,9004 bd3 ba2.8k sqft374 Carrick Way, Macon, GA 31210ActiveMLS ID #10784090, Tori D Simmons, Simmons Realty Group & Associates. GAMLS
- $550,0003 bd3 ba2.7k sqft4962 Wellington Dr, Macon, GA 31210ActiveMLS ID #10802313, Peter Solomon, Sheridan Solomon & Associates. GAMLS
- $650,0004 bd4 ba3.5k sqft72 Cardiff Dr, Macon, GA 31220For Sale
 MLS ID #7830682, AMY HAAS, Dunwoody Brokers, LLC.. FMLS GA
 - $450,0004 bd4 ba3.4k sqft104 Monticlair Ct, Macon, GA 31210ActiveMLS ID #10823598, Wanda Flanders, Fickling & Company Inc.. GAMLS
