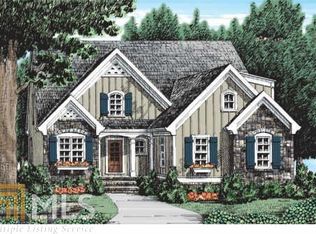
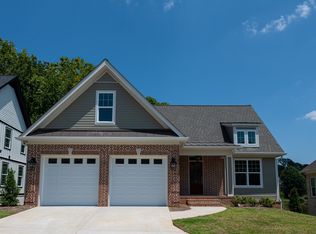
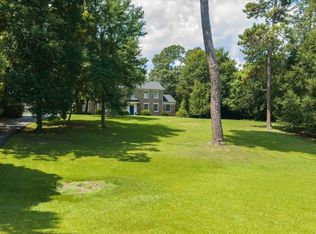
A truly exceptional opportunity to own a brand-new home nestled within one of North Macon's most private and serene gated communities. Surrounded by a tranquil atmosphere and beautiful natural setting, this exclusive community features a lovely pond that adds to the charm and character of the neighborhood. Offering generous space for family and entertaining, this home provides the perfect setting for a relaxed, carefree lifestyle. Enjoy quiet mornings, beautiful evenings, and the freedom to travel near or far, knowing you have a stunning, brand-new home waiting for you. Best of all, the value is simply unbelievable--a brand-new home in this desirable North Macon area at a price rarely seen in this location. This is more than a home; it's an opportunity to enjoy privacy, serenity, and an elevated lifestyle at an exceptional value. Don't miss your chance to make this extraordinary property your own.
Active
$675,000
203 Oberon Pl N, Macon, GA 31210
4beds
2,709sqft
Single Family Residence
Built in 2022
5,662 Square Feet Lot
$657,400 Zestimate®
$249/sqft
$14/mo HOA
What's special
Lovely pondStunning brand-new homeBrand-new homeBeautiful natural setting
- 51 days
- 266
- 8
Zillow last checked:
Listing updated:
Listed by:
Joanna Jones 478-731-1302,
Sheridan Solomon & Associates
Source: GAMLS,MLS#: 10828646
Facts & features
Interior
Bedrooms & bathrooms
- Bedrooms: 4
- Bathrooms: 4
- Full bathrooms: 3
- 1/2 bathrooms: 1
- Main level bathrooms: 1
- Main level bedrooms: 1
Rooms
- Room types: Foyer, Laundry
Dining room
- Features: Separate Room
Kitchen
- Features: Breakfast Room, Solid Surface Counters
Heating
- Central
Cooling
- Ceiling Fan(s), Central Air
Appliances
- Included: Dishwasher, Disposal, Microwave, Tankless Water Heater
- Laundry: Other
Features
- Double Vanity, High Ceilings, Other, Walk-In Closet(s)
- Flooring: Carpet, Hardwood, Tile
- Basement: Bath/Stubbed,Daylight,Exterior Entry,Interior Entry,Unfinished
- Number of fireplaces: 1
- Fireplace features: Gas Log
Interior area
- Total structure area: 2,709
- Total interior livable area: 2,709 sqft
- Finished area above ground: 2,709
- Finished area below ground: 0
Video & virtual tour
Property
Parking
- Parking features: Attached, Garage, Kitchen Level
- Has attached garage: Yes
Features
- Levels: Three Or More
- Stories: 3
- Patio & porch: Deck, Porch
- Exterior features: Sprinkler System
Lot
- Size: 5,662 Square Feet
- Features: None
Details
- Parcel number: L0520245
Construction
Type & style
- Home type: SingleFamily
- Architectural style: Other
- Property subtype: Single Family Residence
Materials
- Brick, Wood Siding
- Foundation: Slab
- Roof: Other
Condition
- Resale
- New construction: No
- Year built: 2022
Utilities & green energy
- Sewer: Public Sewer
- Water: Public
- Utilities for property: Cable Available, Electricity Available, Natural Gas Available, Sewer Available, Underground Utilities, Water Available
Community & HOA
Community
- Features: Gated
- Security: Security System, Smoke Detector(s)
- Subdivision: The Hamlet
HOA
- Has HOA: Yes
- Services included: Maintenance Grounds
- HOA fee: $165 annually
Location
- Region: Macon
Financial & listing details
- Price per square foot: $249/sqft
- Tax assessed value: $484,888
- Annual tax amount: $4,333
- Date on market: 8/19/2026
- Cumulative days on market: 51 days
- Listing agreement: Exclusive Right To Sell
- Electric utility on property: Yes
Estimated market value
$657,400
$625,000 - $690,000
$2,598/mo
Price history
| Date | Event | Price |
|---|---|---|
| 8/18/2026 | Listed for sale | $675,000-3.5%$249/sqft |
Source:  MGMLS #185588 Report a problem MGMLS #185588 Report a problem | ||
| 7/11/2026 | Listing removed | $699,500$258/sqft |
Source: MGMLS #183506 Report a problem | ||
| 5/29/2026 | Price change | $699,500-12.5%$258/sqft |
Source: MGMLS #183506 Report a problem | ||
| 3/12/2026 | Listed for sale | $799,500-0.1%$295/sqft |
Source: MGMLS #183506 Report a problem | ||
| 3/2/2026 | Listing removed | $799,900$295/sqft |
Source:  GAMLS #10634785 Report a problem GAMLS #10634785 Report a problem | ||
| 10/7/2025 | Listed for sale | $799,900$295/sqft |
Source: GAMLS #10620295 Report a problem | ||
| 10/3/2025 | Listing removed | $4,200$2/sqft |
Source: Zillow Rentals Report a problem | ||
| 9/16/2025 | Listing removed | $799,900$295/sqft |
Source: GAMLS #10483444 Report a problem | ||
| 9/5/2025 | Listed for rent | $4,200$2/sqft |
Source: Zillow Rentals Report a problem | ||
| 3/21/2025 | Listed for sale | $799,900+0.1%$295/sqft |
Source: GAMLS #10483444 Report a problem | ||
| 12/1/2024 | Listing removed | $799,500$295/sqft |
Source: MGMLS #173771 Report a problem | ||
| 9/9/2024 | Listed for sale | $799,500$295/sqft |
Source: MGMLS #173771 Report a problem | ||
| 9/1/2024 | Listing removed | $799,500$295/sqft |
Source: MGMLS #173771 Report a problem | ||
| 2/13/2024 | Listed for sale | $799,500+1499%$295/sqft |
Source: GAMLS #20171153 Report a problem | ||
| 3/28/2022 | Sold | $50,000-27.4%$18/sqft |
Source: Public Record Report a problem | ||
| 12/10/2021 | Listing removed | -- |
Source: MGMLS #159710 Report a problem | ||
| 4/2/2021 | Listed for sale | $68,900$25/sqft |
Source: MGMLS #159710 Report a problem | ||
Public tax history
| Year | Property taxes | Tax assessment |
|---|---|---|
| 2026 | -- | $193,955 +8.5% |
| 2025 | $4,333 -1.3% | $178,692 |
| 2024 | $4,391 +70% | $178,692 +72.3% |
| 2023 | $2,583 +281% | $103,691 +429.6% |
| 2022 | $678 -8.9% | $19,580 |
| 2021 | $744 +74.2% | $19,580 +78% |
| 2020 | $427 -0.8% | $11,000 |
| 2019 | $431 +4.5% | $11,000 |
| 2018 | $412 -37.5% | $11,000 |
| 2017 | $659 +6.7% | $11,000 |
| 2016 | $618 +8.3% | $11,000 |
| 2015 | $571 +5.8% | $11,000 |
| 2014 | $540 | $11,000 |
| 2013 | -- | -- |
| 2012 | -- | -- |
| 2011 | -- | -- |
| 2010 | -- | -- |
| 2009 | $418 -18.7% | $36,850 -1.7% |
| 2008 | $514 -2.9% | $37,500 |
| 2007 | $529 -18.5% | $37,500 +150% |
| 2006 | $649 | $15,000 |
Find assessor info on the county website
Monthly payment
Est. payment
Payment breakdown
Explore the cost of this home by adjusting the details. Changes won't be saved.Climate risks
Neighborhood: 31210
Nearby schools
Schools provided by the listing agent
- Elementary: Springdale
- Middle: Robert E Howard
- High: Howard
Source: GAMLS. This data may not be complete. We recommend contacting the local school district to confirm school assignments for this home.
Similar homes
- $669,0004 bd4 ba3.4k sqft120 Westchester Dr, Macon, GA 31210Active
 MLS ID #10847013, Robert A Greenway, Fickling & Company Inc.. GAMLS
 - $648,0004 bd4 ba3.6k sqft118 Troon Way, Macon, GA 31210Active
 MLS ID #10821273, Joanna Jones, Sheridan Solomon & Associates. GAMLS
 - $595,0003 bd4 ba3.3k sqft4860 Forsyth Rd, Macon, GA 31210Active
 MLS ID #10826492, Harriet Swann, Sheridan Solomon & Associates. GAMLS
 - $359,9004 bd3 ba2.8k sqft176 Arlington Row, Macon, GA 31210Active
 MLS ID #10867061, Allyson Moody, Sheridan Solomon & Associates. GAMLS
 - $730,0004 bd3 ba2.5k sqft2311 Wesleyan Dr, Macon, GA 31210ActiveMLS ID #10812588, Michael Walker, Sheridan Solomon & Associates. GAMLS
- $429,0004 bd4 ba3.3k sqft108 Magnolia Ct, Macon, GA 31210ActiveMLS ID #10869962, Kimbrough Donner, Fickling & Company Inc.. GAMLS
- $450,0004 bd4 ba3.4k sqft104 Monticlair Ct, Macon, GA 31210ActiveMLS ID #10823598, Wanda Flanders, Fickling & Company Inc.. GAMLS
- $463,0003 bd3 ba2.2k sqft210 Oberon Pl S, Macon, GA 31210ActiveMLS ID #10788782, Harriet Swann, Sheridan Solomon & Associates. GAMLS
- $399,0004 bd4 ba3.3k sqft119 Huntington Pl, Macon, GA 31210ActiveMLS ID #10858048, Adolfo Villalobos, Coldwell Banker Free Realty. GAMLS
- $550,0003 bd3 ba2.7k sqft4962 Wellington Dr, Macon, GA 31210ActiveMLS ID #10802313, Peter Solomon, Sheridan Solomon & Associates. GAMLS
- $499,9004 bd3 ba2.8k sqft374 Carrick Way, Macon, GA 31210ActiveMLS ID #10784090, Tori D Simmons, Simmons Realty Group & Associates. GAMLS
- $379,0004 bd4 ba2.9k sqft208 Huntington Ct, Macon, GA 31210ActiveMLS ID #10816327, Rita Schrader, Sheridan Solomon & Associates. GAMLS
- $635,0004 bd5 ba3.4k sqft80 Wadley Station Ln, Macon, GA 31210ActiveMLS ID #10791418, Cecilia Robinson, Keller Williams Middle Georgia. GAMLS
- $578,0004 bd4 ba3k sqft148 Camden Trce, Macon, GA 31210ActiveMLS ID #10757050, Joanna Jones, Sheridan Solomon & Associates. GAMLS
- $365,0004 bd4 ba3k sqft100 Trillium Ter, Macon, GA 31210ActiveMLS ID #10837166, Elizabeth Mixon, Fickling & Company Inc.. GAMLS
- $535,0004 bd4 ba3.7k sqft871 Tufthunter, Macon, GA 31210ActiveMLS ID #10844453, Barbara Ledbetter, Southern Classic Realtors. GAMLS
- $348,5004 bd3 ba2.6k sqft5369 Rivoli Dr, Macon, GA 31210ActiveMLS ID #10844845, Parker Moore, Rivoli Realty. GAMLS
- $545,0003 bd3 ba2.6k sqft115 Covington Pl, Macon, GA 31210ActiveMLS ID #10765651, Joanna Jones, Sheridan Solomon & Associates. GAMLS
- $499,0005 bd4 ba2.5k sqft5940 Wesleyan Dr, Macon, GA 31210ActiveMLS ID #10822890, Ceirra Johnson, Say Yes 2 the Address Realty. GAMLS
