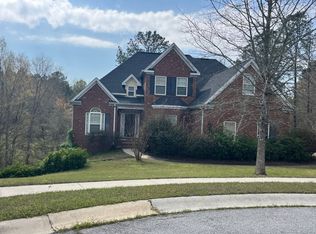
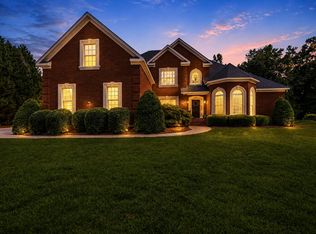
Welcome to your private oasis where classic elegance meets luxury! Nestled on 3.36 acres, this custom built, one owner Stephen Fuller design offers tranquility just minutes from conveniences! The 4 sided brick beauty has been meticulously maintained and boasts TWO YEAR OLD ROOF AND HVAC SYSTEMS. Unwind on the tranquil rocking chair front porch or expansive screened back porch overlooking gleaming pool and private backyard. The gorgeous acreage with mature landscape offers front and back irrigation supplied by well water. Step inside to the comfortable, spacious interior highlighted by a primary bedroom with beautifully renovated bath on the main floor, 3 generously sized secondary bedrooms and recreation room upstairs, and substantial trim throughout. Generous storage options abound with walk in closets in all bedrooms, upper level walk in attic accessible to plumbing for additional bath, and many closets throughout both levels. The convenient workshop under back porch affords storage for tools or pool toys and the space for home projects! The beautiful kitchen with newer stove and dishwasher and the fireside den boast a wall of windows to an outdoor paradise! With too many features to list, come see the rare blend of timeless craftsmanship with modern comforts and room to roam!
Active
$675,000
72 Cardiff Dr, Macon, GA 31220
4beds
3,555sqft
Single Family Residence, Residential
Built in 1999
3.36 Acres Lot
$651,300 Zestimate®
$190/sqft
$-- HOA
What's special
Substantial trim throughoutPrivate backyardRocking chair front porchOverlooking gleaming poolExpansive screened back porchRecreation room upstairsComfortable spacious interior
- 4 days
- 643
- 79
Zillow last checked:
Listing updated:
Listed by:
AMY HAAS,
Dunwoody Brokers, LLC. 770-559-1555
Source: FMLS GA,MLS#: 7830682
Facts & features
Interior
Bedrooms & bathrooms
- Bedrooms: 4
- Bathrooms: 4
- Full bathrooms: 3
- 1/2 bathrooms: 1
- Main level bathrooms: 1
- Main level bedrooms: 1
Rooms
- Room types: Bonus Room, Den, Office
Primary bedroom
- Features: Master on Main, Split Bedroom Plan
- Level: Master on Main, Split Bedroom Plan
Bedroom
- Features: Master on Main, Split Bedroom Plan
Primary bathroom
- Features: Double Vanity, Separate Tub/Shower, Soaking Tub
Dining room
- Features: Seats 12+, Separate Dining Room
Kitchen
- Features: Breakfast Room, Cabinets White, Eat-in Kitchen, Kitchen Island, Pantry, Solid Surface Counters, View to Family Room
Heating
- Central, Forced Air, Natural Gas
Cooling
- Ceiling Fan(s), Central Air
Appliances
- Included: Dishwasher, Disposal, Electric Range, Microwave, Self Cleaning Oven
- Laundry: Laundry Room, Main Level, Sink
Features
- Bookcases, Crown Molding, Double Vanity, Entrance Foyer, High Ceilings 9 ft Main, Recessed Lighting, Tray Ceiling(s), Walk-In Closet(s)
- Flooring: Carpet, Ceramic Tile, Hardwood, Marble
- Windows: Double Pane Windows, Plantation Shutters, Window Treatments
- Basement: Crawl Space,Exterior Entry
- Number of fireplaces: 1
- Fireplace features: Family Room, Gas Log, Gas Starter
- Common walls with other units/homes: No Common Walls
Interior area
- Total structure area: 3,555
- Total interior livable area: 3,555 sqft
Video & virtual tour
Property
Parking
- Total spaces: 2
- Parking features: Attached, Garage, Garage Door Opener, Garage Faces Side, Kitchen Level, Level Driveway, Parking Pad
- Attached garage spaces: 2
- Has uncovered spaces: Yes
Accessibility
- Accessibility features: None
Features
- Levels: Two
- Stories: 2
- Patio & porch: Front Porch, Screened
- Exterior features: Lighting, Private Yard, Rain Gutters
- Has private pool: Yes
- Pool features: In Ground, Private, Vinyl
- Spa features: None
- Fencing: None
- Has view: Yes
- View description: Trees/Woods
- Waterfront features: None
- Body of water: None
Lot
- Size: 3.36 Acres
- Features: Landscaped, Level, Private, Sprinklers In Front, Sprinklers In Rear, Wooded
Details
- Additional structures: None
- Parcel number: 094005B
- Other equipment: Irrigation Equipment
- Horse amenities: None
Construction
Type & style
- Home type: SingleFamily
- Architectural style: Cape Cod,Traditional
- Property subtype: Single Family Residence, Residential
Materials
- Brick 4 Sides
- Foundation: Concrete Perimeter
- Roof: Composition
Condition
- Resale
- New construction: No
- Year built: 1999
Utilities & green energy
- Electric: None
- Sewer: Septic Tank
- Water: Public
- Utilities for property: Electricity Available, Natural Gas Available, Sewer Available, Underground Utilities, Water Available
Green energy
- Energy efficient items: None
- Energy generation: None
Community & HOA
Community
- Features: Near Schools, Near Shopping, Street Lights
- Security: Smoke Detector(s)
- Subdivision: North Zebulon
HOA
- Has HOA: No
Location
- Region: Macon
Financial & listing details
- Price per square foot: $190/sqft
- Tax assessed value: $334,000
- Annual tax amount: $3,423
- Date on market: 9/10/2026
- Cumulative days on market: 4 days
- Electric utility on property: Yes
- Road surface type: Asphalt
Estimated market value
$651,300
$619,000 - $684,000
$4,325/mo
Price history
| Date | Event | Price |
|---|---|---|
| 9/11/2026 | Listed for sale | $675,000$190/sqft |
Source:  FMLS GA #7830682 Report a problem FMLS GA #7830682 Report a problem | ||
Public tax history
| Year | Property taxes | Tax assessment |
|---|---|---|
| 2025 | $3,423 +4.2% | $133,600 |
| 2024 | $3,285 +12.8% | $133,600 +16% |
| 2023 | $2,912 +4.2% | $115,200 |
| 2022 | $2,794 -3.4% | $115,200 |
| 2021 | $2,892 -3.2% | $115,200 |
| 2020 | $2,989 -0.3% | $115,200 |
| 2019 | $2,998 -0.1% | $115,200 |
| 2018 | $3,000 +5.2% | $115,200 |
| 2017 | $2,852 +0% | $115,200 |
| 2016 | $2,852 | $115,200 |
| 2015 | $2,852 +5.4% | $115,200 |
| 2014 | $2,704 | $115,200 |
| 2013 | -- | -- |
| 2012 | -- | -- |
| 2011 | -- | -- |
| 2010 | -- | -- |
| 2009 | -- | $127,480 |
| 2008 | -- | $127,480 +17.5% |
| 2007 | -- | $108,455 |
| 2006 | -- | $108,455 |
| 2005 | -- | $108,455 |
| 2004 | -- | $108,455 |
| 2003 | -- | $108,455 +1.1% |
| 2002 | -- | $107,245 |
| 2001 | -- | $107,245 +11.6% |
| 2000 | -- | $96,120 |
Find assessor info on the county website
Monthly payment
Est. payment
Payment breakdown
Explore the cost of this home by adjusting the details. Changes won't be saved.Climate risks
Neighborhood: 31220
Nearby schools
Schools provided by the listing agent
- Elementary: T.G. Scott
- Middle: Monroe County
- High: Mary Persons
Source: FMLS GA. This data may not be complete. We recommend contacting the local school district to confirm school assignments for this home.

Similar homes
- $624,5004 bd3 ba3.2k sqft195 Churchill Dr, Juliette, GA 31046Active

 MLS ID #10843616, Kerri Swearingen, Connie R. Ham Middle GA Realty. GAMLS
 - $--4 bd3 ba2.4k sqft939 Falling Creek Dr, Macon, GA 31220Auction
 Auction.com 2
 - $689,9004 bd3 ba2.4k sqft7598 Lake Wood Dr, Macon, GA 31220Active
 MLS ID #10799943, Susanne Flynn, Flynn Realty. GAMLS
 - $590,0004 bd4 ba3.6k sqft259 Greenview Ter, Macon, GA 31220For Sale
 MLS ID #264539, Amanda Fiebig. CGMLS
 - $674,9494 bd5 ba4.1k sqft720 Latrobe Way, Macon, GA 31220ActiveMLS ID #10670760, Barbara Ledbetter, Southern Classic Realtors. GAMLS
- $699,9904 bd4 ba3.9k sqft25 Jennings Ln, Macon, GA 31210ActiveMLS ID #10829631, Lance Longgrear, Rivoli Realty. GAMLS
- $825,0005 bd5 ba4.8k sqft52 Hamil Dr, Macon, GA 31220ActiveMLS ID #10771541, Robert A Greenway, Fickling & Company Inc.. GAMLS
- $635,0004 bd5 ba3.4k sqft80 Wadley Station Ln, Macon, GA 31210ActiveMLS ID #10791418, Cecilia Robinson, Keller Williams Middle Georgia. GAMLS
- $599,0003 bd3 ba2.8k sqft4763 Us Highway 41 S, Macon, GA 31220ActiveMLS ID #10771334, Kendall Marshall, SouthSide, REALTORS. GAMLS
- $785,0004 bd4 ba2.6k sqft210 Loraine Forest Dr, Macon, GA 31210ActiveMLS ID #10830693, Linda Fuller, RE/MAX Cutting Edge Realty. GAMLS
- $579,0005 bd4 ba3.5k sqft128 Myrick Dr, Macon, GA 31220ActiveMLS ID #10819692, Chrissy Ham, Connie R. Ham Middle GA Realty. GAMLS
- $375,0003 bd2 ba2.2k sqft402 Leamington Ln, Macon, GA 31220ActiveMLS ID #10843760, Nancy King, Fickling & Company Inc.. GAMLS
- $348,5004 bd3 ba2.6k sqft5369 Rivoli Dr, Macon, GA 31210ActiveMLS ID #10844845, Parker Moore, Rivoli Realty. GAMLS
- $529,9004 bd5 ba3.1k sqft199 Rivoli Lndg, Macon, GA 31210ActiveMLS ID #10842937, Brandi Faircloth, Robins Realty Group. GAMLS
- $365,0004 bd3 ba2.6k sqft6806 Bay Point Dr, Macon, GA 31220ActiveMLS ID #10843499, Kamerin Bazemore, Southern Classic Realtors. GAMLS
- $799,0004 bd4 ba3.3k sqft149 Island View Dr, Lizella, GA 31052ActiveMLS ID #10829513, Angela Sarrell, Fickling & Company Inc.. GAMLS
- $535,0004 bd4 ba3.7k sqft871 Tufthunter, Macon, GA 31210ActiveMLS ID #10844453, Barbara Ledbetter, Southern Classic Realtors. GAMLS
- $680,0003 bd3 ba2.8k sqft8457 Lower Thomaston Rd, Lizella, GA 31052ActiveMLS ID #10805356, Tony Thomaston, Southern Classic Realtors. GAMLS
