Welcome home to 4763 US Highway 41 S, Macon, GA 31220. In the heart of Bolingbroke Georgia, situated on 10+ private acres is a timeless 3 bed/ 3 bath home. The brick, county style home features oversized bedrooms, tons of closet space, and large family rooms perfect for hosting and entertaining. This property features so much more than a beautiful home. A detached garage/shop has great potential to house your hobbies and projects. Once used as a wood work shop, this space has electricity, heating and air conditioning, and a half bath. Along with the shop this property features a large in-ground pool and great outdoor entertaining space. Looking out across this 10 acre property you will find breathtaking views of approximately 80 mature Pecan trees, multiple gardens, and long driveway. Enjoying the privacy while also being very convenient, this property is less than 2 miles from I-75 to allow for easy work commute in any surrounding city along with Monroe County's highly sought after schools. Don't miss out on this one of a kind, great investment!
Active
$599,000
4763 Highway 41 S, Macon, GA 31220
3beds
2,822sqft
Single Family Residence
Built in 1972
10.06 Acres Lot
$577,900 Zestimate®
$212/sqft
$-- HOA
What's special
Large in-ground poolMultiple gardensBrick county style homeTons of closet spaceLong drivewayGreat outdoor entertaining spaceOversized bedrooms
- 14 days
- 208
- 31
Likely to sell faster than
Zillow last checked:
Listing updated:
Listed by:
Kendall Marshall 478-258-1774,
SouthSide, REALTORS
Source: GAMLS,MLS#: 10853619
Facts & features
Interior
Bedrooms & bathrooms
- Bedrooms: 3
- Bathrooms: 3
- Full bathrooms: 3
- Main level bathrooms: 1
Rooms
- Room types: Den, Family Room, Game Room, Other
Heating
- Central, Dual, Electric, Heat Pump
Cooling
- Central Air
Appliances
- Included: Cooktop, Dishwasher, Double Oven
- Laundry: In Kitchen, Laundry Closet
Features
- Bookcases, Double Vanity, Other, Walk-In Closet(s)
- Flooring: Carpet, Hardwood, Tile
- Basement: None
- Number of fireplaces: 1
Interior area
- Total structure area: 2,822
- Total interior livable area: 2,822 sqft
- Finished area above ground: 2,822
- Finished area below ground: 0
Property
Parking
- Parking features: Detached, Garage, Side/Rear Entrance
- Has garage: Yes
Features
- Levels: Two
- Stories: 2
Lot
- Size: 10.06 Acres
- Features: Level, Private
Details
- Additional structures: Garage(s), Outbuilding
- Parcel number: 093A035
Construction
Type & style
- Home type: SingleFamily
- Architectural style: Brick 4 Side,Traditional
- Property subtype: Single Family Residence
Materials
- Brick
- Roof: Composition
Condition
- Resale
- New construction: No
- Year built: 1972
Utilities & green energy
- Sewer: Septic Tank
- Water: Public, Well
- Utilities for property: Cable Available, Electricity Available, High Speed Internet, Water Available
Community & HOA
Community
- Features: None
- Subdivision: None
HOA
- Has HOA: No
- Services included: None
Location
- Region: Macon
Financial & listing details
- Price per square foot: $212/sqft
- Annual tax amount: $2,935
- Date on market: 9/25/2026
- Cumulative days on market: 14 days
- Listing agreement: Exclusive Right To Sell
- Electric utility on property: Yes
Estimated market value
$577,900
$549,000 - $607,000
$2,730/mo
Price history
| Date | Event | Price |
|---|---|---|
| 9/25/2026 | Listed for sale | $599,000$212/sqft |
Source:  GAMLS #10853619 Report a problem GAMLS #10853619 Report a problem | ||
Public tax history
Tax history is unavailable.
Monthly payment
Est. payment
Payment breakdown
Explore the cost of this home by adjusting the details. Changes won't be saved.Climate risks
Neighborhood: 31220
Nearby schools
Schools provided by the listing agent
- Elementary: Scott
- Middle: Monroe
- High: Mary Persons
Source: GAMLS. This data may not be complete. We recommend contacting the local school district to confirm school assignments for this home.
Similar homes
- $599,0003 bd3 ba2.8k sqft4763 Us Highway 41 S, Macon, GA 31220For Sale
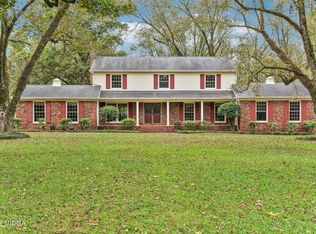
 MLS ID #186061, Kendall B Marshall, SouthSide, Realtors. MGMLS
 - $650,0004 bd4 ba3.5k sqft72 Cardiff Dr, Macon, GA 31220For Sale

 MLS ID #7830682, AMY HAAS, Dunwoody Brokers, LLC.. FMLS GA
 - $584,0004 bd4 ba3.5k sqft505 Litchfield Dr, Macon, GA 31220For Sale
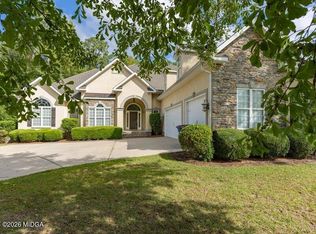 MLS ID #186167, Valli Berg, Sheridan, Solomon & Associates. MGMLS
 - $659,9004 bd3 ba2.4k sqft7598 Lake Wood Dr, Macon, GA 31220Active

 MLS ID #10799943, Susanne Flynn, Flynn Realty. GAMLS
 - $624,5004 bd3 ba3.2k sqft195 Churchill Dr, Juliette, GA 31046ActiveMLS ID #10843616, Kerri Swearingen, Connie R. Ham Middle GA Realty. GAMLS
- $539,9005 bd3 ba3.1k sqft1499 Bonner Gilbert Rd, Macon, GA 31220ActiveMLS ID #10857513, Ann Marie Edwards, Landmark Realty. GAMLS
- $429,0004 bd4 ba3.3k sqft108 Magnolia Ct, Macon, GA 31210ActiveMLS ID #10869962, Kimbrough Donner, Fickling & Company Inc.. GAMLS
- $895,0004 bd4 ba2.8k sqft10540 Estes Rd, Macon, GA 31210ActiveMLS ID #10869366, Steven T Koleno, Beycome Brokerage Realty LLC. GAMLS
- $579,5005 bd4 ba2.9k sqft109 Camden Trce, Macon, GA 31210ActiveMLS ID #10868454, Mary E Sherwood, Fickling & Company Inc.. GAMLS
- $635,0003 bd3 ba2.7k sqft3113 Dames Ferry Rd, Forsyth, GA 31029ActiveMLS ID #10781439, Kerri Swearingen, Connie R. Ham Middle GA Realty. GAMLS
- $579,9004 bd4 ba3k sqft278 Creekside Trl, Forsyth, GA 31029ActiveMLS ID #10849624, Kerri Swearingen, Connie R. Ham Middle GA Realty. GAMLS
- $515,0003 bd3 ba1.7k sqft3384 Dames Ferry Rd, Forsyth, GA 31029ActiveMLS ID #10837920, Kim D Mills, Keller Williams Realty Atl. Partners. GAMLS
- $750,0004 bd4 ba2.6k sqft210 Loraine Forest Dr, Macon, GA 31210ActiveMLS ID #10830693, Linda Fuller, RE/MAX Cutting Edge Realty. GAMLS
- $669,0004 bd4 ba3.4k sqft120 Westchester Dr, Macon, GA 31210ActiveMLS ID #10847013, Robert A Greenway, Fickling & Company Inc.. GAMLS
- $499,0003 bd2 ba1.7k sqft6225 Forsyth Rd, Macon, GA 31210For SaleMLS ID #185343, Maricha Fry, Sheridan, Solomon & Associates. MGMLS
- $635,0004 bd5 ba3.4k sqft80 Wadley Station Ln, Macon, GA 31210ActiveMLS ID #10791418, Cecilia Robinson, Keller Williams Middle Georgia. GAMLS
- $438,5003 bd3 ba2.4k sqft595 Heritage Dr, Macon, GA 31210ActiveMLS ID #10832761, Anna Roberts, Rivoli Realty. GAMLS
