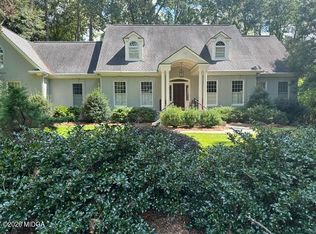
Charming colonial revival by esteemed architect Harry "Bo" MacEwan, F.A.I.A. in the heart of Historic Shirley Hills. Graciously sited on a double lot fronting Jackson Springs Road and a gravel lane, a privet hedge and picket fence define the southern landscape of boxwoods and sweeping lawns recently enhanced by landscape designer Darrell Floyd. A circular gravel drive and porte cochere welcome visitors while original wrought iron accents, dovecote cupola, and multiple Dutch doors invite them to linger. Stunning interiors recently elevated by an Atlanta designer marry Chinoiserie and whimsical details that transport visitors to another time and place! Front and rear staircases enhance flow through the home's sprawling collection of intimate yet graciously proportioned rooms with fine original detailing. The main level includes oak hardwoods, period built-ins, a living room with fireplace, formal dining room with decorative ironwork and built-ins, paneled study or fifth bedroom, and screened porch embraced by legacy boxwoods. Eat-in kitchen with quartz countertops and pantry was completely renovated in 2023. Main floor includes one full bath plus a large bonus room with laundry and half bath. Four bedrooms and 3 baths comprise the upper level and include a vast, sunny primary suite with dressing room, vintage pink bath, and balcony access. The winding streets of Shirley Hills support a vibrant community of engaged residents in a bucolic natural setting just minutes from downtown Macon and Interstates 75 and 16. An extraordinary opportunity to live an elevated lifestyle in a landmark historic home!
Active
$465,000
1153 Jackson Springs Rd, Macon, GA 31211
4beds
2,917sqft
Single Family Residence
Built in 1932
0.33 Acres Lot
$449,000 Zestimate®
$159/sqft
$-- HOA
What's special
Oak hardwoodsFine original detailingVintage pink bathMultiple dutch doorsOriginal wrought iron accentsPeriod built-insPorte cochere welcome visitors
- 12 days
- 1,123
- 107
Zillow last checked:
Listing updated:
Listed by:
Jeffrey Hagy 404-216-1592,
Atlanta Fine Homes - Sotheby's Int'l
Source: GAMLS,MLS#: 10843833
Facts & features
Interior
Bedrooms & bathrooms
- Bedrooms: 4
- Bathrooms: 5
- Full bathrooms: 4
- 1/2 bathrooms: 1
- Main level bathrooms: 1
Rooms
- Room types: Bonus Room, Foyer, Library
Dining room
- Features: Separate Room
Heating
- Central, Natural Gas
Cooling
- Central Air, Electric
Appliances
- Included: Dishwasher, Disposal, Dryer, Gas Water Heater, Microwave, Oven/Range (Combo), Refrigerator, Washer
- Laundry: Other
Features
- Bookcases, Rear Stairs, Soaking Tub
- Flooring: Hardwood, Tile
- Basement: Interior Entry,Partial,Unfinished
- Number of fireplaces: 1
- Fireplace features: Living Room, Masonry
- Common walls with other units/homes: No Common Walls
Interior area
- Total structure area: 2,917
- Total interior livable area: 2,917 sqft
- Finished area above ground: 2,917
- Finished area below ground: 0
Property
Parking
- Parking features: Carport, Kitchen Level
- Has carport: Yes
Features
- Levels: Two
- Stories: 2
- Patio & porch: Patio, Porch, Screened
- Exterior features: Balcony, Veranda
- Fencing: Back Yard,Fenced,Front Yard,Wood
Lot
- Size: 0.33 Acres
- Features: Corner Lot, Level
Details
- Additional structures: Shed(s)
- Parcel number: Q0640137
Construction
Type & style
- Home type: SingleFamily
- Architectural style: Colonial
- Property subtype: Single Family Residence
Materials
- Brick, Wood Siding
- Foundation: Block
- Roof: Composition
Condition
- Resale
- New construction: No
- Year built: 1932
Utilities & green energy
- Sewer: Public Sewer
- Water: Public
- Utilities for property: Cable Available, Electricity Available, High Speed Internet, Natural Gas Available
Community & HOA
Community
- Features: None
- Subdivision: Shirley Hills
HOA
- Has HOA: No
- Services included: None
Location
- Region: Macon
Financial & listing details
- Price per square foot: $159/sqft
- Tax assessed value: $232,013
- Annual tax amount: $2,250
- Date on market: 9/10/2026
- Cumulative days on market: 12 days
- Listing agreement: Exclusive Right To Sell
- Electric utility on property: Yes
Estimated market value
$449,000
$427,000 - $471,000
$2,125/mo
Price history
| Date | Event | Price |
|---|---|---|
| 9/10/2026 | Listed for sale | $465,000+24.8%$159/sqft |
Source:  MGMLS #185864 Report a problem MGMLS #185864 Report a problem | ||
| 2/20/2024 | Sold | $372,500-3.2%$128/sqft |
Source:  GAMLS #20164949 Report a problem GAMLS #20164949 Report a problem | ||
| 1/19/2024 | Pending sale | $385,000$132/sqft |
Source: GAMLS #20164949 Report a problem | ||
| 1/3/2024 | Listed for sale | $385,000+129.2%$132/sqft |
Source: MGMLS #173169 Report a problem | ||
| 3/18/2022 | Sold | $168,000+20.9%$58/sqft |
Source: Public Record Report a problem | ||
| 2/14/2022 | Pending sale | $139,000$48/sqft |
Source: MGMLS #164059 Report a problem | ||
| 2/9/2022 | Listed for sale | $139,000$48/sqft |
Source: MGMLS #164059 Report a problem | ||
Public tax history
| Year | Property taxes | Tax assessment |
|---|---|---|
| 2025 | $2,250 +19.5% | $92,805 +10.9% |
| 2024 | $1,884 -11.3% | $83,648 |
| 2023 | $2,124 +5.4% | $83,648 +28.3% |
| 2022 | $2,015 -8.9% | $65,191 |
| 2021 | $2,211 -2.1% | $65,191 |
| 2020 | $2,259 -0.8% | $65,191 |
| 2019 | $2,278 +4.5% | $65,191 |
| 2018 | $2,180 -40.6% | $65,191 |
| 2017 | $3,668 +12.2% | $65,191 +9.1% |
| 2016 | $3,270 +19.5% | $59,728 +0.1% |
| 2015 | $2,736 -9.4% | $59,697 |
| 2014 | $3,020 | $59,697 |
| 2013 | -- | -- |
| 2012 | -- | -- |
| 2011 | -- | -- |
| 2010 | -- | -- |
| 2009 | $1,847 +127.2% | $145,432 +78% |
| 2008 | $813 -2.1% | $81,700 |
| 2007 | $831 -0.5% | $81,700 +150% |
| 2006 | $835 +6.2% | $32,680 |
| 2005 | $786 | $32,680 |
| 2004 | -- | $32,680 |
| 2003 | -- | $32,680 |
| 2002 | -- | $32,680 |
Find assessor info on the county website
Monthly payment
Est. payment
Payment breakdown
Explore the cost of this home by adjusting the details. Changes won't be saved.Climate risks
Neighborhood: 31211
Nearby schools
Schools provided by the listing agent
- Elementary: Burdell Hunt
- Middle: Appling
- High: Northeast
Source: GAMLS. This data may not be complete. We recommend contacting the local school district to confirm school assignments for this home.
Similar homes
- $429,0005 bd4 ba3k sqft118 Wimbledon Ln, Macon, GA 31211Active
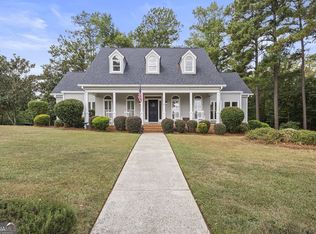
 MLS ID #10845788, Alex Vento, Connie R. Ham Middle GA Realty. GAMLS
 - $369,5003 bd4 ba2.7k sqft1424 Waverland Dr, Macon, GA 31211Active
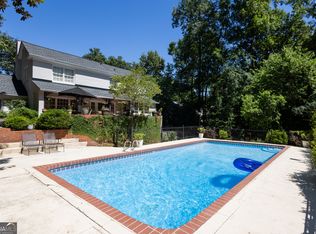 MLS ID #10778699, Mallory Jones, Sheridan Solomon & Associates. GAMLS
 - $430,0004 bd3 ba2.3k sqft3460 Ridge Ave, Macon, GA 31204Active
 MLS ID #10839436, Joann Kilpatrick, Rivoli Realty. GAMLS
 - $425,0004 bd3 ba2.9k sqft263 Welker Cir, Macon, GA 31211Active
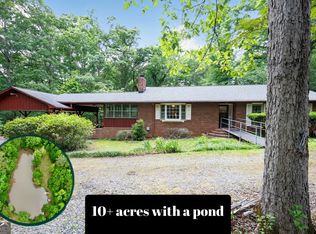 MLS ID #10763515, Parker Moore, Rivoli Realty. GAMLS
 - $442,0004 bd4 ba3.7k sqft732 Bass Rd, Macon, GA 31210ActiveMLS ID #10848987, Brandi Faircloth, Robins Realty Group. GAMLS
- $490,0004 bd4 ba3.8k sqft2532 Vineville Ave, Macon, GA 31204ActiveMLS ID #10834999, Jessica Stevens, Southern Classic Realtors. GAMLS
- $399,0004 bd2 ba2.3k sqft291 Buford Pl, Macon, GA 31204ActiveMLS ID #10836172, Delaney Burke, Fickling & Company Inc.. GAMLS
- $415,0004 bd4 ba3.2k sqft1030 Hickory Ridge Dr, Macon, GA 31204ActiveMLS ID #10822444, Brandi Faircloth, Robins Realty Group. GAMLS
- $238,0003 bd2 ba1.8k sqft940 Curry Dr, Macon, GA 31211ActiveMLS ID #10629026, Linda Fuller, RE/MAX Cutting Edge Realty. GAMLS
- $478,0003 bd3 ba2.7k sqft3687 Overlook Dr, Macon, GA 31204ActiveMLS ID #10729339, Joanna Jones, Sheridan Solomon & Associates. GAMLS
- $359,0004 bd2 ba2k sqft380 Forest Hill Rd, Macon, GA 31210ActiveMLS ID #10833769, Amanda Junca, Watkins Real Estate Associates. GAMLS
- $348,5004 bd3 ba2.6k sqft5369 Rivoli Dr, Macon, GA 31210ActiveMLS ID #10844845, Parker Moore, Rivoli Realty. GAMLS
- $595,0003 bd4 ba3.3k sqft4860 Forsyth Rd, Macon, GA 31210ActiveMLS ID #10826492, Harriet Swann, Sheridan Solomon & Associates. GAMLS
- $450,0004 bd4 ba3.6k sqft204 Aspen Ct, Macon, GA 31216ActiveMLS ID #10726130, Angela Woods, Maximum One Platinum Realtors. GAMLS
- $469,0003 bd4 ba2.6k sqft6233 State Highway 87, Macon, GA 31210ActiveMLS ID #10776541, Kerri Swearingen, Connie R. Ham Middle GA Realty. GAMLS
- $519,0004 bd3 ba2.8k sqft214 Oakleaf Dr, Macon, GA 31210ActiveMLS ID #10835164, Kerri Swearingen, Connie R. Ham Middle GA Realty. GAMLS
- $560,0004 bd4 ba3.2k sqft1147 Adams St, Macon, GA 31201ActiveMLS ID #10755507, Joanna Jones, Sheridan Solomon & Associates. GAMLS
- $375,0004 bd2 ba2.9k sqft167 Pierce Ave, Macon, GA 31204ActiveMLS ID #10798906, Jessica Stevens, Southern Classic Realtors. GAMLS
- $463,0003 bd3 ba2.2k sqft210 Oberon Pl S, Macon, GA 31210ActiveMLS ID #10788782, Harriet Swann, Sheridan Solomon & Associates. GAMLS
- $515,0005 bd4 ba3.6k sqft123 Saddle Run Ct, Macon, GA 31210ActiveMLS ID #10818935, Victoria Mills, MF Real Estate Firm. GAMLS
