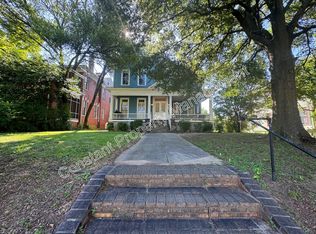
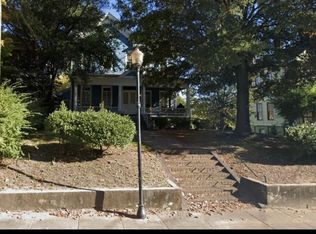
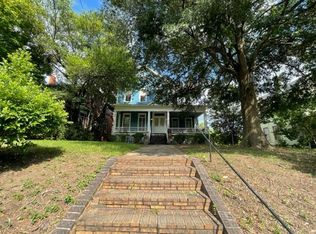
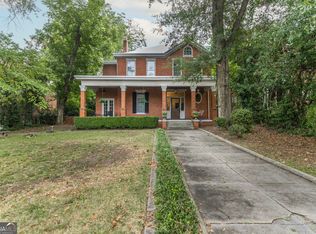
Historic Victorian Home with Guest Cottage & Basement Apartment in Macon's Historic District. Step back in time with this beautifully maintained 1883 Tennille-Carnes-Morgan Victorian home, offered fully furnished and featuring additional income-producing opportunities. The property includes a charming 1-bedroom, 1-bath basement apartment and a separate fully furnished 1-bedroom, 1-bath guest cottage, making it ideal for multi-generational living, guest accommodations, or supplemental rental income. The main two-story residence showcases beautiful heart pine floors, a welcoming front veranda, and an upper-level balcony. Inside, you'll find a gracious parlor, formal dining room, updated kitchen, spacious living room, with a full bath(could be used as 4th bedroom) all on the main level. Upstairs offers three airy bedrooms and an additional full bath. The updated basement apartment features luxury vinyl plank flooring, stainless steel kitchen appliances, and a washer and dryer. The detached guest cottage comes fully furnished and ready for occupancy. Additional amenities include a storage building, two covered parking areas, and meticulously maintained grounds. Located in the heart of Macon's Historic District, this exceptional property combines timeless architectural character with modern convenience and flexibility.
Active
$450,000
676 College St, Macon, GA 31201
4beds
3,168sqft
Single Family Residence
Built in 1883
8,276 Square Feet Lot
$433,000 Zestimate®
$142/sqft
$-- HOA
What's special
Fully furnishedGuest cottageUpdated kitchenBeautiful heart pine floorsStorage buildingUpper-level balconyMain two-story residence
- 24 days
- 825
- 76
Zillow last checked:
Listing updated:
Listed by:
Linda Fuller 478-550-4726,
RE/MAX Cutting Edge Realty
Source: GAMLS,MLS#: 10841967
Facts & features
Interior
Bedrooms & bathrooms
- Bedrooms: 4
- Bathrooms: 3
- Full bathrooms: 3
- Main level bathrooms: 1
Rooms
- Room types: Foyer
Dining room
- Features: Separate Room
Heating
- Central, Heat Pump, Natural Gas
Cooling
- Central Air, Heat Pump
Appliances
- Included: Dishwasher, Dryer, Microwave, Oven/Range (Combo), Refrigerator, Stainless Steel Appliance(s), Washer
- Laundry: In Basement, In Kitchen
Features
- High Ceilings
- Flooring: Hardwood, Wood
- Basement: Bath Finished,Exterior Entry,Finished
- Number of fireplaces: 8
Interior area
- Total structure area: 3,168
- Total interior livable area: 3,168 sqft
- Finished area above ground: 2,376
- Finished area below ground: 792
Video & virtual tour
Property
Parking
- Parking features: Carport, Detached, Off Street
- Has carport: Yes
Features
- Levels: Two
- Stories: 2
- Patio & porch: Porch
- Exterior features: Balcony, Veranda
Lot
- Size: 8,276 Square Feet
- Features: Sloped
Details
- Additional structures: Guest House, Shed(s)
- Parcel number: Q0730299
- Special conditions: Historic
Construction
Type & style
- Home type: SingleFamily
- Architectural style: Victorian
- Property subtype: Single Family Residence
Materials
- Wood Siding
- Roof: Composition
Condition
- Updated/Remodeled
- New construction: No
- Year built: 1883
Utilities & green energy
- Sewer: Public Sewer
- Water: Public
- Utilities for property: Cable Available, High Speed Internet, Natural Gas Available, Sewer Connected
Community & HOA
Community
- Features: Sidewalks, Street Lights
- Subdivision: College Tinsley
HOA
- Has HOA: No
- Services included: None
Location
- Region: Macon
Financial & listing details
- Price per square foot: $142/sqft
- Tax assessed value: $357,936
- Annual tax amount: $3,768
- Date on market: 9/8/2026
- Cumulative days on market: 24 days
- Listing agreement: Exclusive Right To Sell
Estimated market value
$433,000
$411,000 - $455,000
$2,459/mo
Price history
| Date | Event | Price |
|---|---|---|
| 9/8/2026 | Listed for sale | $450,000$142/sqft |
Source:  MGMLS #185835 Report a problem MGMLS #185835 Report a problem | ||
| 9/1/2026 | Listing removed | $450,000$142/sqft |
Source:  GAMLS #10782072 Report a problem GAMLS #10782072 Report a problem | ||
| 6/19/2026 | Price change | $450,000-5.3%$142/sqft |
Source: GAMLS #10782072 Report a problem | ||
| 6/9/2026 | Listed for sale | $475,000-36.7%$150/sqft |
Source: CGMLS #263543 Report a problem | ||
| 6/9/2026 | Price change | $750,000+57.9%$237/sqft |
Source: GAMLS #10782072 Report a problem | ||
| 6/5/2026 | Price change | $475,000-4.8%$150/sqft |
Source: MGMLS #183178 Report a problem | ||
| 5/15/2026 | Price change | $499,000-5%$158/sqft |
Source: MGMLS #183178 Report a problem | ||
| 2/17/2026 | Listed for sale | $525,000+138.7%$166/sqft |
Source: MGMLS #183178 Report a problem | ||
| 3/16/2022 | Listing removed | -- |
Source: Zillow Rental Network Premium Report a problem | ||
| 2/15/2022 | Listed for rent | $850-38.2% |
Source: Zillow Rental Network Premium Report a problem | ||
| 7/30/2019 | Listing removed | $1,375 |
Source: Real Property Management Vesta Report a problem | ||
| 7/17/2019 | Price change | $1,375-8.3% |
Source: Real Property Management Vesta Report a problem | ||
| 6/11/2019 | Listed for rent | $1,500 |
Source: Real Property Management Vesta Report a problem | ||
| 3/23/2018 | Sold | $219,900+199.2%$69/sqft |
Source: MGMLS #140690 Report a problem | ||
| 12/20/2016 | Sold | $73,500$23/sqft |
Source: MGMLS #134912 Report a problem | ||
Public tax history
| Year | Property taxes | Tax assessment |
|---|---|---|
| 2025 | $3,155 -5.7% | $143,174 |
| 2024 | $3,346 +45.1% | $143,174 +23.7% |
| 2023 | $2,306 -30.1% | $115,785 +21.6% |
| 2022 | $3,296 -8.9% | $95,208 |
| 2021 | $3,618 +10.7% | $95,208 +13.1% |
| 2020 | $3,269 -0.8% | $84,200 |
| 2019 | $3,296 +197.7% | $84,200 +185% |
| 2018 | $1,107 -48.1% | $29,547 |
| 2017 | $2,131 +29% | $29,547 -60.1% |
| 2016 | $1,652 -57% | $74,010 |
| 2015 | $3,841 +6% | $74,010 |
| 2014 | $3,624 +30.3% | $74,010 -62.9% |
| 2009 | $2,782 +102% | $199,359 +142.5% |
| 2008 | $1,377 -2.3% | $82,200 |
| 2007 | $1,410 +6.8% | $82,200 +150% |
| 2006 | $1,320 +67.8% | $32,880 +0.6% |
| 2005 | $786 | $32,680 |
| 2004 | -- | $32,680 |
| 2003 | -- | $32,680 |
| 2002 | -- | $32,680 |
Find assessor info on the county website
Monthly payment
Est. payment
Payment breakdown
Explore the cost of this home by adjusting the details. Changes won't be saved.Climate risks
Neighborhood: 31201
Nearby schools
Schools provided by the listing agent
- Elementary: Williams
- Middle: Miller Magnet
- High: Central
Source: GAMLS. This data may not be complete. We recommend contacting the local school district to confirm school assignments for this home.
Similar homes
- $499,9005 bd4 ba3.6k sqft605 Arlington Pl, Macon, GA 31201Active

 MLS ID #10784495, Jessica T Bowers, Georgia's Home Team Realty. GAMLS
 - $445,0004 bd5 ba2.9k sqft1153 Jackson Springs Rd, Macon, GA 31211Active
 MLS ID #10843833, Jeffrey Hagy, Atlanta Fine Homes - Sotheby's Int'l. GAMLS
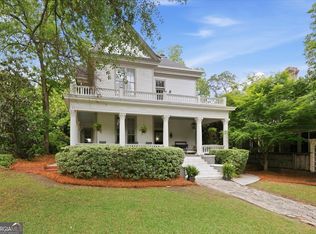
 - $560,0004 bd4 ba3.2k sqft1147 Adams St, Macon, GA 31201Active
 MLS ID #10755507, Joanna Jones, Sheridan Solomon & Associates. GAMLS
 - $490,0004 bd4 ba3.8k sqft2532 Vineville Ave, Macon, GA 31204Active
 MLS ID #10834999, Jessica Stevens, Southern Classic Realtors. GAMLS
 - $430,0004 bd3 ba2.3k sqft3460 Ridge Ave, Macon, GA 31204ActiveMLS ID #10839436, Joann Kilpatrick, Rivoli Realty. GAMLS
- $389,0004 bd2 ba2.3k sqft291 Buford Pl, Macon, GA 31204ActiveMLS ID #10836172, Delaney Burke, Fickling & Company Inc.. GAMLS
- $295,0003 bd3 ba1.8k sqft1067 Washington Ave, Macon, GA 31201ActiveMLS ID #10833515, Michelle L Spinneweber, RE/MAX First Coast. GAMLS
- $415,0004 bd4 ba3.2k sqft1030 Hickory Ridge Dr, Macon, GA 31204ActiveMLS ID #10822444, Brandi Faircloth, Robins Realty Group. GAMLS
- $442,0004 bd4 ba3.7k sqft732 Bass Rd, Macon, GA 31210ActiveMLS ID #10848987, Brandi Faircloth, Robins Realty Group. GAMLS
- $375,0004 bd2 ba2.9k sqft167 Pierce Ave, Macon, GA 31204ActiveMLS ID #10798906, Jessica Stevens, Southern Classic Realtors. GAMLS
- $520,0003 bd3 ba2.5k sqft522 Cherry St Unit 301, Macon, GA 31201ActiveMLS ID #10792541, Evans Brown, Say Yes 2 the Address Realty. GAMLS
- $478,0003 bd3 ba2.7k sqft3687 Overlook Dr, Macon, GA 31204ActiveMLS ID #10729339, Joanna Jones, Sheridan Solomon & Associates. GAMLS
- $369,0003 bd3 ba2.1k sqft947 Wimbledon Rd, Macon, GA 31210ActiveMLS ID #10857431, Linda Fuller, RE/MAX Cutting Edge Realty. GAMLS
- $419,0005 bd4 ba3k sqft118 Wimbledon Ln, Macon, GA 31211ActiveMLS ID #10845788, Alex Vento, Connie R. Ham Middle GA Realty. GAMLS
- $295,0002 bd2 ba1.7k sqft992 Spring St, Macon, GA 31201ActiveMLS ID #10837625, Michelle Kent, Drake Realty Lake Area. GAMLS
- $339,0003 bd2 ba1.9k sqft2324 Clayton St, Macon, GA 31204For Sale
 MLS ID #185649, Kasey Harrell, Realty Unlimited, LLC. MGMLS
 - $329,9004 bd3 ba3.2k sqft211 Oak Haven Ave, Macon, GA 31204ActiveMLS ID #10770276, Jamie D Walters Jr., RE/MAX Cutting Edge Realty. GAMLS
- $329,5004 bd2 ba2.8k sqft6831 Leslie Ln, Macon, GA 31220For SaleMLS ID #186130, Kasey Harrell, Realty Unlimited, LLC. MGMLS
- $359,0004 bd2 ba2k sqft380 Forest Hill Rd, Macon, GA 31210ActiveMLS ID #10833769, Amanda Junca, Watkins Real Estate Associates. GAMLS
