Historic character, bold design and an exceptional walkable location come together at 1067 Washington Avenue, an unforgettable 1880 home in Macon's beautiful InTown historic district. Offering approximately 1,850 heated sq. ft. plus approximately 750 sq. ft. of unfinished basement space, this distinctive 3BR/2.5BA residence is filled with original charm, thoughtful updates and custom details throughout. Currently configured as two oversized upstairs bedrooms plus the main-level "Disco Den," the seller will complete the conversion of the Disco Den into a private third bedroom prior to closing. The planned conversion includes the addition of a wall and door to create a dedicated main-level bedroom. The room already features a closet, making this an especially versatile floor plan for buyers wanting a bedroom, guest space or office on the first floor. Beautiful hardwood floors, soaring ceilings, plantation shutters, substantial moldings, custom wallpaper and a gorgeous original staircase give the home a warmth and personality rarely found in newer construction. Major improvements include a NEW ROOF in 2023, updated electrical and plumbing, and dual-zone heating and air conditioning for added comfort on both levels. The beautifully updated kitchen features rich blue cabinetry, quartz countertops, stainless steel appliances, striking tilework, a built-in beer/wine beverage tap and an oversized pantry offering exceptional storage. A dedicated main-level laundry room and half bath add everyday convenience. Custom cabinetry and built-ins are found throughout the home, including handsome bookcases and extensive storage in the living room and the dramatic foyer/dining/lounge area. Currently styled with a large dining table, lounge space and dedicated bar setup, this inviting central gathering area is perfect for entertaining. The adjoining main-level room is currently styled as the memorable Disco Den, a moody, vintage-inspired space featuring a record player, TV, disco ball and curated design. Prior to closing, the seller will add the necessary wall and door to create a private third bedroom. Buyers who prefer its current lounge-style use can easily continue using the space as a media room, library, home office, formal dining room or entertaining space. Upstairs are two exceptionally spacious bedrooms, both currently furnished with king beds, along with two full bathrooms and generous closet space, including large walk-in storage. The unfinished basement provides approximately 750 additional sq. ft. for storage, workshop space, hobbies, wine storage or future possibilities. Outside, enjoy a welcoming covered front porch, fully fenced backyard and valuable private off-street parking. No HOA. Location is truly one of this property's greatest assets. Set in the heart of Macon's sought-after InTown historic district, the home is next to beautiful Washington Park, directly across from a yoga studio and close to additional green space convenient for walking dogs. Downtown Macon's restaurants, bars, coffee shops, boutiques, galleries, music venues, entertainment and historic attractions are all within easy walking distance, creating a lifestyle where you can leave the car at home and enjoy the best of the city on foot. The property has also operated successfully as a short-term rental on Airbnb and Vrbo for several years. For buyers seeking a turnkey opportunity, the home's extensive furniture, beds, TVs, artwork, decor, linens, kitchenware and household furnishings are available separately as an optional $15,000 turnkey package via bill of sale, subject to seller exclusions. Whether envisioned as a full-time historic residence, second home or continued hospitality property, this is a rare opportunity to own a beautifully restored, thoughtfully designed and remarkably walkable three-bedroom home in historic Macon.
Active
Price cut: $5K (9/23)
$295,000
1067 Washington Ave, Macon, GA 31201
3beds
1,850sqft
Single Family Residence
Built in 1880
3,049 Square Feet Lot
$289,300 Zestimate®
$159/sqft
$-- HOA
What's special
Soaring ceilingsHalf bathFully fenced backyardSubstantial moldingsCustom details throughoutBeautifully updated kitchenCovered front porch
- 47 days
- 381
- 45
Zillow last checked:
Listing updated:
Listed by:
Michelle L Spinneweber 912-223-4995,
RE/MAX First Coast
Source: GAMLS,MLS#: 10833515
Facts & features
Interior
Bedrooms & bathrooms
- Bedrooms: 3
- Bathrooms: 3
- Full bathrooms: 2
- 1/2 bathrooms: 1
- Main level bedrooms: 1
Rooms
- Room types: Den, Library
Dining room
- Features: Separate Room
Kitchen
- Features: Pantry
Heating
- Electric, Central
Cooling
- Electric, Central Air
Appliances
- Included: Dishwasher, Disposal, Dryer, Microwave, Oven/Range (Combo), Refrigerator, Stainless Steel Appliance(s), Washer
- Laundry: In Kitchen
Features
- Walk-In Closet(s)
- Flooring: Carpet, Hardwood, Tile
- Basement: Exterior Entry,Unfinished
- Has fireplace: No
Interior area
- Total structure area: 1,850
- Total interior livable area: 1,850 sqft
- Finished area above ground: 1,850
- Finished area below ground: 0
Property
Parking
- Parking features: Off Street, Parking Pad
- Has uncovered spaces: Yes
Features
- Levels: Two
- Stories: 2
- Patio & porch: Porch
- Fencing: Back Yard,Fenced
Lot
- Size: 3,049 Square Feet
- Features: Level
Details
- Parcel number: Q0740309
- Special conditions: Agent Owned,Rental
Construction
Type & style
- Home type: SingleFamily
- Architectural style: Bungalow/Cottage,Traditional,Victorian
- Property subtype: Single Family Residence
Materials
- Wood Siding
- Foundation: Block
- Roof: Composition
Condition
- Resale
- New construction: No
- Year built: 1880
Utilities & green energy
- Sewer: Public Sewer
- Water: Public
- Utilities for property: Sewer Connected
Community & HOA
Community
- Features: None
- Subdivision: Old City
HOA
- Has HOA: No
- Services included: None
Location
- Region: Macon
Financial & listing details
- Price per square foot: $159/sqft
- Tax assessed value: $243,940
- Annual tax amount: $2,251
- Date on market: 8/26/2026
- Cumulative days on market: 47 days
- Listing agreement: Exclusive Right To Sell
- Listing terms: Cash,Conventional,FHA,VA Loan
Estimated market value
$289,300
$275,000 - $304,000
$1,524/mo
Price history
| Date | Event | Price |
|---|---|---|
| 9/23/2026 | Price change | $295,000-1.7%$159/sqft |
Source:  GAMLS #10833515 Report a problem GAMLS #10833515 Report a problem | ||
| 9/8/2026 | Price change | $300,000-4.8%$162/sqft |
Source: GAMLS #10833515 Report a problem | ||
| 8/26/2026 | Listed for sale | $315,000+28.6%$170/sqft |
Source: GAMLS #10833515 Report a problem | ||
| 3/4/2024 | Listing removed | -- |
Source: CGMLS #233388 Report a problem | ||
| 7/6/2023 | Sold | $245,000+2.5%$132/sqft |
Source:  MGMLS #170743 Report a problem MGMLS #170743 Report a problem | ||
| 6/21/2023 | Pending sale | $239,000$129/sqft |
Source: MGMLS #170743 Report a problem | ||
| 6/8/2023 | Listed for sale | $239,000+35.8%$129/sqft |
Source: MGMLS #170743 Report a problem | ||
| 2/3/2021 | Sold | $176,000+8.3%$95/sqft |
Source: Public Record Report a problem | ||
| 7/20/2018 | Sold | $162,450$88/sqft |
Source: MGMLS #144874 Report a problem | ||
Public tax history
| Year | Property taxes | Tax assessment |
|---|---|---|
| 2026 | -- | $97,576 +5.1% |
| 2025 | $2,252 -1.3% | $92,853 |
| 2024 | $2,282 +51.6% | $92,853 +56.7% |
| 2023 | $1,505 -37% | $59,246 -14.1% |
| 2022 | $2,389 +28.1% | $69,009 +40.6% |
| 2021 | $1,865 -2.1% | $49,074 |
| 2020 | $1,905 -0.8% | $49,074 |
| 2019 | $1,921 +139.3% | $49,074 +72.6% |
| 2018 | $803 -45.2% | $28,429 |
| 2017 | $1,465 +21.6% | $28,429 |
| 2016 | $1,204 +8.3% | $28,429 |
| 2015 | $1,112 +165.1% | $28,429 |
| 2014 | $420 -26.7% | $28,429 -47.5% |
| 2009 | $573 +639.7% | $54,120 +43.2% |
| 2008 | $77 -88.1% | $37,800 |
| 2007 | $648 +6.2% | $37,800 +150% |
| 2006 | $611 | $15,120 |
| 2005 | $611 | $15,120 |
| 2004 | -- | $15,120 |
| 2003 | -- | $15,120 -23.3% |
| 2002 | -- | $19,720 |
Find assessor info on the county website
Monthly payment
Est. payment
Payment breakdown
Explore the cost of this home by adjusting the details. Changes won't be saved.Climate risks
Neighborhood: 31201
Nearby schools
Schools provided by the listing agent
- Elementary: Williams
- Middle: Miller Magnet
- High: Central
Source: GAMLS. This data may not be complete. We recommend contacting the local school district to confirm school assignments for this home.
Similar homes
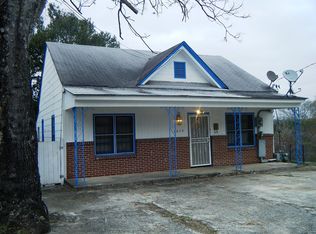
- $295,0002 bd2 ba1.7k sqft992 Spring St, Macon, GA 31201Active
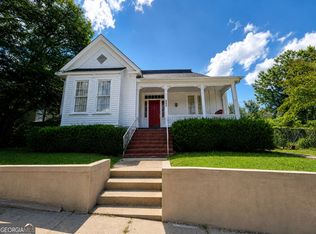
 MLS ID #10837625, Michelle Kent, Drake Realty Lake Area. GAMLS
 - $284,0003 bd2 ba1.9k sqft988 New St, Macon, GA 31201Active
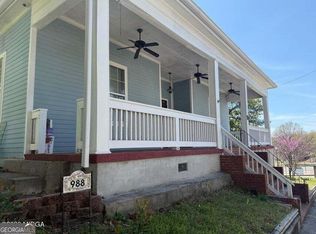 MLS ID #10853447, Marla Cole, Sheridan Solomon & Associates. GAMLS
 - $325,0004 bd2 ba2.1k sqft192 Corbin Ave, Macon, GA 31204Active
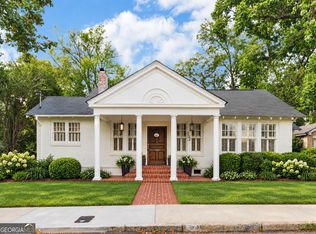 MLS ID #10868516, Michelle Johnson, Keller Williams Realty Atl. Partners. GAMLS
 - $255,0003 bd2 ba2.3k sqft430 W Buford Rd, Macon, GA 31204Active
 MLS ID #10859860, Varrick Horton, Coldwell Banker Free Realty. GAMLS
 - $225,0002 bd2 ba1.6k sqft994 Elm St, Macon, GA 31201ActiveMLS ID #10868837, Dianne Bryant, Golden Key Realty, Inc.. GAMLS
- $265,5004 bd3 ba2.7k sqft1855 Waverland Dr, Macon, GA 31211ActiveMLS ID #10806131, Meri G Cribb, Sheridan Solomon & Associates. GAMLS
- $339,0003 bd2 ba1.9k sqft2324 Clayton St, Macon, GA 31204For Sale
 MLS ID #185649, Kasey Harrell, Realty Unlimited, LLC. MGMLS
 - $179,0003 bd2 ba1k sqft1473 Calhoun St, Macon, GA 31201For SaleMLS ID #186212, Mindy Attaway, Realty Unlimited, LLC. MGMLS
- $268,0003 bd3 ba1.7k sqft530 Sugarloaf Dr, Macon, GA 31204ActiveMLS ID #10771240, Mindy Attaway, Realty Unlimited, LLC. GAMLS
- $244,9003 bd3 ba1.8k sqft562 Marjorie Pl, Macon, GA 31204ActiveMLS ID #10827513, Steven T Koleno, Beycome Brokerage Realty LLC. GAMLS
- $274,0003 bd2 ba1.7k sqft525 Sugarloaf Dr, Macon, GA 31204ActiveMLS ID #10787116, Merritt Eckles, Keller Williams Realty Middle GA. GAMLS
- $345,0003 bd2 ba1.9k sqft3405 Ridge Ave, Macon, GA 31204ActiveMLS ID #10867194, Chelsea Edenfield, Landmark Realty. GAMLS
- $174,0003 bd2 ba1.4k sqft1347 Jackson St, Macon, GA 31201ActiveMLS ID #10844105, Debra Nardy, Keller Williams Realty Atl. Partners. GAMLS
- $265,0003 bd3 ba1.6k sqft480 Ashville Dr, Macon, GA 31210ActiveMLS ID #10866908, Yohar Martinez, Georgia's Home Team Realty. GAMLS
- $209,9002 bd2 ba1.6k sqft312 College St APT 3, Macon, GA 31201For SaleMLS ID #181127, James Webb, Sheridan, Solomon & Associates. MGMLS
- $289,0003 bd3 ba1.8k sqft181 The Masters Cv, Macon, GA 31211ActiveMLS ID #10680361, Danny Kim, Virtual Properties Realty.com. GAMLS
- $199,0003 bd2 ba1.8k sqft311 Pio Nono Ave, Macon, GA 31204ActiveMLS ID #10848137, Mindy Attaway, Realty Unlimited, LLC. GAMLS
- $250,0004 bd2 ba1.6k sqft3671 Rice Mill Rd, Macon, GA 31206ActiveMLS ID #10842588, Damika Bermudez, eXp Realty. GAMLS
