Stunning golf course home located in the highly sought-after The Heather at Houston Lake Country Club, perfectly positioned on the 4th hole with serene pond views. This beautifully maintained 3-bedroom, 3.5-bath residence offers spacious living with an ideal layout for both everyday comfort and entertaining. The home design features a welcoming foyer, elegant formal dining area, and a light-filled great room with expansive windows showcasing breathtaking golf course and water views. The kitchen boasts ample cabinetry, granite countertops, and a generous breakfast area overlooking the backyard and fairway. The primary suite offers a private retreat with a spa-like bath including dual vanities, soaking tub, separate shower, and walk-in closet. Step outside to enjoy peaceful mornings and relaxing evenings on the patio while taking in the picturesque pond and 4th hole views. The professionally landscaped yard enhances the home’s curb appeal and outdoor enjoyment.
For sale
Price cut: $40K (6/26)
$535,000
126 Heather Glen Blvd, Kathleen, GA 31047
3beds
3,893sqft
:
Get pre-qualified$3,327/mo
Single Family Residence
Built in 1989
0.52 Acres Lot
$524,900 Zestimate®
$137/sqft
$25/mo HOA
What's special
Spacious livingWalk-in closetGranite countertopsKitchen boasts ample cabinetryWelcoming foyerElegant formal dining area
- 150 days |
- 428 |
- 9 |
Zillow last checked:
Listing updated:
Listed by:
Kevin Greer,
KEG REALTORS
Source: CGMLS,MLS#: 261170
Facts & features
Interior
Bedrooms & bathrooms
- Bedrooms: 3
- Bathrooms: 4
- Full bathrooms: 3
- 1/2 bathrooms: 1
Rooms
- Room types: Bonus Room
Primary bedroom
- Level: Main
Dining room
- Features: Separate
Heating
- Central, Heat Pump
Cooling
- Central Air, Heat Pump
Appliances
- Included: Electric Range, Disposal, Dishwasher, Trash Compactor, Microwave, Refrigerator, In Wall Oven
Features
- Ceiling Fan(s)
- Flooring: Carpet, Hardwood, Tile
- Windows: Double Pane Windows, Blinds, Window Treatments
- Basement: Crawl Space
- Attic: Storage
- Number of fireplaces: 1
Interior area
- Total interior livable area: 3,893 sqft
- Finished area above ground: 3,893
- Finished area below ground: 0
Property
Parking
- Total spaces: 3
- Parking features: Garage, Garage Door Opener
- Has garage: Yes
- Covered spaces: 3
Features
- Levels: One and One Half
- Stories: 1.5
- Patio & porch: Covered, Porch
- Pool features: None
- Has spa: Yes
- Spa features: Bath
- On waterfront: Yes
- Waterfront features: Waterfront
Lot
- Size: 0.52 Acres
- Features: Sprinkler System, On Golf Course
Details
- Parcel number: 00081B031000
Construction
Type & style
- Home type: SingleFamily
- Property subtype: Single Family Residence
Materials
- Synthetic Stucco
Condition
- ReSale
- New construction: No
- Year built: 1989
Utilities & green energy
- Sewer: Septic Tank
- Water: Public
- Utilities for property: Cable Connected, Underground Utilities
Community & HOA
Community
- Subdivision: The Heather On Houston Lake
HOA
- Has HOA: Yes
- HOA fee: $300 annually
Location
- Region: Kathleen
Financial & listing details
- Price per square foot: $137/sqft
- Tax assessed value: $463,500
- Annual tax amount: $1,372
- Date on market: 2/24/2026
Estimated market value
$524,900
$499,000 - $551,000
$2,854/mo
Price history
| Date | Event | Price |
|---|---|---|
| 6/26/2026 | Price change | $535,000-7%$137/sqft |
Source: CGMLS #261170 Report a problem | ||
| 2/24/2026 | Listed for sale | $575,000+1823.1%$148/sqft |
Source: CGMLS #261170 Report a problem | ||
| 5/17/1988 | Sold | $29,900$8/sqft |
Source: Agent Provided Report a problem | ||
Public tax history
| Year | Property taxes | Tax assessment |
|---|---|---|
| 2025 | $1,372 -3.8% | $185,400 +0.9% |
| 2024 | $1,426 +33.5% | $183,680 +18.8% |
| 2023 | $1,068 +0.5% | $154,600 +6.2% |
| 2022 | $1,063 +25.5% | $145,520 +7.2% |
| 2021 | $847 -20.5% | $135,760 +1.3% |
| 2020 | $1,065 -9.8% | $134,000 |
| 2019 | $1,180 +0.2% | $134,000 +3.7% |
| 2018 | $1,178 +150.6% | $129,200 |
| 2017 | $470 | $129,200 |
| 2016 | $470 -69.1% | $129,200 -2.4% |
| 2015 | $1,520 | $132,440 |
| 2014 | -- | $132,440 -1.9% |
| 2013 | -- | $134,960 |
| 2012 | -- | -- |
| 2011 | -- | -- |
| 2010 | -- | -- |
| 2009 | -- | -- |
| 2008 | -- | -- |
| 2007 | -- | -- |
| 2006 | -- | -- |
| 2005 | -- | -- |
| 2004 | -- | -- |
| 2003 | -- | -- |
| 2002 | -- | -- |
| 2001 | -- | -- |
| 2000 | -- | -- |
Find assessor info on the county website
Monthly payment
Est. payment
Payment breakdown
Explore the cost of this home by adjusting the details. Changes won't be saved.Climate risks
Neighborhood: 31047
Nearby schools
GreatSchools rating
- 8/10Langston Road Elementary SchoolGrades: 3-5Distance: 1.9 mi
- 8/10Mossy Creek Middle SchoolGrades: 6-8Distance: 2.5 mi
- 8/10Perry High SchoolGrades: 9-12Distance: 4 mi
Schools provided by the listing agent
- Elementary: Langston
- Middle: Mossy Creek
- High: Perry
Source: CGMLS. This data may not be complete. We recommend contacting the local school district to confirm school assignments for this home.
- $361,6003 bd2 ba2.4k sqft124 Heather Glen Blvd, Kathleen, GA 31047Off Market

- $399,8003 bd2 ba2.2k sqft128 Heather Glen Blvd, Kathleen, GA 31047Off Market

- $424,4004 bd2 ba3.1k sqft121 Heather Glen Blvd, Kathleen, GA 31047Off Market
- $429,7000.35 Acres123 Heather Glen Blvd, Kathleen, GA 31047Off Market
- $406,0004 bd3 ba2.8k sqft120 Heather Glen Blvd, Kathleen, GA 31047Off Market
- $492,9004 bd3 ba3.1k sqft130 Heather Glen Blvd, Kathleen, GA 31047Off Market
- $530,0005 bd5 ba3.4k sqft119 Heather Glen Blvd, Kathleen, GA 31047Sold
- $633,7504 bd6 ba5.4k sqft125 Heather Glen Blvd, Kathleen, GA 31047Sold
A local agent can set up tours, give advice and negotiate with sellers.
Similar homes
- $525,0004 bd3 ba3.5k sqft204 Mitculler Ct, Kathleen, GA 31047For Sale
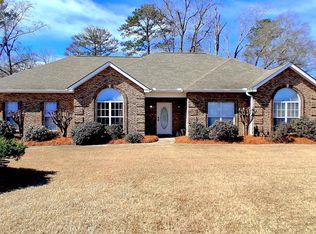 MLS ID #261110, Juanson Pitt. CGMLS
 - $518,5004 bd3 ba3.2k sqft219 Royal Crest Cir, Kathleen, GA 31047For Sale
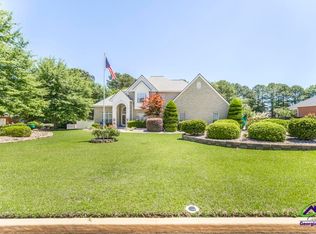 MLS ID #263070, Regina Bosarge Bryant. CGMLS
 - $475,0004 bd3 ba2.5k sqft110 Westward Point, Kathleen, GA 31047Active
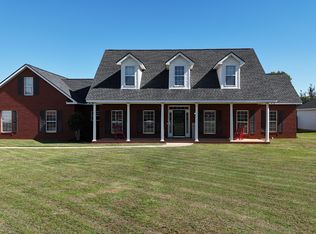
 MLS ID #10768832, Tracy R Foster, Maximum One Platinum Realtors. GAMLS
 - $534,5004 bd4 ba3.3k sqft105 Stonegate Trl, Perry, GA 31069For Sale By Owner

- $479,0005 bd3 ba2.7k sqft107 Harley Dr, Kathleen, GA 31047For SaleMLS ID #264145, Margie Stachurski. CGMLS
- $579,0005 bd5 ba3.6k sqft420 Cambrian Dr, Kathleen, GA 31047For SaleMLS ID #262986, Curtis Howard. CGMLS
- $614,9006 bd4 ba3.6k sqft333 Royal Crest Cir, Kathleen, GA 31047For Sale
 MLS ID #184600, Linda Diane O'Cain, SouthSide, Realtors. MGMLS
 - $534,0004 bd3 ba3.1k sqft104 River Rock Ct, Perry, GA 31069For SaleMLS ID #263527, Elizabeth Collins. CGMLS
- $525,0004 bd4 ba3.6k sqft113 Club Ct, Warner Robins, GA 31088For SaleMLS ID #262713, Amanda Fiebig. CGMLS
- $535,0004 bd4 ba3.6k sqft240 Fairways Dr, Warner Robins, GA 31088ActiveMLS ID #10787227, Donna W Harmon, Wright Way Real Estate Services. GAMLS
- $399,9004 bd3 ba2.7k sqft221 Hathersage Dr, Kathleen, GA 31047For SaleMLS ID #263915, Margie Stachurski. CGMLS
- $545,0004 bd4 ba2.8k sqft119 Running Creek Dr, Warner Robins, GA 31088For SaleMLS ID #263584, Brooke Joblinske-Crews. CGMLS
- $375,0005 bd3 ba2.6k sqft105 Bella Ct, Kathleen, GA 31047For SaleMLS ID #261629, Amanda Fiebig. CGMLS
- $464,0004 bd4 ba2.8k sqft203 Westbury Ct, Warner Robins, GA 31088For SaleMLS ID #264172, Laura Branham. CGMLS
- $374,9004 bd3 ba2.5k sqft125 Amberley Ct, Kathleen, GA 31047ActiveMLS ID #10755952, Terri Jackson, Century 21 Homes & Investments. GAMLS
- $399,0004 bd3 ba2.4k sqft274 Hathersage Dr, Kathleen, GA 31047For SaleMLS ID #262692, Amanda Fiebig. CGMLS
- $329,9004 bd2 ba2.3k sqft112 Finch Dr, Kathleen, GA 31047ActiveMLS ID #10796472, Tina Cainion, Maximum One Platinum Realtors. GAMLS
- $519,9005 bd5 ba3.3k sqft106 Club Ct, Warner Robins, GA 31088For SaleMLS ID #262179, Tina Mickelson. CGMLS
- $750,0004 bd4 ba3.1k sqft104 Mossland Dr, Perry, GA 31069For SaleMLS ID #263701, Inger Burnam. CGMLS
- $350,0004 bd3 ba2.4k sqft602 Rolling Acres Dr, Kathleen, GA 31047ActiveMLS ID #10736438, Eric Barlow, Paragon Realty. GAMLS
