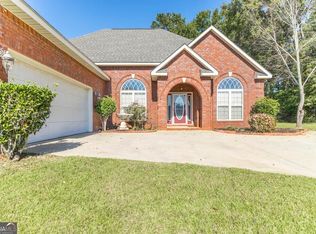
All-brick, single-level living with exceptional space and flexibility in Southern Trace. Situated on a quiet cul-de-sac with no HOA, this 4-bedroom, 3-bath home features dual primary suites, multiple living areas and a thoughtfully expanded floor plan. A permitted 2023 addition created an oversized owner's retreat with two walk-in closets and a spacious en-suite bath featuring a custom tile shower, dual vanities and a dedicated makeup vanity. The second primary suite provides comfortable private accommodations for guests or extended stays. Additional living spaces include a formal dining room, great room with fireplace, open kitchen, sunroom, oversized laundry room and a large flex room suitable for an office, media room, gym or hobby space. Recent improvements include a newer roof and HVAC system. Outside, enjoy a level, privacy-fenced backyard on approximately half an acre with room to entertain, garden or add a pool. An attached two-car garage and separate wired garage/workshop provide three covered parking spaces plus excellent storage and workspace. Conveniently assigned to Matt Arthur Elementary, Perry Middle and Veterans High.
Active
Price cut: $25.1K (10/2)
$499,900
204 Mitculler Ct, Kathleen, GA 31047
4beds
3,531sqft
Single Family Residence
Built in 2002
0.51 Acres Lot
$492,400 Zestimate®
$142/sqft
$-- HOA
What's special
- 50 days
- 414
- 25
Zillow last checked:
Listing updated:
Listed by:
Andrew Beall 706-580-0858,
Southern Classic Realtors
Source: GAMLS,MLS#: 10836802
Facts & features
Interior
Bedrooms & bathrooms
- Bedrooms: 4
- Bathrooms: 3
- Full bathrooms: 3
- Main level bathrooms: 3
- Main level bedrooms: 4
Rooms
- Room types: Bonus Room, Foyer, Game Room, Laundry, Other
Heating
- Central, Electric
Cooling
- Central Air
Appliances
- Included: Oven/Range (Combo), Microwave, Refrigerator
- Laundry: Other
Features
- Double Vanity, High Ceilings, In-Law Floorplan, Master On Main Level, Separate Shower, Soaking Tub, Split Bedroom Plan, Walk-In Closet(s)
- Flooring: Laminate
- Basement: None
- Attic: Pull Down Stairs
- Number of fireplaces: 1
Interior area
- Total structure area: 3,531
- Total interior livable area: 3,531 sqft
- Finished area above ground: 3,531
- Finished area below ground: 0
Property
Parking
- Parking features: Attached, Garage, Off Street
- Has attached garage: Yes
Features
- Levels: One
- Stories: 1
Lot
- Size: 0.51 Acres
- Features: Level
Details
- Parcel number: 00105A 025000
Construction
Type & style
- Home type: SingleFamily
- Architectural style: Brick 4 Side,Traditional
- Property subtype: Single Family Residence
Materials
- Brick
- Roof: Composition
Condition
- Resale
- New construction: No
- Year built: 2002
Utilities & green energy
- Sewer: Public Sewer
- Water: Public
- Utilities for property: Cable Available, Electricity Available, Sewer Connected, Water Available
Community & HOA
Community
- Features: None
- Subdivision: Southern Trace
HOA
- Has HOA: No
- Services included: None
Location
- Region: Kathleen
Financial & listing details
- Price per square foot: $142/sqft
- Tax assessed value: $343,000
- Annual tax amount: $2,997
- Date on market: 8/31/2026
- Cumulative days on market: 50 days
- Listing agreement: Exclusive Right To Sell
- Electric utility on property: Yes
Estimated market value
$492,400
$468,000 - $517,000
$2,563/mo
Price history
| Date | Event | Price |
|---|---|---|
| 10/2/2026 | Price change | $499,900-4.8%$142/sqft |
Source:  GAMLS #10836802 Report a problem GAMLS #10836802 Report a problem | ||
| 9/1/2026 | Listed for sale | $525,000$149/sqft |
Source: GAMLS #10836802 Report a problem | ||
| 8/29/2026 | Listing removed | $525,000$149/sqft |
Source: GAMLS #10695846 Report a problem | ||
| 6/4/2026 | Price change | $525,000-6.1%$149/sqft |
Source: CGMLS #261110 Report a problem | ||
| 5/8/2026 | Price change | $559,000-3.5%$158/sqft |
Source: CGMLS #261110 Report a problem | ||
| 3/5/2026 | Price change | $579,000-1.7%$164/sqft |
Source: CGMLS #261110 Report a problem | ||
| 2/20/2026 | Listed for sale | $589,000+210.2%$167/sqft |
Source: CGMLS #261110 Report a problem | ||
| 5/4/2006 | Sold | $189,900$54/sqft |
Source: Public Record Report a problem | ||
Public tax history
| Year | Property taxes | Tax assessment |
|---|---|---|
| 2025 | $2,895 +4.6% | $137,200 +4.4% |
| 2024 | $2,769 +39.9% | $131,400 +55.2% |
| 2023 | $1,980 +8.5% | $84,680 +9.8% |
| 2022 | $1,825 +8.5% | $77,120 +8.3% |
| 2021 | $1,682 +1.5% | $71,240 +1.9% |
| 2020 | $1,657 | $69,880 |
| 2019 | $1,657 -0.2% | $69,880 |
| 2018 | $1,661 +578.8% | $69,880 |
| 2017 | $245 | $69,880 |
| 2016 | $245 -85.3% | $69,880 |
| 2015 | $1,664 | $69,880 |
| 2014 | -- | $69,880 |
| 2013 | -- | $69,880 |
| 2012 | -- | -- |
| 2011 | -- | -- |
| 2010 | -- | -- |
| 2009 | -- | -- |
| 2008 | -- | -- |
| 2007 | -- | -- |
| 2006 | -- | -- |
| 2005 | -- | -- |
| 2004 | -- | -- |
| 2003 | -- | -- |
Find assessor info on the county website
Monthly payment
Est. payment
Payment breakdown
Explore the cost of this home by adjusting the details. Changes won't be saved.Climate risks
Neighborhood: 31047
Nearby schools
Schools provided by the listing agent
- Elementary: Matt Arthur
- Middle: Perry
- High: Veterans
Source: GAMLS. This data may not be complete. We recommend contacting the local school district to confirm school assignments for this home.
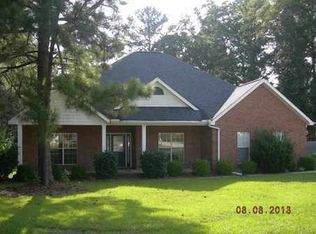
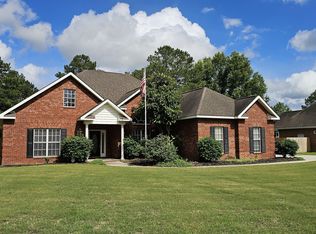
Similar homes
- $475,0004 bd5 ba3.8k sqft208 Martin Ter, Kathleen, GA 31047Active

 MLS ID #10794409, Cecilia Robinson, Keller Williams Realty Middle GA. GAMLS
 - $475,0004 bd3 ba2.5k sqft110 Westward Point, Kathleen, GA 31047Active
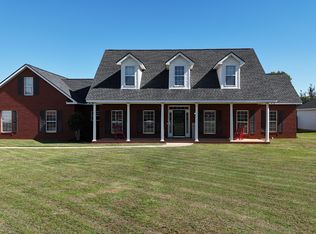 MLS ID #10768832, Tracy R Foster, Maximum One Platinum Realtors. GAMLS
 - $565,0004 bd4 ba3.1k sqft113 S Tamie Cir, Kathleen, GA 31047Active
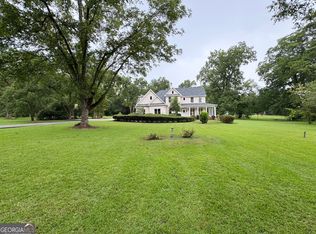 MLS ID #10814506, Valerie Doyle, Southern Classic Realtors. GAMLS
 - $370,0004 bd3 ba2.6k sqft80 Mallard Point, Kathleen, GA 31047Active
 MLS ID #10875131, Janet Hall, Golden Key Realty, Inc.. GAMLS
 - $479,9005 bd3 ba3.4k sqft211 White Columns Dr, Kathleen, GA 31047ActiveMLS ID #10857819, Ann Marie Edwards, Landmark Realty. GAMLS
- $389,0004 bd3 ba2.7k sqft2004 Melrose Pl, Kathleen, GA 31047ActiveMLS ID #10842272, Dawn D Jerles, Zenithland Real Estate. GAMLS
- $647,5004 bd4 ba3.7k sqft200 River Oak Ct, Kathleen, GA 31047ActiveMLS ID #10857384, Chelsea Edenfield, Landmark Realty. GAMLS
- $499,4004 bd3 ba2.8k sqft238 Flat Shoal Dr, Bonaire, GA 31005ActiveMLS ID #10793572, Necole BartlettSianjina, Maximum One Platinum Realtors. GAMLS
- $465,0004 bd4 ba3.6k sqft103 Chamblee Way, Warner Robins, GA 31088ActiveMLS ID #10867206, Thomas Wright, Real Broker, LLC. GAMLS
- $329,9004 bd3 ba2.1k sqft108 Mallard Point, Kathleen, GA 31047ActiveMLS ID #10844180, Tremeka Ross, Virtual Properties Realty.com. GAMLS
- $499,0005 bd5 ba4.9k sqft110 Holly Dr, Warner Robins, GA 31088ActiveMLS ID #10807928, Helen R Hunt, Century 21 Homes & Investments. GAMLS
- $325,9004 bd2 ba2.3k sqft112 Finch Dr, Kathleen, GA 31047ActiveMLS ID #10869840, Tina Cainion, Maximum One Platinum Realtors. GAMLS
- $479,6724 bd4 ba2.8k sqft181 Aultman Rd, Fort Valley, GA 31030ActiveMLS ID #10838449, Sandra E Khoury, Real Estate South & Associates. GAMLS
- $470,0005 bd5 ba3.3k sqft610 Samantha Brooke Way, Bonaire, GA 31005ActiveMLS ID #10849896, Yolanda Stoynov, Sanders Real Estate. GAMLS
