Welcome home to 125 Pond Dr in Kathleen! This beautiful 4-bedroom, 2.5 bath home has so much to offer and is ready for its new owners. Located in a desirable subdivision of Walkers Grove with county taxes only, this property offers the space, comfort, and outdoor living you’ve been looking for. Step inside to a spacious living area perfect for relaxing with family or entertaining friends. The large kitchen provides plenty of room for cooking, gathering, and making memories. With four bedrooms and three full bathrooms, there is plenty of space for everyone. The oversized garage offers additional room for vehicles, storage, hobbies, or all those extras you never seem to have enough space for! Step outside and discover your own backyard retreat! Enjoy warm Georgia days around the inground swimming pool, while the large backyard provides plenty of room for entertaining, playing, pets, or simply enjoying the outdoors. With generous living space, a large kitchen, oversized garage, beautiful pool, spacious backyard, and county taxes only, this home checks so many boxes! 125 Pond Dr is coming to the market don’t miss your opportunity to make it yours!
Pending
$449,000
125 Pond Dr, Kathleen, GA 31047
4beds
2,859sqft
Single Family Residence
Built in 2007
0.62 Acres Lot
$442,700 Zestimate®
$157/sqft
$-- HOA
What's special
Backyard retreatInground swimming poolFour bedrooms
- 51 days
- 442
- 20
Likely to sell faster than
Zillow last checked:
Listing updated:
Listed by:
Hannah Branham-Howard,
LANDMARK REALTY,
Laura Branham
Source: CGMLS,MLS#: 265280
Facts & features
Interior
Bedrooms & bathrooms
- Bedrooms: 4
- Bathrooms: 3
- Full bathrooms: 2
- 1/2 bathrooms: 1
Rooms
- Room types: Bonus Room, Bedroom, Dining Room
Primary bedroom
- Level: Main
Dining room
- Features: Separate
Heating
- Central
Cooling
- Central Air
Appliances
- Included: Electric Range, Dishwasher, Microwave
Features
- Ceiling Fan(s)
- Flooring: Carpet, Hardwood, Tile
- Windows: Blinds
- Number of fireplaces: 1
- Fireplace features: Gas Log
Interior area
- Total interior livable area: 2,859 sqft
- Finished area above ground: 2,859
- Finished area below ground: 0
Property
Parking
- Total spaces: 3
- Parking features: Garage, Attached
- Has attached garage: Yes
- Covered spaces: 3
Features
- Levels: 2 Story or More
- Stories: 2
- Patio & porch: Covered, Porch
- Pool features: In Ground
- Has spa: Yes
- Spa features: Bath
- Fencing: Privacy
Lot
- Size: 0.62 Acres
Details
- Additional structures: Outbuilding
- Parcel number: 00080D236000
Construction
Type & style
- Home type: SingleFamily
- Property subtype: Single Family Residence
Materials
- Vinyl Siding
- Foundation: Slab
Condition
- ReSale
- New construction: No
- Year built: 2007
Utilities & green energy
- Sewer: Septic Tank
- Water: Public
Community & HOA
Community
- Subdivision: Walkers Grove
Location
- Region: Kathleen
Financial & listing details
- Price per square foot: $157/sqft
- Tax assessed value: $368,400
- Annual tax amount: $557
- Date on market: 8/29/2026
Estimated market value
$442,700
$421,000 - $465,000
$2,663/mo
Price history
| Date | Event | Price |
|---|---|---|
| 10/12/2026 | Pending sale | $449,000$157/sqft |
Source: CGMLS #265280 Report a problem | ||
| 9/28/2026 | Contingent | $449,000$157/sqft |
Source: CGMLS #265280 Report a problem | ||
| 8/29/2026 | Listed for sale | $449,000+84%$157/sqft |
Source: CGMLS #265280 Report a problem | ||
| 3/24/2021 | Listing removed | -- |
Source: Owner Report a problem | ||
| 6/16/2014 | Sold | $244,000-2.4%$85/sqft |
Source: Public Record Report a problem | ||
| 1/16/2012 | Listing removed | $249,900$87/sqft |
Source: Owner Report a problem | ||
| 12/29/2011 | Listed for sale | $249,900+1.4%$87/sqft |
Source: Owner Report a problem | ||
| 8/17/2011 | Sold | $246,500-1.4%$86/sqft |
Source: Public Record Report a problem | ||
| 8/4/2011 | Listed for sale | $249,900+557.6%$87/sqft |
Source: Owner Report a problem | ||
| 11/2/2007 | Sold | $38,000$13/sqft |
Source: Public Record Report a problem | ||
Public tax history
| Year | Property taxes | Tax assessment |
|---|---|---|
| 2025 | $557 | $147,360 +0.1% |
| 2024 | -- | $147,200 +18.5% |
| 2023 | $341 -87% | $124,240 +15% |
| 2022 | $2,625 +10.3% | $108,040 +10.3% |
| 2021 | $2,380 +2.2% | $97,960 +2.7% |
| 2020 | $2,328 | $95,360 |
| 2019 | $2,328 -0.2% | $95,360 |
| 2018 | $2,333 +751.4% | $95,360 |
| 2017 | $274 | $95,360 |
| 2016 | $274 -88.3% | $95,360 |
| 2015 | $2,338 | $95,360 |
| 2014 | -- | $95,360 |
| 2013 | -- | $95,360 |
| 2012 | -- | -- |
| 2011 | -- | -- |
| 2010 | -- | -- |
| 2009 | -- | -- |
| 2008 | -- | -- |
| 2007 | -- | -- |
| 2006 | -- | -- |
| 2005 | -- | -- |
Find assessor info on the county website
Monthly payment
Est. payment
Payment breakdown
Explore the cost of this home by adjusting the details. Changes won't be saved.Climate risks
Neighborhood: 31047
Nearby schools
Schools provided by the listing agent
- Elementary: Matt Arthur
- Middle: Bonaire
- High: Veterans
Source: CGMLS. This data may not be complete. We recommend contacting the local school district to confirm school assignments for this home.


Similar homes
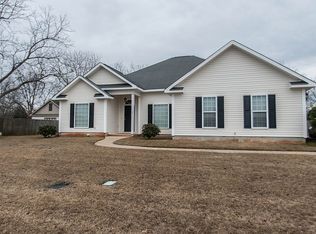
- $414,0005 bd3 ba2.5k sqft114 Gracetree Way, Kathleen, GA 31047For Sale
 MLS ID #265522, Amanda Fiebig. CGMLS
 - $335,0003 bd2 ba2k sqft211 Cohen Ct, Kathleen, GA 31047Active
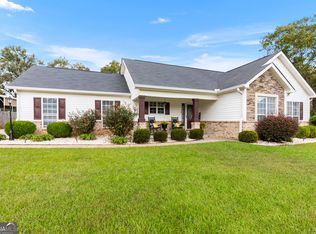
 MLS ID #10853691, Cindy Durden, Arise Realty Group, LLC. GAMLS
 - $419,9994 bd3 ba2.3k sqft206 Brook Hollow Ct, Kathleen, GA 31047For Sale
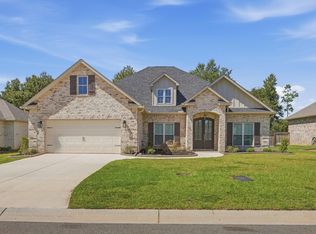 MLS ID #265684, Mischa Thompson. CGMLS
 - $439,9004 bd3 ba2.7k sqft223 Twelve Oaks Dr, Warner Robins, GA 31088For Sale
 MLS ID #266094, Margie Stachurski. CGMLS
 - $472,4005 bd4 ba3.3k sqft304 Baxter Dr #6, Kathleen, GA 31047ActiveGAMLS
- $295,0004 bd2 ba1.9k sqft226 Spring Chase Cir, Kathleen, GA 31047ActiveMLS ID #10785137, Cassandra Jenson, Southern Classic Realtors. GAMLS
- $459,9994 bd4 ba3.5k sqft122 Partridge Trl, Warner Robins, GA 31088ActiveMLS ID #10847690, Isabella Paglia, Market South Properties Inc.. GAMLS
- $599,9006 bd4 ba3.6k sqft333 Royal Crest Cir, Kathleen, GA 31047ActiveMLS ID #10870741, Diane O'Cain, SouthSide, REALTORS. GAMLS
- $455,0004 bd4 ba3.5k sqft107 Springtime Dr, Warner Robins, GA 31088ActiveMLS ID #10857268, Cindy Durden, Arise Realty Group, LLC. GAMLS
- $337,9004 bd2 ba1.9k sqft314 Weston Dr, Kathleen, GA 31047ActiveMLS ID #10867900, Sharon Yoshida, Keller Williams Realty Middle GA. GAMLS
