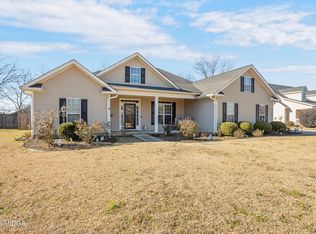
Welcome to 129 Pond Drive in the highly sought-after Walkers Grove subdivision! Offering over 2,300 square feet of well-designed living space, this beautifully maintained, one-owner home combines comfort, functionality, and exceptional outdoor living. As one of the newer homes in the neighborhood, it offers many of the features today's buyers are looking for while being meticulously cared for by its original owner. Step inside to discover an inviting open-concept layout featuring a desirable split floor plan, luxury vinyl plank flooring, tile, and granite countertops throughout. The spacious kitchen overlooks the main living area and offers an abundance of cabinet space, providing plenty of room for storage, meal preparation, and entertaining. This 3-bedroom, 2.5-bath home offers a private primary suite thoughtfully separated from the secondary bedrooms, while a large bonus room provides flexible space for a home office, media room, playroom, or guest retreat. A generously sized laundry room and spacious main garage offer added convenience, storage, and functionality. Outside, you'll find an impressive screened-in back porch overlooking a large concrete patio complete with a fire pit-ideal for relaxing evenings or gatherings with family and friends. Need additional workspace or storage? The detached 16x20 wired shop provides endless possibilities for hobbies, projects, or equipment storage. Situated in one of the area's most desirable neighborhoods, this move-in ready home offers the perfect combination of space, quality finishes, and outdoor amenities. Opportunities to own a well-maintained, one-owner home of this caliber in Walkers Grove are rare-schedule your private showing today!
Closed
Zillow last checked:
Listing updated:
Bought with:
Karen Espinoza, 280258
Southern Classic Realtors
Source: GAMLS,MLS#: 10791765
Price history
| Date | Event | Price |
|---|---|---|
| 7/20/2026 | Sold | $382,000-1.8%$165/sqft |
Source:  GAMLS #10791765 Report a problem GAMLS #10791765 Report a problem | ||
| 7/1/2026 | Pending sale | $389,000$168/sqft |
Source: CGMLS #263806 Report a problem | ||
| 6/24/2026 | Listed for sale | $389,000+128.8%$168/sqft |
Source: CGMLS #263806 Report a problem | ||
| 4/29/2013 | Sold | $170,000+23.2%$74/sqft |
Source: Public Record Report a problem | ||
| 12/27/2012 | Sold | $137,950+451.8%$60/sqft |
Source: Public Record Report a problem | ||
| 9/10/2009 | Sold | $25,000$11/sqft |
Source: Public Record Report a problem | ||

Sell for more on Zillow
Get a Zillow Showcase℠ listing at no additional cost and you could sell for .
$383,200
2% more
+$7,664
With Zillow Showcase(estimated)
$390,864
