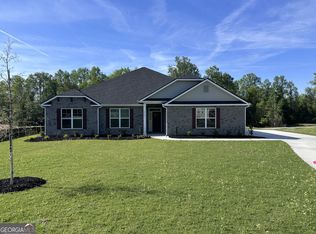
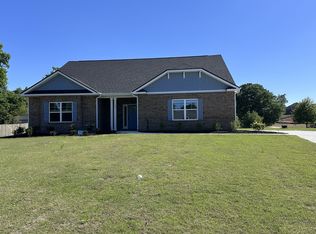
NEW CONSTRUCTION MOVE-IN READY GOLF COURSE COMMUNITY 4-SIDE BRICK BEAUTY VOLUNTARY HOA Stop the search-this is the one you've been waiting for! Conveniently located minutes from Interstate, Mercer University, U.S. Army National Guard, and Middle Georgia Regional Airport. This stunning ranch floor plan delivers the perfect blend of luxury, comfort, and modern convenience, ideally situated on a spacious 0.50-acre homesite in a desirable golf course community with a voluntary HOA. Showcasing timeless 4-side brick construction, soaring 9-foot ceilings, and an open-concept design, this 4-bedroom, 2.5-bath home is thoughtfully designed for both effortless entertaining and everyday living. From the moment you enter, you're welcomed into a flowing layout that opens to a spacious family room-perfect for gathering, relaxing, and making lasting memories. The chef-inspired eat-in kitchen is the heart of the home, featuring granite countertops, an oversized island with breakfast bar, stainless steel appliances, and an expansive walk-in pantry-ideal for both hosting and daily convenience. The private primary suite, tucked away at the rear of the home, offers a true retreat with elegant crown molding, a generous walk-in closet, and a spa-like ensuite bath complete with a soaking tub, separate tiled shower, and dual quartz vanity. Step outside to your 0.50-acre backyard, offering the perfect balance of space and privacy in a beautiful golf course community setting-ideal for morning coffee, outdoor entertaining, or relaxing evenings at home. Homes like this don't last-schedule your private showing today and experience this exceptional property before it's gone! *Photos are stock photos.* Office Hours: Sunday-Monday 12-5, Tuesday-Saturday 11-5. Please see VIRTUAL TOUR.
Active
$376,150
452 Southern Oaks Dr, Macon, GA 31216
4beds
2,505sqft
Single Family Residence, Residential
Built in 2025
0.5 Acres Lot
$375,100 Zestimate®
$150/sqft
$-- HOA
What's special
Space and privacyOpen-concept designFlowing layoutSpacious family roomStainless steel appliancesExpansive walk-in pantryGenerous walk-in closet
- 16 days
- 184
- 19
Likely to sell faster than
Zillow last checked:
Listing updated:
Listed by:
Denise Lane,
Adams Homes Realty Inc. 678-432-5495
Source: FMLS GA,MLS#: 7864009
Facts & features
Interior
Bedrooms & bathrooms
- Bedrooms: 4
- Bathrooms: 3
- Full bathrooms: 2
- 1/2 bathrooms: 1
- Main level bathrooms: 2
- Main level bedrooms: 4
Rooms
- Room types: Attic, Family Room, Laundry, Media Room, Office, Other
Primary bedroom
- Features: Master on Main, Split Bedroom Plan
- Level: Master on Main, Split Bedroom Plan
Bedroom
- Features: Master on Main, Split Bedroom Plan
Primary bathroom
- Features: Double Vanity, Other, Soaking Tub
Dining room
- Features: Open Concept
Kitchen
- Features: Breakfast Bar, Kitchen Island, Pantry Walk-In, Solid Surface Counters
Heating
- Central, ENERGY STAR Qualified Equipment, Zoned
Cooling
- Ceiling Fan(s), Central Air, Electric, ENERGY STAR Qualified Equipment, Zoned
Appliances
- Included: Dishwasher, Disposal, Electric Water Heater, ENERGY STAR Qualified Appliances, Microwave, Self Cleaning Oven
- Laundry: In Hall, Laundry Room, Mud Room
Features
- Double Vanity, High Ceilings 9 ft Lower, High Ceilings 9 ft Main, High Ceilings 9 ft Upper, High Speed Internet, Tray Ceiling(s)
- Flooring: Carpet, Ceramic Tile, Vinyl
- Windows: Double Pane Windows
- Basement: None
- Attic: Pull Down Stairs
- Has fireplace: No
- Fireplace features: None
- Common walls with other units/homes: No Common Walls
Interior area
- Total structure area: 2,505
- Total interior livable area: 2,505 sqft
- Finished area above ground: 2,505
- Finished area below ground: 0
Property
Parking
- Total spaces: 2
- Parking features: Attached, Garage, Garage Door Opener, Garage Faces Rear, Garage Faces Side, Level Driveway, See Remarks
- Attached garage spaces: 2
- Has uncovered spaces: Yes
Accessibility
- Accessibility features: None
Features
- Levels: One
- Stories: 1
- Patio & porch: Covered, Front Porch
- Exterior features: Other, No Dock
- Pool features: None
- Spa features: None
- Fencing: None
- Has view: Yes
- View description: Golf Course, Trees/Woods
- Waterfront features: None
- Body of water: None
Lot
- Size: 0.5 Acres
- Features: Sprinklers In Front, Sprinklers In Rear
Details
- Additional structures: None
- Parcel number: N1100039
- Other equipment: None
- Horse amenities: None
Construction
Type & style
- Home type: SingleFamily
- Architectural style: Craftsman,Ranch
- Property subtype: Single Family Residence, Residential
Materials
- Brick, Brick 4 Sides
- Foundation: Slab
- Roof: Composition
Condition
- New Construction
- New construction: Yes
- Year built: 2025
Details
- Warranty included: Yes
Utilities & green energy
- Electric: 220 Volts
- Sewer: Public Sewer
- Water: Public
- Utilities for property: Cable Available, Electricity Available, Phone Available, Sewer Available, Underground Utilities
Green energy
- Energy efficient items: None
- Energy generation: None
Community & HOA
Community
- Features: Clubhouse, Golf, Pool
- Security: Carbon Monoxide Detector(s), Smoke Detector(s)
- Subdivision: Oakview
HOA
- Has HOA: No
- Services included: Maintenance Grounds
Location
- Region: Macon
Financial & listing details
- Price per square foot: $150/sqft
- Tax assessed value: $426,764
- Annual tax amount: $339
- Date on market: 11/4/2026
- Cumulative days on market: 16 days
- Ownership: Fee Simple
- Electric utility on property: Yes
- Road surface type: Concrete
Estimated market value
$375,100
$356,000 - $394,000
$2,709/mo
Price history
| Date | Event | Price |
|---|---|---|
| 11/4/2026 | Listed for sale | $376,150-6.7%$150/sqft |
Source:  FMLS GA #7864009 Report a problem | ||
| 4/17/2026 | Listing removed | $403,150$161/sqft |
Source:  GAMLS #10648390 Report a problem | ||
| 2/26/2026 | Price change | $403,150+1.8%$161/sqft |
Source: GAMLS #10648390 Report a problem | ||
| 9/12/2025 | Price change | $396,050+3.4%$158/sqft |
Source: GAMLS #10556229 Report a problem | ||
| 9/4/2025 | Price change | $382,845+6%$153/sqft |
Source: GAMLS #10556229 Report a problem | ||
| 8/22/2025 | Price change | $361,050+1.1%$144/sqft |
Source: GAMLS #10556229 Report a problem | ||
| 7/2/2025 | Listed for sale | $357,100+1198.5%$143/sqft |
Source: CGMLS #254351 Report a problem | ||
| 12/1/2018 | Listing removed | $27,500$11/sqft |
Source: Re/Max Cutting Edge Realty #139548 Report a problem | ||
| 4/25/2018 | Listed for sale | $27,500$11/sqft |
Source: RE/MAX Cutting Edge Realty #8180413 Report a problem | ||
Public tax history
| Year | Property taxes | Tax assessment |
|---|---|---|
| 2026 | -- | $170,706 +1119.3% |
| 2025 | $339 -1.3% | $14,000 |
| 2024 | $344 -3.2% | $14,000 |
| 2023 | $356 -17.6% | $14,000 +12.4% |
| 2022 | $431 +1.2% | $12,460 +11.1% |
| 2021 | $426 +74.2% | $11,214 +78% |
| 2020 | $245 -0.8% | $6,300 |
| 2019 | $247 +4.5% | $6,300 |
| 2018 | $236 -37.5% | $6,300 |
| 2017 | $378 +6.7% | $6,300 -10% |
| 2016 | $354 -2.5% | $7,000 |
| 2015 | $363 +5.8% | $7,000 |
| 2014 | $343 | $7,000 |
| 2013 | -- | -- |
| 2012 | -- | -- |
| 2011 | -- | -- |
| 2010 | -- | -- |
| 2009 | $380 -45.8% | $33,480 -34.5% |
| 2008 | $701 -2.9% | $51,100 |
| 2007 | $721 | $51,100 |
Find assessor info on the county website
Monthly payment
Est. payment
Payment breakdown
Explore the cost of this home by adjusting the details. Changes won't be saved.Climate risks
Neighborhood: 31216
Nearby schools
Schools provided by the listing agent
- Elementary: Porter
- Middle: Rutland
- High: Rutland
Source: FMLS GA. This data may not be complete. We recommend contacting the local school district to confirm school assignments for this home.
- $376,1504 bd3 ba2.5k sqft452 Southern Oaks Dr #32, Macon, GA 31216New Construction
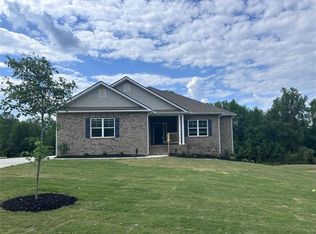
- $465,1505 bd3 ba3.2k sqft450 Southern Oaks Dr, Macon, GA 31216New Construction
- $465,1505 bd3 ba3.2k sqft450 Southern Oaks Dr #31, Macon, GA 31216New Construction

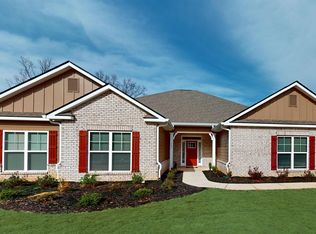
- $371,2004 bd3 ba2.7k sqft456 Southern Oaks Dr, Macon, GA 31216Pending
Similar homes
- $376,1504 bd3 ba2.5k sqft452 Southern Oaks Dr #32, Macon, GA 31216Active
 MLS ID #10872239, Denise Lane, Adams Homes Realty Inc.. GAMLS
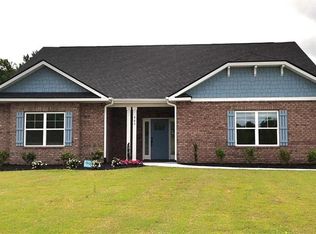
- $409,1504 bd3 ba2.6k sqft463 Southern Oaks Dr, Macon, GA 31216New Construction
 MLS ID #7863957, Denise Lane, Adams Homes Realty Inc.. FMLS GA
- $409,1504 bd3 ba2.6k sqft463 Southern Oaks Dr Lot 35B, Macon, GA 31216Active
 MLS ID #10881836, Denise Lane, Adams Homes Realty Inc.. GAMLS
- $--3 bd2 ba1.5k sqft346 Amanda Dr, Macon, GA 31216AuctionServiceLink Auction
- $550,0006 bd5 ba3.6k sqft351 Eagle Ridge Rd, Macon, GA 31216ActiveMLS ID #10892801, Anntionette Fields, eXp Realty. GAMLS
- $465,1505 bd3 ba3.2k sqft450 Southern Oaks Dr, Macon, GA 31216New ConstructionMLS ID #7864119, Denise Lane, Adams Homes Realty Inc.. FMLS GA
- $459,9004 bd4 ba3.1k sqft5608 Swymer Dr, Macon, GA 31216ActiveMLS ID #10878860, Cheryl Gillen, Keller Williams Realty Middle GA. GAMLS
- $473,9505 bd3 ba3.2k sqft363 Eagle Ridge Rd #12, Macon, GA 31216ActiveMLS ID #10872248, Denise Lane, Adams Homes Realty Inc.. GAMLS
- $465,1505 bd3 ba3.2k sqft450 Southern Oaks Dr #31, Macon, GA 31216ActiveMLS ID #10872242, Denise Lane, Adams Homes Realty Inc.. GAMLS
- $399,9995 bd3 ba2.7k sqft283 Trellis Walk, Macon, GA 31220ActiveMLS ID #10882747, Shannon Sandry, House Hustlers. GAMLS
- $495,9004 bd4 ba2.9k sqft201 Liberty Trce, Macon, GA 31216New Construction
 MLS ID #182573, Jerome James, Covenant Realty Associates, LLC. MGMLS
- $390,5505 bd4 ba2.6k sqft223 Great Waters Ln, Macon, GA 31220ActiveMLS ID #10834633, Jermaine Pickett, Adams Homes Realty Inc.. GAMLS
- $399,5504 bd3 ba2.7k sqft229 Great Waters Ln, Macon, GA 31022ActiveMLS ID #10828436, Jermaine Pickett, Adams Homes Realty Inc.. GAMLS
- $405,0004 bd3 ba2.5k sqft127 Weeping Moss Way, Kathleen, GA 31047ActiveMLS ID #10876717, Robert Tucker, Deuce Tucker Realty Group LLC. GAMLS
- $455,0004 bd4 ba2.9k sqft6671 Moseley Dixon Rd, Macon, GA 31220ActiveMLS ID #10884241, Todd Ussery, Acorn Real Estate. GAMLS
- $375,0003 bd3 ba2.6k sqft304 Victoria Cir, Warner Robins, GA 31088ActiveMLS ID #10827599, Tina Moate, Sheridan Solomon & Associates. GAMLS
- $383,5504 bd3 ba2.1k sqft1157 Barrington Place Way, Macon, GA 31220ActiveMLS ID #10806791, Christina Joyce Williams, Adams Homes Realty Inc.. GAMLS
