Welcome to 300 Chestnut Road, a solidly built brick 4-side home in the established Shirley Hill neighborhood, offering 4 bedrooms, 3 full baths, and 3,510 total square feet of finished living space. Sitting on a private 0.34-acre corner lot, this home gives you room to breathe both inside and out - a rare find at this price point in Houston County. The standout feature here is the fully finished 1,152-square-foot basement, ready to become whatever your family needs most: a media room, in-law suite, home gym, or playroom. That flex space is already built, finished, and waiting - no renovation required. Upstairs, the main living areas center around a cozy fireplace, with 2,358 square feet of above-grade living space giving each bedroom and living area comfortable, well-proportioned room to spread out. Practical touches carry through the whole property: a carport plus garage parking for multiple vehicles, a brick exterior built to last, and a corner lot that adds privacy and extra outdoor space compared to standard interior lots in the subdivision. Location is where this home really shines. Just minutes from Robins AFB Gate 14, it's a strong fit for PCS families working a BAH timeline, VA-loan buyers, or anyone who wants real, usable square footage without paying new-construction prices. The home is zoned for Shirley Hills Elementary, Warner Robins Middle, and Warner Robins High School. With low annual taxes, flexible basement living space, and a location built for base-adjacent convenience, 300 Chestnut Road offers exceptional value for the square footage - a home that works as hard as the families who'll live in it.
Active
$330,000
300 Chestnut Rd, Warner Robins, GA 31088
4beds
3,510sqft
Single Family Residence
Built in 1961
0.34 Acres Lot
$322,900 Zestimate®
$94/sqft
$-- HOA
What's special
Cozy fireplace
- 1 day
- 90
- 2
Zillow last checked:
Listing updated:
Listed by:
Angelica Moyer 478-442-4648,
Real Broker, LLC
Source: GAMLS,MLS#: 10842086
Facts & features
Interior
Bedrooms & bathrooms
- Bedrooms: 4
- Bathrooms: 3
- Full bathrooms: 3
- Main level bathrooms: 2
- Main level bedrooms: 3
Rooms
- Room types: Bonus Room
Heating
- Central
Cooling
- Central Air
Appliances
- Included: Dishwasher, Microwave, Refrigerator
- Laundry: In Hall
Features
- Master On Main Level
- Flooring: Hardwood
- Basement: Bath Finished,Exterior Entry,Finished
- Number of fireplaces: 1
Interior area
- Total structure area: 3,510
- Total interior livable area: 3,510 sqft
- Finished area above ground: 2,358
- Finished area below ground: 1,152
Property
Parking
- Parking features: Basement, Carport, Garage
- Has attached garage: Yes
- Has carport: Yes
Features
- Levels: Two
- Stories: 2
Lot
- Size: 0.34 Acres
- Features: Corner Lot
Details
- Parcel number: 0W056F 007000
Construction
Type & style
- Home type: SingleFamily
- Architectural style: Brick 4 Side
- Property subtype: Single Family Residence
Materials
- Brick
- Roof: Composition
Condition
- Resale
- New construction: No
- Year built: 1961
Utilities & green energy
- Sewer: Public Sewer
- Water: Public
- Utilities for property: Electricity Available, High Speed Internet, Natural Gas Available, Sewer Connected
Community & HOA
Community
- Features: None
- Subdivision: Shirley Hill
HOA
- Has HOA: No
- Services included: None
Location
- Region: Warner Robins
Financial & listing details
- Price per square foot: $94/sqft
- Tax assessed value: $169,200
- Annual tax amount: $1,971
- Date on market: 10/8/2026
- Listing agreement: Exclusive Right To Sell
- Electric utility on property: Yes
Estimated market value
$322,900
$307,000 - $339,000
$2,252/mo
Price history
| Date | Event | Price |
|---|---|---|
| 9/14/2026 | Listed for sale | $330,000+587.5%$94/sqft |
Source:  GAMLS #10842086 Report a problem GAMLS #10842086 Report a problem | ||
| 9/15/2020 | Sold | $48,000$14/sqft |
Source: Public Record Report a problem | ||
Public tax history
| Year | Property taxes | Tax assessment |
|---|---|---|
| 2025 | $1,971 +1.4% | $67,680 +1.6% |
| 2024 | $1,943 +5.1% | $66,600 +18% |
| 2023 | $1,848 +4.3% | $56,440 +5.5% |
| 2022 | $1,771 +178.8% | $53,520 +155.3% |
| 2021 | $635 -44.8% | $20,960 -56.6% |
| 2020 | $1,152 | $48,280 |
| 2019 | $1,152 -0.2% | $48,280 |
| 2018 | $1,154 +376.1% | $48,280 |
| 2017 | $242 +0% | $48,280 |
| 2016 | $242 | $48,280 |
| 2015 | -- | $48,280 |
| 2014 | -- | $48,280 |
| 2013 | -- | $48,280 |
| 2012 | -- | -- |
| 2011 | -- | -- |
| 2010 | -- | -- |
| 2009 | -- | -- |
| 2008 | -- | -- |
| 2007 | -- | -- |
| 2006 | -- | -- |
| 2005 | -- | -- |
| 2004 | -- | -- |
| 2003 | -- | -- |
| 2002 | -- | -- |
| 2001 | -- | -- |
| 2000 | -- | -- |
Find assessor info on the county website
Monthly payment
Est. payment
Payment breakdown
Explore the cost of this home by adjusting the details. Changes won't be saved.Climate risks
Neighborhood: 31088
Nearby schools
Schools provided by the listing agent
- Elementary: Shirley Hills
- Middle: Warner Robins
- High: Warner Robins
Source: GAMLS. This data may not be complete. We recommend contacting the local school district to confirm school assignments for this home.
Similar homes
- $269,9003 bd3 ba2.7k sqft311 Draper St, Warner Robins, GA 31088Active

 MLS ID #10868683, Mitchell Faraone, Simple Realty Co.. GAMLS
 - $--4 bd3 ba2.2k sqft109 Nottingham Rd, Warner Robins, GA 31088Auction
 Auction.com 1
 - $315,0004 bd4 ba2.9k sqft102 Alpine Ct, Warner Robins, GA 31088Active
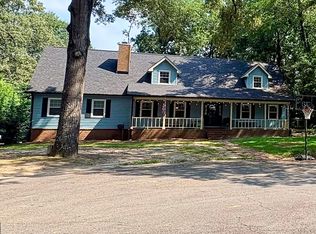 MLS ID #10817504, Kristen Yarbrough, Southern Classic Realtors. GAMLS
 - $329,0004 bd4 ba2.9k sqft216 Ridgeland Dr, Warner Robins, GA 31093Active
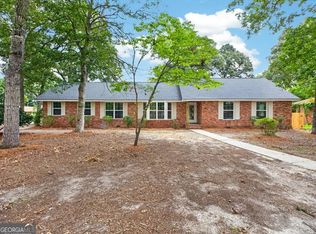 MLS ID #10809628, Trinette L Rosales, Landmark Realty. GAMLS
 - $435,0004 bd3 ba3.1k sqft113 Timberlea Dr, Warner Robins, GA 31088ActiveMLS ID #10858217, Jillinda Falen, Landmark Realty. GAMLS
- $285,0003 bd2 ba2.3k sqft310 Forest Hill Dr, Warner Robins, GA 31088ActiveMLS ID #10759360, Ashley Campbell, RE/MAX Realty Team. GAMLS
- $229,0004 bd2 ba1.8k sqft414 Kimberly Rd, Warner Robins, GA 31088ActiveMLS ID #10839853, Kent Kilko, Landmark Realty. GAMLS
- $240,0004 bd2 ba2k sqft505 Corder Rd, Warner Robins, GA 31088ActiveMLS ID #10826989, STEPHANIE SCOTT, Maximum One Platinum Realtors. GAMLS
- $225,0003 bd2 ba1.9k sqft209 Self St, Warner Robins, GA 31088ActiveMLS ID #10837360, Dianne Bryant, Golden Key Realty, Inc.. GAMLS
- $224,9003 bd2 ba1.8k sqft103 Morningside Dr, Warner Robins, GA 31088ActiveMLS ID #10848507, JoJo Poff, Southern Classic Realtors. GAMLS
- $285,0003 bd2 ba1.9k sqft107 Ivey Ct, Warner Robins, GA 31088ActiveMLS ID #10848309, Amber Cryer, Amber Cryer Realty Group. GAMLS
- $195,0003 bd3 ba2k sqft306 Hillcrest Ave, Warner Robins, GA 31088ActiveMLS ID #10813630, Dianne Bryant, Golden Key Realty, Inc.. GAMLS
- $329,9004 bd3 ba2.1k sqft108 Mallard Point, Kathleen, GA 31047ActiveMLS ID #10844180, Tremeka Ross, Virtual Properties Realty.com. GAMLS
- $459,9994 bd4 ba3.5k sqft122 Partridge Trl, Warner Robins, GA 31088ActiveMLS ID #10847690, Isabella Paglia, Market South Properties Inc.. GAMLS
