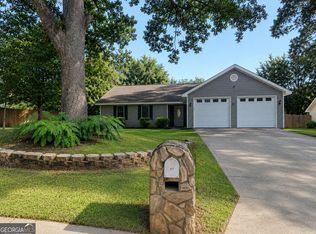
This 3 bedroom and 2 bathroom home is being sold AS-IS and is ready for someone to bring their vision to make it their own. Situated on a large corner lot, the property offers a nice layout with a 2 car garage, fenced in backyard, and a covered back porch, perfect for enjoying outdoor space or entertaining. Upstairs, you'll find a spacious bonus room for additional flex space for a home office, playroom, hobby area or whatever fits your needs. A new roof was installed this past summer! With good bones, a great lot, and plenty of possibilities, this home presents an excellent opportunity for a new owner's vision.
Pending
$199,000
100 Kingstree Ln, Warner Robins, GA 31093
3beds
1,867sqft
Single Family Residence
Built in 1988
0.44 Acres Lot
$198,200 Zestimate®
$107/sqft
$-- HOA
What's special
Fenced in backyardNew roofLarge corner lotSpacious bonus roomCovered back porch
- 17 days
- 649
- 38
Likely to sell faster than
Zillow last checked:
Listing updated:
Listed by:
Paigh Chastain,
GOLDEN KEY REALTY
Source: CGMLS,MLS#: 266107
Facts & features
Interior
Bedrooms & bathrooms
- Bedrooms: 3
- Bathrooms: 2
- Full bathrooms: 2
Rooms
- Room types: Bonus Room
Primary bedroom
- Level: Main
Dining room
- Features: Separate
Heating
- Central
Cooling
- Central Air
Appliances
- Included: Electric Range
Features
- Flooring: Carpet
- Number of fireplaces: 1
Interior area
- Total interior livable area: 1,867 sqft
- Finished area above ground: 1,867
- Finished area below ground: 0
Property
Parking
- Total spaces: 2
- Parking features: Garage, Attached
- Has attached garage: Yes
- Covered spaces: 2
Features
- Levels: One and One Half
- Stories: 1.5
- Patio & porch: Covered, Porch
- Pool features: None
- Fencing: Fenced
Lot
- Size: 0.44 Acres
Details
- Parcel number: 00046A009000
Construction
Type & style
- Home type: SingleFamily
- Property subtype: Single Family Residence
Materials
- Wood Siding, Brick Partial
Condition
- ReSale
- New construction: No
- Year built: 1988
Utilities & green energy
- Sewer: Public Sewer
- Water: Public
Community & HOA
Community
- Subdivision: Wellington Woods
Location
- Region: Warner Robins
Financial & listing details
- Price per square foot: $107/sqft
- Tax assessed value: $205,900
- Annual tax amount: $1,799
- Date on market: 10/5/2026
Estimated market value
$198,200
$188,000 - $208,000
$1,614/mo
Price history
| Date | Event | Price |
|---|---|---|
| 10/13/2026 | Pending sale | $199,000$107/sqft |
Source: CGMLS #266107 Report a problem | ||
| 10/5/2026 | Listed for sale | $199,000+63.1%$107/sqft |
Source: CGMLS #266107 Report a problem | ||
| 11/14/2003 | Sold | $122,000+1120%$65/sqft |
Source: Agent Provided Report a problem | ||
| 6/10/1988 | Sold | $10,000$5/sqft |
Source: Agent Provided Report a problem | ||
Public tax history
| Year | Property taxes | Tax assessment |
|---|---|---|
| 2025 | $1,799 +11.5% | $82,360 +9.2% |
| 2024 | $1,614 +4% | $75,440 +16.4% |
| 2023 | $1,552 +13.7% | $64,800 +15.4% |
| 2022 | $1,364 +9.3% | $56,160 +9.3% |
| 2021 | $1,249 +2.6% | $51,400 +3% |
| 2020 | $1,218 | $49,880 |
| 2019 | $1,218 -0.2% | $49,880 |
| 2018 | $1,221 +731.3% | $49,880 |
| 2017 | $147 | $49,880 |
| 2016 | $147 -88% | $49,880 |
| 2015 | $1,223 | $49,880 |
| 2014 | -- | $49,880 +5.3% |
| 2013 | -- | $47,360 |
| 2012 | -- | -- |
| 2011 | -- | -- |
| 2010 | -- | -- |
| 2009 | -- | -- |
| 2008 | -- | -- |
| 2007 | -- | -- |
| 2006 | -- | -- |
| 2005 | -- | -- |
| 2004 | -- | -- |
| 2003 | -- | -- |
| 2002 | -- | -- |
| 2001 | -- | -- |
| 2000 | -- | -- |
Find assessor info on the county website
Monthly payment
Est. payment
Payment breakdown
Explore the cost of this home by adjusting the details. Changes won't be saved.Climate risks
Neighborhood: 31093
Nearby schools
Schools provided by the listing agent
- Elementary: Centerville
- Middle: Thomson
- High: Northside
Source: CGMLS. This data may not be complete. We recommend contacting the local school district to confirm school assignments for this home.
- $286,5004 bd2 ba2.2k sqft102 Kingstree Ln, Warner Robins, GA 31093Off Market
- $228,0003 bd2 ba1.4k sqft106 Giles Rd, Warner Robins, GA 31093Off Market

- $201,7003 bd2 ba1.4k sqft101 Kingstree Ln, Warner Robins, GA 31093Off Market

- $221,6003 bd2 ba1.5k sqft104 Kingstree Ln, Warner Robins, GA 31093Off Market

Similar homes
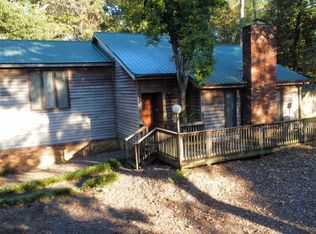
- $218,0003 bd2 ba1.4k sqft97 Tiffany Ln, Warner Robins, GA 31093Active
 MLS ID #10840382, Donald Long, Coldwell Banker Free Realty. GAMLS
- $225,0003 bd3 ba1.9k sqft122 Joy Dr, Warner Robins, GA 31088Active
 MLS ID #10872205, Rebecca Zwitch, Giles Realty. GAMLS
- $210,0003 bd2 ba1.3k sqft200 Crestwood Cir, Centerville, GA 31028For Sale
 MLS ID #265968, Chelsea Edenfield. CGMLS
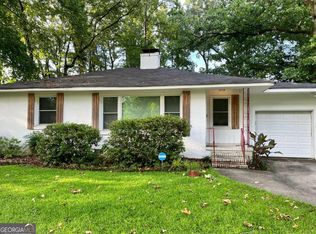
- $179,9003 bd2 ba1.3k sqft307 Cherokee Dr, Warner Robins, GA 31093Active
 MLS ID #10782306, Mawuna Togbenou, HomeSmart. GAMLS
- $173,9004 bd2 ba1.4k sqft112 Briardale Ave, Warner Robins, GA 31093ActiveMLS ID #10714887, Andrea Hill, Americom Realty of Warner Robins. GAMLS
- $195,0004 bd2 ba2k sqft104 Ridgedale Dr, Warner Robins, GA 31088ActiveMLS ID #10682542, Stephanie S Franks, Southern Classic Realtors. GAMLS
- $190,0003 bd3 ba2k sqft306 Hillcrest Ave, Warner Robins, GA 31088ActiveMLS ID #10813630, Dianne Bryant, Golden Key Realty, Inc.. GAMLS
- $193,0004 bd2 ba1.8k sqft109 Ida Ave, Warner Robins, GA 31088ActiveMLS ID #10800118, Esse Celender, 1st Class Real Estate Lanier Group. GAMLS
- $189,0003 bd2 ba1.5k sqft6045 Skipperton Rd, Macon, GA 31216ActiveMLS ID #10737861, T AND T Group, RE/MAX Realty Team. GAMLS
- $225,0003 bd2 ba1.9k sqft209 Self St, Warner Robins, GA 31088ActiveMLS ID #10837360, Dianne Bryant, Golden Key Realty, Inc.. GAMLS
- $270,0003 bd2 ba1.7k sqft113 Berkley Cir, Warner Robins, GA 31093ActiveMLS ID #10823681, Judy Chappell-Wellman, Coldwell Banker Free Realty. GAMLS
- $229,5003 bd2 ba1.5k sqft7080 Barcelona Blvd, Macon, GA 31216ActiveMLS ID #10853530, Tina Moate, Sheridan Solomon & Associates. GAMLS
- $150,0003 bd2 ba1.8k sqft110 Lee St, Centerville, GA 31028ActiveMLS ID #10687444, Shannon Sandry, House Hustlers. GAMLS
- $134,9993 bd1 ba1.2k sqft1032 Elberta Rd, Warner Robins, GA 31093ActiveMLS ID #10732208, Lisa Rodriguez-Dunn, Century 21 Homes & Investments. GAMLS
