
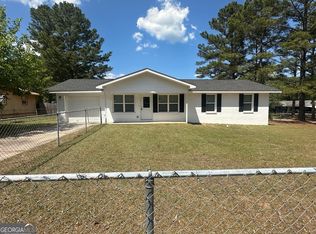
Great opportunity to make this 3-bedroom, 1-bath home your own! The kitchen offers a dedicated dining area along with a separate breakfast bar, providing ample seating for everyday meals or entertaining. Enjoy the added living space of a screened-in back porch, perfect for relaxing, along with a fully fenced yard for privacy and outdoor activities. A one-car garage adds extra convenience, and the durable metal roof offers long-term value. Whether you're a first-time homebuyer or an investor looking to expand your portfolio, this property is full of potential and ready for your personal touch.
Active
Price cut: $3K (7/10)
$134,999
1032 Elberta Rd, Warner Robins, GA 31093
3beds
1,254sqft
Single Family Residence
Built in 1968
10,454 Square Feet Lot
$131,200 Zestimate®
$108/sqft
$-- HOA
What's special
Separate breakfast bar
- 153 days
- 261
- 7
Zillow last checked:
Listing updated:
Listed by:
Lisa Rodriguez-Dunn 703-209-6200,
Century 21 Homes & Investments
Source: GAMLS,MLS#: 10732208
Facts & features
Interior
Bedrooms & bathrooms
- Bedrooms: 3
- Bathrooms: 1
- Full bathrooms: 1
- Main level bathrooms: 1
- Main level bedrooms: 3
Rooms
- Room types: Family Room
Heating
- Electric
Cooling
- Electric
Appliances
- Included: Dishwasher, Oven/Range (Combo)
- Laundry: Laundry Closet
Features
- Master On Main Level
- Flooring: Other
- Basement: Crawl Space
- Has fireplace: No
Interior area
- Total structure area: 1,254
- Total interior livable area: 1,254 sqft
- Finished area above ground: 1,254
- Finished area below ground: 0
Property
Parking
- Total spaces: 1
- Parking features: Attached, Garage
- Has attached garage: Yes
Features
- Levels: One
- Stories: 1
- Fencing: Fenced
Lot
- Size: 10,454 Square Feet
- Features: Private
Details
- Parcel number: 0W045A 010000
Construction
Type & style
- Home type: SingleFamily
- Architectural style: Ranch
- Property subtype: Single Family Residence
Materials
- Brick, Other
- Roof: Other
Condition
- Resale
- New construction: No
- Year built: 1968
Utilities & green energy
- Sewer: Septic Tank
- Water: Public
- Utilities for property: Electricity Available
Community & HOA
Community
- Features: None
- Subdivision: Northside Pointe
HOA
- Has HOA: No
- Services included: None
Location
- Region: Warner Robins
Financial & listing details
- Price per square foot: $108/sqft
- Tax assessed value: $109,200
- Annual tax amount: $1,136
- Date on market: 4/13/2026
- Cumulative days on market: 153 days
- Listing agreement: Exclusive Right To Sell
- Electric utility on property: Yes
Estimated market value
$131,200
$125,000 - $138,000
$1,248/mo
Price history
| Date | Event | Price |
|---|---|---|
| 7/10/2026 | Price change | $134,999-2.2%$108/sqft |
Source: CGMLS #262282 Report a problem | ||
| 6/28/2026 | Price change | $137,995-4.8%$110/sqft |
Source: CGMLS #262282 Report a problem | ||
| 4/13/2026 | Listed for sale | $144,900+45%$116/sqft |
Source: CGMLS #262282 Report a problem | ||
| 10/21/2022 | Listing removed | $99,900$80/sqft |
Source:  GAMLS #20078227 Report a problem GAMLS #20078227 Report a problem | ||
| 10/21/2022 | Pending sale | $99,900$80/sqft |
Source: GAMLS #20078227 Report a problem | ||
| 10/21/2022 | Listed for sale | $99,900$80/sqft |
Source: GAMLS #20078227 Report a problem | ||
| 10/11/2022 | Pending sale | $99,900$80/sqft |
Source: CGMLS #226197 Report a problem | ||
| 10/5/2022 | Listed for sale | $99,900+42.9%$80/sqft |
Source: CGMLS #226197 Report a problem | ||
| 11/24/2020 | Listing removed | $69,900$56/sqft |
Source: KEG REALTORS #206156 Report a problem | ||
| 10/28/2020 | Listed for sale | $69,900+22.6%$56/sqft |
Source: KEG REALTORS #206156 Report a problem | ||
| 1/22/2018 | Sold | $57,000-4.8%$45/sqft |
Source: Public Record Report a problem | ||
| 6/2/2017 | Listed for sale | $59,900+2.6%$48/sqft |
Source: KEG REALTORS #173275 Report a problem | ||
| 5/18/2005 | Sold | $58,400$47/sqft |
Source: Public Record Report a problem | ||
Public tax history
| Year | Property taxes | Tax assessment |
|---|---|---|
| 2025 | $1,272 +11.9% | $43,680 +12.1% |
| 2024 | $1,137 +6.9% | $38,960 +20% |
| 2023 | $1,064 +8% | $32,480 +9.1% |
| 2022 | $985 +13.6% | $29,760 +13.6% |
| 2021 | $867 +6.1% | $26,200 +6.5% |
| 2020 | $817 +7.9% | $24,600 |
| 2019 | $757 -7.5% | $24,600 |
| 2018 | $818 +233.4% | $24,600 |
| 2017 | $246 +0% | $24,600 |
| 2016 | $245 | $24,600 |
| 2015 | -- | $24,600 |
| 2014 | -- | $24,600 |
| 2013 | -- | $24,600 |
| 2012 | -- | -- |
| 2011 | -- | -- |
| 2010 | -- | -- |
| 2009 | -- | -- |
| 2008 | -- | -- |
| 2007 | -- | -- |
| 2006 | -- | -- |
| 2005 | -- | -- |
| 2004 | -- | -- |
| 2003 | -- | -- |
| 2002 | -- | -- |
| 2001 | -- | -- |
| 2000 | -- | -- |
Find assessor info on the county website
Monthly payment
Est. payment
Payment breakdown
Explore the cost of this home by adjusting the details. Changes won't be saved.Climate risks
Neighborhood: 31093
Nearby schools
Schools provided by the listing agent
- Elementary: Parkwood
- Middle: Northside
- High: Northside
Source: GAMLS. This data may not be complete. We recommend contacting the local school district to confirm school assignments for this home.
- $140,300-- bd2 ba1.3k sqft1030 Elberta Rd, Warner Robins, GA 31093Off Market
- $164,6003 bd2 ba1.6k sqft100 W Imperial Cir, Warner Robins, GA 31093Off Market
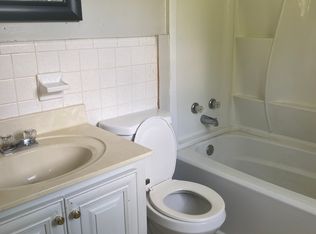
- $137,6004 bd3 ba1.4k sqft104 Kingsnoll Dr, Warner Robins, GA 31093Off Market
- $--4 bd3 ba-- sqft104 Kingsnoll Dr #4, Warner Robins, GA 31093Off Market
Similar homes
- $149,0003 bd2 ba1.4k sqft223 Meadowridge Dr, Warner Robins, GA 31093Active
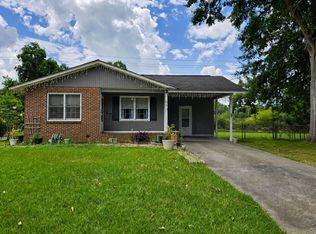
 MLS ID #10819953, Gregory Anderson, Coldwell Banker Bullard Realty. GAMLS
 - $127,0004 bd2 ba1.4k sqft105 Varee Dr, Warner Robins, GA 31093Active
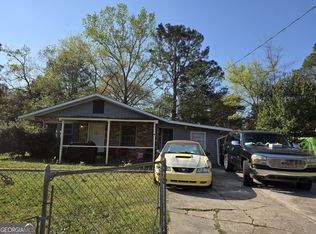 MLS ID #10817761, Armando Ibarra-Pina, Veribas Real Estate. GAMLS
 - $124,9993 bd3 ba1.3k sqft441 Sarah Dr, Warner Robins, GA 31093Active
 MLS ID #10810103, Steven T Koleno, Beycome Brokerage Realty LLC. GAMLS
 - $160,0004 bd2 ba1.2k sqft423 King Dr, Warner Robins, GA 31093Active
 MLS ID #10737158, Rachel Allen, Maximum One Platinum Realtors. GAMLS
 - $169,0003 bd2 ba1.6k sqft200 Heather St, Warner Robins, GA 31093ActiveMLS ID #10839203, Darlene Venditto, Fickling & Company. GAMLS
- $173,9004 bd2 ba1.4k sqft112 Briardale Ave, Warner Robins, GA 31093ActiveMLS ID #10714887, Andrea Hill, Americom Realty of Warner Robins. GAMLS
- $156,5004 bd4 ba1.8k sqft102 Belmont Dr, Warner Robins, GA 31088ActiveMLS ID #10843992, Charonne Gardner, Fickling & Company. GAMLS
- $120,0003 bd1 ba1k sqft103 Jones Pl, Warner Robins, GA 31088ActiveMLS ID #10844501, Jalaia Surles, Keller Williams West Atlanta. GAMLS
- $144,0003 bd2 ba1.3k sqft207 Eaker Dr, Warner Robins, GA 31088ActiveMLS ID #10700890, Sharon Holliday, Southern Classic Realtors. GAMLS
- $130,0003 bd1 ba1.1k sqft101 Sparta St, Warner Robins, GA 31088ActiveMLS ID #10810225, Lisa Corley, Giles Realty. GAMLS
- $134,5003 bd2 ba1.4k sqft201 Davis Dr, Centerville, GA 31028ActiveMLS ID #10763577, Dawn Melden, NextHome 180 Realty. GAMLS
- $179,9003 bd2 ba1.3k sqft307 Cherokee Dr, Warner Robins, GA 31093ActiveMLS ID #10782306, Mawuna Togbenou, HomeSmart. GAMLS
- $164,9003 bd2 ba1.4k sqft732 Katherine St, Warner Robins, GA 31088Active Under ContractMLS ID #10779167, Lorietta Moss, NoSplit Realty. GAMLS
- $179,9953 bd2 ba1.7k sqft230 Briarcliff Rd, Warner Robins, GA 31088ActiveMLS ID #10800412, Ralph L Davis II, MIH Realty & Investments. GAMLS
- $135,0003 bd2 ba1k sqft2128 Taylors Mill Rd, Fort Valley, GA 31030ActiveMLS ID #10731984, Douglas Barnes, Fickling & Company Inc.. GAMLS
- $160,0003 bd2 ba1.8k sqft110 Lee St, Centerville, GA 31028ActiveMLS ID #10687444, Shannon Sandry, House Hustlers. GAMLS
- $135,0003 bd1 ba1.6k sqft1329 Winton Ave, Macon, GA 31204ActiveMLS ID #10836722, Odette Walker, O Real Estate. GAMLS
- $139,0004 bd2 ba1.3k sqft19 Harris Dr, Fort Valley, GA 31030ActiveMLS ID #10833816, Albert Bryant, eXp Realty. GAMLS
