LAKE FRONT! this 4 br 3.5 bath home has tons of potential, partial finished basement with full bath. Agents must register as a User, enter the property address, and click on "Start Offer". This property may qualify for Seller Financing (Vendee). If property was built prior to 1978, Lead Based Paint Potentially Exists.
Active
$348,000
101 Brigantine Ct, Bonaire, GA 31005
5beds
3,417sqft
Single Family Residence
Built in 1987
1.12 Acres Lot
$339,800 Zestimate®
$102/sqft
$21/mo HOA
What's special
Lake front
- 25 days
- 2,037
- 128
Likely to sell faster than
Zillow last checked:
Listing updated:
Listed by:
Scott Peterson 478-397-4502,
Fickling & Company
Source: GAMLS,MLS#: 10838520
Facts & features
Interior
Bedrooms & bathrooms
- Bedrooms: 5
- Bathrooms: 5
- Full bathrooms: 4
- 1/2 bathrooms: 1
- Main level bathrooms: 1
Rooms
- Room types: Sun Room
Dining room
- Features: Dining Rm/Living Rm Combo
Kitchen
- Features: Breakfast Area, Breakfast Bar, Pantry, Solid Surface Counters
Heating
- Central, Electric
Cooling
- Central Air, Electric
Appliances
- Included: Dishwasher, Oven/Range (Combo), Refrigerator
- Laundry: Other
Features
- Double Vanity, Separate Shower, Soaking Tub, Entrance Foyer, Walk-In Closet(s)
- Flooring: Carpet, Hardwood, Tile
- Basement: Bath Finished,Finished
- Attic: Pull Down Stairs
- Number of fireplaces: 3
Interior area
- Total structure area: 3,417
- Total interior livable area: 3,417 sqft
- Finished area above ground: 2,771
- Finished area below ground: 646
Property
Parking
- Total spaces: 2
- Parking features: Attached, Garage
- Has attached garage: Yes
Features
- Levels: Two
- Stories: 2
- Patio & porch: Deck, Porch
- Has view: Yes
- View description: Lake
- Has water view: Yes
- Water view: Lake
- Waterfront features: Lake
Lot
- Size: 1.12 Acres
- Features: None
Details
- Parcel number: 00124B 005000
Construction
Type & style
- Home type: SingleFamily
- Architectural style: Traditional
- Property subtype: Single Family Residence
Materials
- Brick
- Roof: Composition
Condition
- Resale
- New construction: No
- Year built: 1987
Utilities & green energy
- Sewer: Septic Tank
- Water: Public
- Utilities for property: Electricity Available, Water Available
Community & HOA
Community
- Features: Lake
- Subdivision: Kings Crossing
HOA
- Has HOA: Yes
- Services included: Maintenance Grounds
- HOA fee: $250 annually
Location
- Region: Bonaire
Financial & listing details
- Price per square foot: $102/sqft
- Tax assessed value: $404,100
- Annual tax amount: $793
- Date on market: 8/31/2026
- Cumulative days on market: 25 days
- Listing agreement: Exclusive Right To Sell
- Electric utility on property: Yes
Estimated market value
$339,800
$323,000 - $357,000
$3,068/mo
Price history
| Date | Event | Price |
|---|---|---|
| 9/2/2026 | Listed for sale | $348,000+1%$102/sqft |
Source:  GAMLS #10838520 Report a problem GAMLS #10838520 Report a problem | ||
| 1/2/2026 | Sold | $344,605+10.5%$101/sqft |
Source: Public Record Report a problem | ||
| 12/14/2006 | Sold | $312,000$91/sqft |
Source: Public Record Report a problem | ||
Public tax history
| Year | Property taxes | Tax assessment |
|---|---|---|
| 2025 | $793 +0.1% | $161,640 +4.9% |
| 2024 | $792 +26.4% | $154,040 +13.1% |
| 2023 | $627 +13.9% | $136,160 +9.5% |
| 2022 | $550 +106.2% | $124,400 +11.2% |
| 2021 | $267 -44.3% | $111,880 +1.7% |
| 2020 | $479 -19.4% | $110,000 |
| 2019 | $594 -16% | $110,000 |
| 2018 | $708 +80.7% | $110,000 |
| 2017 | $392 | $110,000 -3.8% |
| 2016 | $392 -86% | $114,400 |
| 2015 | $2,805 | $114,400 |
| 2014 | -- | $114,400 |
| 2013 | -- | $114,400 |
| 2012 | -- | -- |
| 2011 | -- | -- |
| 2010 | -- | -- |
| 2009 | -- | -- |
| 2008 | -- | -- |
| 2007 | -- | -- |
| 2006 | -- | -- |
| 2005 | -- | -- |
| 2004 | -- | -- |
| 2003 | -- | -- |
| 2002 | -- | -- |
| 2001 | -- | -- |
| 2000 | -- | -- |
Find assessor info on the county website
Monthly payment
Est. payment
Payment breakdown
Explore the cost of this home by adjusting the details. Changes won't be saved.Climate risks
Neighborhood: 31005
Nearby schools
Schools provided by the listing agent
- Elementary: Hilltop
- Middle: Huntington
- High: Warner Robins
Source: GAMLS. This data may not be complete. We recommend contacting the local school district to confirm school assignments for this home.
Similar homes
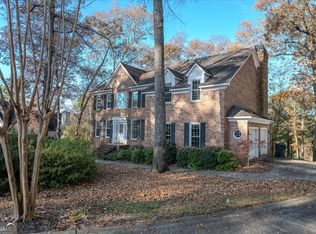
- $388,8005 bd4 ba2.7k sqft102 Applegate Ct, Bonaire, GA 31005Active
 MLS ID #10764326, Nelia Banks, Landmark Realty. GAMLS
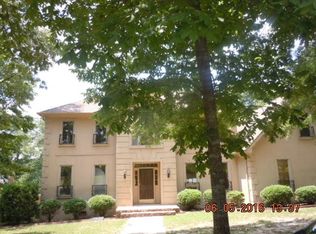
 - $399,9005 bd4 ba3.1k sqft248 Oakley Ct, Bonaire, GA 31005Active
 MLS ID #10849204, Elizabeth St. Clair, Real Broker, LLC. GAMLS
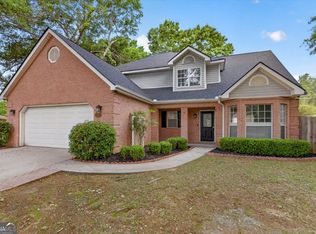
 - $250,0004 bd3 ba2k sqft200 Myles Ln, Bonaire, GA 31005Active
 MLS ID #10845442, Dianne Bryant, Golden Key Realty, Inc.. GAMLS
 - $329,9004 bd3 ba2.1k sqft108 Mallard Point, Kathleen, GA 31047Active
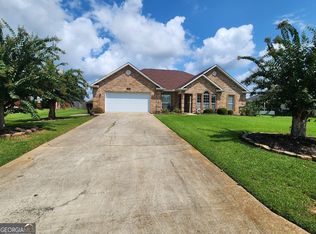 MLS ID #10844180, Tremeka Ross, Virtual Properties Realty.com. GAMLS
 - $315,0004 bd4 ba2.9k sqft102 Alpine Ct, Warner Robins, GA 31088ActiveMLS ID #10817504, Kristen Yarbrough, Southern Classic Realtors. GAMLS
- $459,9005 bd4 ba2.8k sqft109 Charlotte Dr, Bonaire, GA 31005ActiveMLS ID #10825084, Ann Marie Edwards, Landmark Realty. GAMLS
- $373,3504 bd3 ba2.2k sqft901 Nora Eloise Dr Lot 32, Bonaire, GA 31005ActiveGAMLS
- $424,9004 bd3 ba2.6k sqft106 Fairways Dr, Warner Robins, GA 31088ActiveMLS ID #10824836, Ann Marie Edwards, Landmark Realty. GAMLS
- $285,0005 bd4 ba3k sqft113 Quail Run Dr, Warner Robins, GA 31088ActiveMLS ID #10739655, Todd Ussery, Acorn Real Estate. GAMLS
- $260,0005 bd3 ba3k sqft100 Brett Ave, Warner Robins, GA 31088ActiveMLS ID #10837308, Theresa Wilson, My Keys Atlanta LLC. GAMLS
- $215,0003 bd2 ba2k sqft113 Wimbish Ln, Bonaire, GA 31005ActiveMLS ID #10814091, Ralph L Davis II, MIH Realty & Investments. GAMLS
- $345,0003 bd3 ba2.4k sqft2132 Kings Chapel Rd, Perry, GA 31069ActiveMLS ID #10839264, Adrian Harmon, Harmon & Harmon Realtors, Inc.. GAMLS
- $499,4004 bd3 ba2.8k sqft238 Flat Shoal Dr, Bonaire, GA 31005ActiveMLS ID #10793572, Necole BartlettSianjina, Maximum One Platinum Realtors. GAMLS
- $355,0004 bd2 ba2.3k sqft105 Macintosh Ln, Centerville, GA 31028ActiveMLS ID #10845819, Rebecca Johnson, Southern Classic Realtors. GAMLS
