Skip main navigation
Pending
  • $400,000

    202 Baxter Dr, Kathleen, GA 31047

    5beds
    3,482sqft
    : 
    Loading
    Get pre-qualified
    Single Family Residence
    Built in 2014
    10,018 Square Feet Lot
    $395,200 Zestimate®
    $115/sqft
    $-- HOA

    What's special

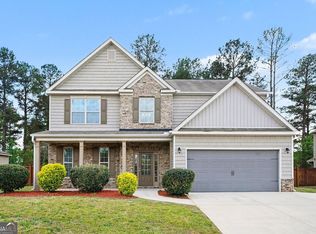
    Welcome to this stunning 5-bedroom, 4-bath executive home in the highly sought-after O'Brien Farms community of Kathleen. Offering 3,482 square feet of beautifully designed living space, this meticulously maintained home combines luxury, comfort, and convenience just minutes from Robins AFB, Highway 96, shopping, dining, and top-rated schools. Step inside to find rich hardwood flooring, elegant formal living and dining rooms, upgraded iron banisters, and designer finishes throughout. The gourmet kitchen is the heart of the home, featuring granite countertops, stainless steel appliances, custom tile accents, under-cabinet lighting, and a massive 6-foot island perfect for entertaining. The open-concept design flows seamlessly into the spacious family room with a cozy fireplace and bright breakfast area. The luxurious owner's suite offers trey ceilings, a private sitting area, and space ideal for a home office or reading retreat. The spa-inspired bath features dual granite vanities and oversized his-and-her walk-in closets. Upstairs, a versatile loft provides the perfect space for a media room, playroom, or study area. Outdoor living is easy with a covered 12x16 rear porch overlooking the backyard, perfect for relaxing or hosting gatherings. Additional features include an 8x12 storage shed, 3-car garage, security system with 10 cameras, LP TechShield radiant barrier, plantation blinds, and rubbed bronze fixtures throughout.
    32 days
    |
    235
    |
    12
    |

    Zillow last checked:

    Listing updated:

    Listed by:

    Elaine Loggins,

    SOUTHERN CLASSIC REALTORS

    Source: CGMLS,MLS#: 263517

      Facts & features

      Interior

      Bedrooms & bathrooms
      • Bedrooms: 5
      • Bathrooms: 4
      • Full bathrooms: 4
      Dining room
      • Features: Separate
      Heating
      • Central
      Cooling
      • Central Air
      Appliances
      • Included: Electric Range, Disposal, Dishwasher, Microwave, Refrigerator
      Features
      • Ceiling Fan(s)
      • Flooring: Carpet, Hardwood, Tile
      • Attic: Storage
      • Number of fireplaces: 1
      Interior area
      • Total interior livable area: 3,482 sqft
      • Finished area above ground: 3,482
      • Finished area below ground: 0

      Property

      Parking
      • Total spaces: 3
      • Parking features: Garage, Attached
      • Has attached garage: Yes
      • Covered spaces: 3
      Features
      • Levels: 2 Story or More
      • Stories: 2
      • Patio & porch: Covered, Porch, Patio
      • Pool features: None
      Lot
      • Size: 10,018 Square Feet
      • Features: Sprinkler System
      Details
      • Additional structures: Outbuilding
      • Parcel number: 0W1510051000

      Construction

      Type & style
      • Home type: SingleFamily
      • Property subtype: Single Family Residence
      Materials
      • Vinyl Siding, Stone
      • Foundation: Slab
      Condition
      • ReSale
      • New construction: No
      • Year built: 2014

      Utilities & green energy

      • Sewer: Public Sewer
      • Water: Public

      Community & HOA

      Community
      • Subdivision: O'brien Farms
      Location
      • Region: Kathleen

      Financial & listing details

      • Price per square foot: $115/sqft
      • Tax assessed value: $317,700
      • Annual tax amount: $62
      • Date on market: 6/8/2026

        Estimated market value

        $395,200

        $375,000 - $415,000

        $2,793/mo

        Price history

        DateEventPrice
        6/15/2026Pending sale$400,000$115/sqft
        Source: CGMLS #263517 Report a problem
        6/8/2026Listed for sale$400,000$115/sqft
        Source: CGMLS #263517 Report a problem
        6/7/2026Listing removed--
        Source: Owner Report a problem
        4/6/2026Price change$400,000+0%$115/sqft
        Source: GAMLS #10725946 Report a problem
        3/31/2026Listed for sale$399,999+73.2%$115/sqft
        Source: Owner Report a problem
        7/15/2014Sold$231,000$66/sqft
        Source: Public Record Report a problem

        Public tax history

        YearProperty taxesTax assessment
        2025$62 $127,080 +7%
        2024-- $118,800 +13.8%
        2023$3,373 +3.9%$104,400 +4.9%
        2022$3,246 +8.2%$99,480 +8%
        2021$3,001 +5%$92,080 +5.3%
        2020$2,858 $87,440
        2019$2,858 +3.4%$87,440 +3.6%
        2018$2,763 +227.8%$84,440
        2017$843 +0%$84,440
        2016$843 $84,440 -0.1%
        2015-- $84,520 +745.2%
        2014-- $10,000
        2013-- $10,000
        Find assessor info on the county website

        Monthly payment

        Est. payment

        Payment breakdown

        Explore the cost of this home by adjusting the details. Changes won't be saved.
        All calculations are estimates and provided by Zillow, Inc. for informational purposes only. Actual amounts may vary.
        HOA fees may include property taxes on listings classified as Co-Ops. Contact the listing agent and/or owner for fee details.
        Mortgage interest rates are dependent on a number of factors, including credit score, down payment, and repayment length. Interest rate data provided by Zillow Group Marketplace, Inc. as of 1/1/1970 from various mortgage lenders with which we have lead or other similar arrangements; the Estimated Payment is an average of those rates.
        See how much you could borrow to make a competitive offer.

        Climate risks

        Neighborhood: 31047

        Getting around

        0 / 100
        Car-Dependent
        28 / 100
        Somewhat Bikeable

        Nearby schools

        GreatSchools rating
        Schools provided by the listing agent
        • Elementary: Langston
        • Middle: Mossy Creek
        • High: Perry

        Source: CGMLS. This data may not be complete. We recommend contacting the local school district to confirm school assignments for this home.

        A local agent can set up tours, give advice and negotiate with sellers.

        Browse local experts

        Similar homes