Skip main navigation
Closed
  • $372,000

    204 Baxter Dr, Kathleen, GA 31047

    5beds
    2,916sqft
    Single Family Residence
    Built in 2014
    10,454.4 Square Feet Lot
    $374,400 Zestimate®
    $128/sqft
    $2,576 Estimated rent

    Home value

    $374,400

    $356,000 - $393,000

    $2,576/mo

    Zestimate® history
    Loading
    Loading...

    Owner options

    List your home for rent

    $2,576/mo

    Rent Zestimate®

    Find your next renter with Zillow Rental Manager. Plus, with online applications, you can quickly screen prospective tenants – for free.

    Learn more

    $2,576/mo

    Rent Zestimate®

    Refinance and save

    $2,280/mo

    Est. payment

    Refinancing to a lower rate could help reduce your monthly payments and save thousands over the life of the loan.

    See today's rates

    $2,280/mo

    Est. payment

    Explore your selling options

    Work with a Zillow partner agent

    Leverage their expertise and Zillow's premium Showcase listings to get your home seen by more buyers.

    Get started

    List with your own agent

    Get your home in front of millions of buyers by listing it on Zillow.

    Learn how to do it

    Sell it yourself

    Take full control of how buyers see your home on Zillow by listing For Sale by Owner (FSBO).

    List your home

    What's special

    Private fenced backyardLuxurious primary suiteAdditional parkingSpacious family roomGenerous pantryBright eat-in areaImpressive two-story foyer
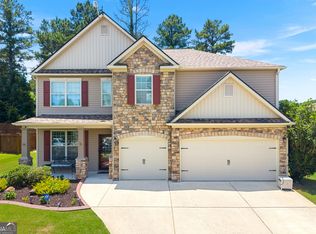
    Step into exceptional space and style with this beautifully designed, recently built two-story home offering 5 bedrooms, 3 full bathrooms, a 2-car garage, and additional parking-perfect for today's modern lifestyle. From the moment you enter the impressive two-story foyer, you'll be greeted by an open, airy layout filled with natural light and a warm, inviting atmosphere. The heart of the home is the expansive kitchen, featuring a large serving island ideal for entertaining, a generous pantry, and a bright eat-in area-all seamlessly flowing into the spacious family room. Host unforgettable gatherings in the elegant dining room with a stunning coffered ceiling, designed to impress. A main-level bedroom and full bath provide the perfect setup for guests or multi-generational living. Enjoy outdoor living in your private, fenced backyard, complete with a screened patio-perfect for relaxing evenings or weekend get-togethers. Upstairs, retreat to the luxurious primary suite, featuring a cozy sitting area and a spa-inspired en-suite bath with dual vanities, a soaking tub, a separate shower, and a walk-in closet. Three additional bedrooms offer plenty of space and flexible storage options for everyone. Even better-NO HOA fees and more square footage than many newly built homes! This move-in-ready gem also includes blinds, a refrigerator, and an irrigation system-adding even more value and convenience. This home truly checks every box-space, comfort, and style. Welcome home!

    Zillow last checked:

    Listing updated:

    Listed by:

    Donna B Mungin 770-843-2575,

    BHGRE Metro Brokers

    Bought with:

    Cecilia Robinson, 371970

    Keller Williams Middle Georgia

    Source: GAMLS,MLS#: 10722804MLS Logo

    Facts & features

    Interior

    Bedrooms & bathrooms
    • Bedrooms: 5
    • Bathrooms: 3
    • Full bathrooms: 3
    • Main level bathrooms: 1
    • Main level bedrooms: 1
    Dining room
    • Features: Separate Room
    Kitchen
    • Features: Breakfast Area, Breakfast Bar, Kitchen Island, Pantry, Solid Surface Counters
    Heating
    • Central
    Cooling
    • Central Air
    Appliances
    • Included: Dishwasher, Microwave, Oven/Range (Combo), Refrigerator, Oven, Electric Water Heater
    • Laundry: Common Area
    Features
    • Beamed Ceilings, In-Law Floorplan, Separate Shower, Double Vanity, Walk-In Closet(s)
    • Flooring: Laminate, Carpet, Tile
    • Basement: None
    • Attic: Pull Down Stairs
    • Number of fireplaces: 1
    • Fireplace features: Factory Built, Family Room
    • Common walls with other units/homes: No Common Walls
    Interior area
    • Total structure area: 2,916
    • Total interior livable area: 2,916 sqft
    • Finished area above ground: 2,916
    • Finished area below ground: 0

    Property

    Parking
    • Total spaces: 2
    • Parking features: Garage
    • Has garage: Yes
    Accessibility
    • Accessibility features: Other
    Features
    • Levels: Two
    • Stories: 2
    • Patio & porch: Patio, Screened, Porch
    • Exterior features: Other
    • Fencing: Back Yard,Privacy,Wood
    Lot
    • Size: 10,454 sqft
    • Features: Level
    Details
    • Additional structures: Garage(s), Outbuilding, Shed(s)
    • Parcel number: 0W1510 050000
    • Special conditions: No Disclosure

    Construction

    Type & style
    • Home type: SingleFamily
    • Architectural style: Traditional
    • Property subtype: Single Family Residence
    Materials
    • Other
    • Foundation: Slab
    • Roof: Composition
    Condition
    • Resale
    • New construction: No
    • Year built: 2014

    Utilities & green energy

    • Electric: 220 Volts
    • Sewer: Public Sewer
    • Water: Public
    • Utilities for property: Cable Available, Electricity Available, High Speed Internet, Natural Gas Available, Sewer Connected, Underground Utilities
    Green energy
    • Energy efficient items: Appliances

    Community & neighborhood

    Security
    • Security features: Smoke Detector(s)
    Community
    • Community features: None
    Location
    • Region: Kathleen
    • Subdivision: O'BRIEN FARMS

    HOA & financial

    HOA
    • Has HOA: No
    • Services included: None

    Other

    Other facts
    • Listing agreement: Exclusive Right To Sell

    Price history

    DateEventPrice
    5/21/2026Sold$372,000-0.8%$128/sqft
    Source: GAMLS #10722804 Report a problem
    4/16/2026Pending sale$374,900$129/sqft
    Source: GAMLS #10722804 Report a problem
    4/1/2026Listed for sale$374,900+90.8%$129/sqft
    Source: GAMLS #10722804 Report a problem
    2/9/2026Listing removed$2,400$1/sqft
    Source: CGMLS #257160 Report a problem
    11/10/2025Listed for rent$2,400$1/sqft
    Source: CGMLS #257160 Report a problem
    1/20/2024Listing removed--
    Source: Zillow Rentals Report a problem
    1/18/2024Listed for rent$2,400$1/sqft
    Source: Zillow Rentals Report a problem
    1/17/2024Listing removed--
    Source: Zillow Rentals Report a problem
    12/7/2023Listed for rent$2,400+33.3%$1/sqft
    Source: CGMLS #237027 Report a problem
    11/17/2020Listing removed$1,800$1/sqft
    Source: Coldwell Banker Access Realty #206308 Report a problem
    11/6/2020Listed for rent$1,800+2.9%$1/sqft
    Source: CB ACCESS REALTY #206308 Report a problem
    12/29/2018Listing removed$1,750$1/sqft
    Source: COLDWELL BANKER SSK REALTORS #185720 Report a problem
    10/5/2018Listed for rent$1,750$1/sqft
    Source: COLDWELL BANKER SSK REALTORS #185720 Report a problem
    5/4/2017Listing removed$1,750$1/sqft
    Source: Zillow Rental Manager Report a problem
    4/24/2017Listed for rent$1,750$1/sqft
    Source: Zillow Rental Manager Report a problem
    5/28/2015Sold$196,500$67/sqft
    Source: Public Record Report a problem

    Public tax history

    YearProperty taxesTax assessment
    2025$3,357 +10.1%$115,280 +10.3%
    2024$3,049 +0.6%$104,520 +12.9%
    2023$3,031 +0.1%$92,560 +1.1%
    2022$3,029 +8.4%$91,520 +8.4%
    2021$2,795 +8%$84,440 +8.4%
    2020$2,588 $77,920
    2019$2,588 +3.8%$77,920 +4%
    2018$2,493 +233.4%$74,920
    2017$748 +0%$74,920
    2016$748 $74,920
    2015-- $74,920 +649.2%
    2014-- $10,000
    2013-- $10,000

    Find assessor info on the county website

    Neighborhood: 31047

    Nearby schools

    GreatSchools rating
    Schools provided by the listing agent
    • Elementary: Langston Road
    • Middle: Mossy Creek
    • High: Perry

    Source: GAMLS. This data may not be complete. We recommend contacting the local school district to confirm school assignments for this home.

    Get pre-qualified for a loan
    At Zillow Home Loans, we can pre-qualify you in as little as 5 minutes with no impact to your credit score.

    An equal housing lender. NMLS #10287.

    Sell for more on Zillow
    Get a Zillow Showcase℠ listing at no additional cost and you could sell for .
    $374,400
    2% more
    +$7,488
    With Zillow Showcase(estimated)
    $381,888