Skip main navigation
Sold for $395,000
  • $395,000

    301 Foxberry Nook, Kathleen, GA 31047

    4beds
    2,358sqft
    Single Family Residence, Residential
    Built in 2022
    0.27 Acres Lot
    $412,300 Zestimate®
    $168/sqft
    $2,452 Estimated rent

    Home value

    $412,300

    $392,000 - $433,000

    $2,452/mo

    Zestimate® history
    Loading
    Loading...

    Owner options

    List your home for rent

    $2,452/mo

    Rent Zestimate®

    Find your next renter with Zillow Rental Manager. Plus, with online applications, you can quickly screen prospective tenants – for free.

    Learn more

    $2,452/mo

    Rent Zestimate®

    Refinance and save

    $2,450/mo

    Est. payment

    Refinancing to a lower rate could help reduce your monthly payments and save thousands over the life of the loan.

    See today's rates

    $2,450/mo

    Est. payment

    Explore your selling options

    Work with a Zillow partner agent

    Leverage their expertise and Zillow's premium Showcase listings to get your home seen by more buyers.

    Get started

    List with your own agent

    Get your home in front of millions of buyers by listing it on Zillow.

    Learn how to do it

    Sell it yourself

    Take full control of how buyers see your home on Zillow by listing For Sale by Owner (FSBO).

    List your home

    What's special

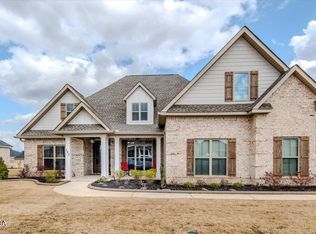
    Only 8 months old in The Woodlands of Houston, the owner has already installed full gutters, a screened porch, a backyard privacy fence with landscape lights, an extended 16x33 concrete back patio pad for grilling and entertaining and front decorative concrete flower bed borders, amenities not found in the new construction homes there. This all brick, single level 4 bedroom and 3 full bath, open concept beauty features a kitchen with custom cabinets that offer soft close doors, granite counters, farmhouse sink and stainless appliances, to include the $2,500 refrigerator/freezer. The master bath has dual vanities, a custom tile walk-in shower, large soaking tub and a spacious owner's closet. Other features include Mohawk engineered hardwoods in the living areas, tile in the baths, extensive trim work, a gas fireplace, coffered ceiling in the great room, trey ceiling in the master bedroom and a full sprinkler system. A green space behind the property allows for extra privacy. This home also still carries the remaining 1 year builder's warranty. The neighborhood has a clubhouse with playground, firepit and several grilling areas. Quiet location in a very convenient neighborhood close to schools, shopping and RAFB. You don't want to miss this home so make an appointment to view today.

    Zillow last checked:

    Listing updated:

    Listed by:

    Deborah Grimes 478-972-0549,

    Re/Max Cutting Edge Realty

    Bought with:

    Brokered Agent

    Brokered Sale

    Source: MGMLS,MLS#: 170235MLS Logo

    Facts & features

    Interior

    Bedrooms & bathrooms
    • Bedrooms: 4
    • Bathrooms: 3
    • Full bathrooms: 3
    Primary bedroom
    • Level: First
    • Area: 270
    • Dimensions: 15.00 X 18.00
    Kitchen
    • Level: First
    • Area: 165
    • Dimensions: 11.00 X 15.00
    Heating
    • Central, Electric, Heat Pump
    Cooling
    • Electric, Central Air, Ceiling Fan(s)
    Appliances
    • Included: Built-In Microwave, Dishwasher, Disposal, Dryer, Electric Oven, Electric Range, Electric Water Heater, Refrigerator, Washer
    • Laundry: Main Level, Laundry Room, In Hall
    Features
    • Flooring: Carpet, Ceramic Tile, Hardwood
    • Windows: Insulated Windows
    • Basement: None
    • Number of fireplaces: 1
    • Fireplace features: Factory Built, Gas Log
    • Common walls with other units/homes: No Common Walls
    Interior area
    • Total structure area: 2,358
    • Total interior livable area: 2,358 sqft
    • Finished area above ground: 2,358
    • Finished area below ground: 0

    Property

    Parking
    • Total spaces: 2
    • Parking features: With Door(s), Garage Faces Front, Garage Door Opener, Attached
    • Attached garage spaces: 2
    Features
    • Levels: One
    • Patio & porch: Front Porch, Back, Rear Porch, Screened
    • Exterior features: Rain Gutters, Sprinkler System
    Lot
    • Size: 0.27 Acres
    Details
    • Parcel number: OW1630 669000
    • Other equipment: Irrigation Equipment

    Construction

    Type & style
    • Home type: SingleFamily
    • Architectural style: Craftsman
    • Property subtype: Single Family Residence, Residential
    Materials
    • Brick
    • Foundation: Slab
    • Roof: Composition
    Condition
    • Resale
    • New construction: No
    • Year built: 2022

    Utilities & green energy

    • Sewer: Public Sewer
    • Water: Public
    • Utilities for property: Electricity Available, Sewer Available, Water Available

    Community & HOA

    Community
    • Features: Sidewalks, Playground
    • Subdivision: The Woodlands
    HOA
    • Has HOA: Yes
    • Services included: Electricity
    • HOA fee: $500 monthly
    Location
    • Region: Kathleen

    Financial & listing details

    • Price per square foot: $168/sqft
    • Tax assessed value: $392,800
    • Annual tax amount: $3,300
    • Date on market: 5/2/2023
    • Cumulative days on market: 57 days
    • Listing agreement: Exclusive Right To Sell
    • Electric utility on property: Yes

    Price history

    DateEventPrice
    7/28/2023Sold$395,000$168/sqft
    Source: MGMLS #170235 Report a problem
    6/28/2023Pending sale$395,000$168/sqft
    Source: CGMLS #232518 Report a problem
    6/8/2023Price change$395,000-1.3%$168/sqft
    Source: CGMLS #232518 Report a problem
    5/2/2023Listed for sale$400,000+6.7%$170/sqft
    Source: CGMLS #232518 Report a problem
    9/2/2022Listing removed--
    Source: CGMLS #223917 Report a problem
    6/25/2022Pending sale$374,922$159/sqft
    Source: CGMLS #223917 Report a problem
    6/24/2022Contingent$374,922$159/sqft
    Source: CGMLS #223917 Report a problem
    6/24/2022Listed for sale$374,922$159/sqft
    Source: CGMLS #223917 Report a problem

    Public tax history

    YearProperty taxesTax assessment
    2025$4,576 +0.8%$157,120 +1%
    2024$4,538 -6.6%$155,560 +4.8%
    2023$4,860 $148,400
    Find assessor info on the county website

    Neighborhood: 31047

    Nearby schools

    GreatSchools rating
    Schools provided by the listing agent
    • Elementary: Matt Arthur Elementary
    • Middle: Bonaire Middle
    • High: Veterans

    Source: MGMLS. This data may not be complete. We recommend contacting the local school district to confirm school assignments for this home.

    Get pre-qualified for a loan
    At Zillow Home Loans, we can pre-qualify you in as little as 5 minutes with no impact to your credit score.

    An equal housing lender. NMLS #10287.

    Sell for more on Zillow
    Get a Zillow Showcase℠ listing at no additional cost and you could sell for .
    $412,300
    2% more
    +$8,246
    With Zillow Showcase(estimated)
    $420,546