**SELLER OFFERING $7,000 TOWARD BUYER'S CLOSING COSTS WITH AN APPROVED OFFER!** Welcome to a home where thoughtful details, beautiful finishes, and everyday comfort come together! Situated on a spacious .37-acre corner lot in the desirable Woodlands of Houston community in Kathleen, this Driggers-built home offers a wonderful blend of Southern charm and modern functionality. From the moment you step through the double front doors, you'll notice the attention to detail, from the beautiful trim work and rich flooring to the inviting spaces designed for both entertaining and everyday living. Just off the foyer, a gorgeous formal dining room (currently used as a sitting room) with deep green walls, elegant wainscoting, and a tray ceiling offers a beautiful and versatile space. Continue into the heart of the home, where the living room welcomes you with a cozy brick fireplace, shiplap accent wall, and stunning coffered ceiling. The open layout flows naturally into the kitchen, making it easy to stay connected whether you're preparing dinner or hosting friends. Here you'll find beautiful granite countertops, stunning cabinetry, stainless steel appliances, a farmhouse sink, and plenty of workspace, including a mobile butcher block prep island. The adjoining breakfast area provides a comfortable place to gather and enjoy meals together. When it's time to unwind, the spacious primary suite offers a relaxing retreat with a tray ceiling and a beautifully appointed bathroom featuring dual vanities, a soaking tub, and a separate tiled shower. The thoughtfully designed floor plan also includes two additional full bathrooms, one featuring a convenient Jack and Jill layout connecting two bedrooms, offering both privacy and functionality for everyday living. And don't forget the outdoor living! The screened back porch, complete with a wood-look ceiling and ceiling fan, is just waiting for your morning coffee, evening conversations, or a quiet afternoon enjoying the fresh air without the bugs! Beyond the porch, the generous .37-acre corner lot provides additional outdoor space to enjoy, whether you're entertaining, gardening, or simply spending time outside. With its inviting layout, distinctive architectural details, spacious corner lot, and convenient location near shopping, dining, and everyday essentials, this home offers so much more than just a place to live. It's a place to settle in, make memories, and truly feel at home. **Schedule your private showing and come experience it for yourself!**
Pending
$419,999
100 Woodwinds Ct, Kathleen, GA 31047
5beds
2,433sqft
Single Family Residence
Built in 2022
0.36 Acres Lot
$418,400 Zestimate®
$173/sqft
$30/mo HOA
What's special
Cozy brick fireplaceSpacious primary suiteDeep green wallsPlenty of workspaceOpen layoutInviting layoutRich flooring
- 11 days
- 719
- 66
Likely to sell faster than
Zillow last checked:
Listing updated:
Listed by:
Monica Greene 404-263-9260,
Southern Classic Realtors
Source: GAMLS,MLS#: 10884047
Facts & features
Interior
Bedrooms & bathrooms
- Bedrooms: 5
- Bathrooms: 3
- Full bathrooms: 3
- Main level bathrooms: 3
- Main level bedrooms: 5
Rooms
- Room types: Laundry
Dining room
- Features: Separate Room
Kitchen
- Features: Breakfast Area, Breakfast Bar, Pantry, Solid Surface Counters
Heating
- Central
Cooling
- Ceiling Fan(s), Central Air
Appliances
- Included: Dishwasher, Dryer, Electric Water Heater, Microwave, Oven/Range (Combo), Refrigerator, Stainless Steel Appliance(s), Washer
- Laundry: In Hall
Features
- Beamed Ceilings, Double Vanity, High Ceilings, Master On Main Level, Separate Shower, Soaking Tub, Tray Ceiling(s), Walk-In Closet(s)
- Flooring: Carpet, Hardwood, Tile
- Basement: None
- Number of fireplaces: 1
- Fireplace features: Gas Log, Living Room
Interior area
- Total structure area: 2,433
- Total interior livable area: 2,433 sqft
- Finished area above ground: 2,433
- Finished area below ground: 0
Property
Parking
- Total spaces: 4
- Parking features: Attached, Garage, Garage Door Opener, Parking Pad, Side/Rear Entrance
- Has attached garage: Yes
- Has uncovered spaces: Yes
Features
- Levels: One
- Stories: 1
- Patio & porch: Patio, Porch, Screened
- Exterior features: Sprinkler System
- Fencing: Back Yard,Fenced,Privacy,Wood
Lot
- Size: 0.36 Acres
- Features: Corner Lot
Details
- Parcel number: 0W1630 711000
Construction
Type & style
- Home type: SingleFamily
- Architectural style: Brick 4 Side
- Property subtype: Single Family Residence
Materials
- Brick
- Foundation: Slab
- Roof: Composition
Condition
- Resale
- New construction: No
- Year built: 2022
Utilities & green energy
- Sewer: Public Sewer
- Water: Public
- Utilities for property: Cable Available, Electricity Available, High Speed Internet, Phone Available
Community & HOA
Community
- Features: Playground, Sidewalks, Street Lights
- Subdivision: Woodlands of Houston
HOA
- Has HOA: Yes
- Services included: Maintenance Grounds
- HOA fee: $360 annually
Location
- Region: Kathleen
Financial & listing details
- Price per square foot: $173/sqft
- Tax assessed value: $391,500
- Annual tax amount: $4,561
- Date on market: 11/3/2026
- Listing agreement: Exclusive Right To Sell
- Electric utility on property: Yes
Estimated market value
$418,400
$397,000 - $439,000
$2,470/mo
Price history
| Date | Event | Price |
|---|---|---|
| 11/9/2026 | Pending sale | $419,999$173/sqft |
Source: CGMLS #266695 Report a problem | ||
| 11/4/2026 | Contingent | $419,999$173/sqft |
Source: CGMLS #266695 Report a problem | ||
| 11/3/2026 | Listed for sale | $419,999+10.6%$173/sqft |
Source:  GAMLS #10884047 Report a problem | ||
| 11/30/2022 | Listing removed | -- |
Source: CGMLS #225800 Report a problem | ||
| 10/21/2022 | Pending sale | $379,851$156/sqft |
Source: CGMLS #225800 Report a problem | ||
| 9/16/2022 | Listed for sale | $379,851$156/sqft |
Source: CGMLS #225800 Report a problem | ||
Public tax history
| Year | Property taxes | Tax assessment |
|---|---|---|
| 2025 | $4,561 +1.7% | $156,600 +1.9% |
| 2024 | $4,484 -9.3% | $153,720 +1.8% |
| 2023 | $4,945 | $151,000 |
Find assessor info on the county website
Monthly payment
Est. payment
Payment breakdown
Explore the cost of this home by adjusting the details. Changes won't be saved.Climate risks
Neighborhood: 31047
Nearby schools
Schools provided by the listing agent
- Elementary: Matt Arthur
- Middle: Bonaire
- High: Veterans
Source: GAMLS. This data may not be complete. We recommend contacting the local school district to confirm school assignments for this home.
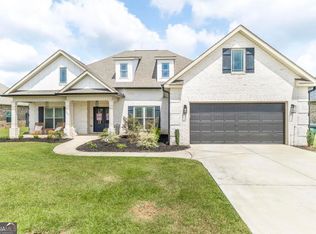
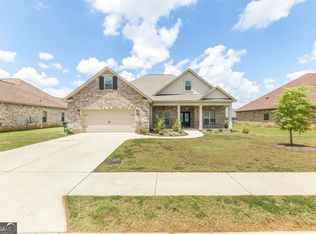

Similar homes
- $409,0005 bd3 ba2.5k sqft114 Gracetree Way, Kathleen, GA 31047For Sale
 MLS ID #265522, Amanda Fiebig. CGMLS
- $430,0004 bd3 ba2.4k sqft211 Woodlands Blvd, Kathleen, GA 31047Active
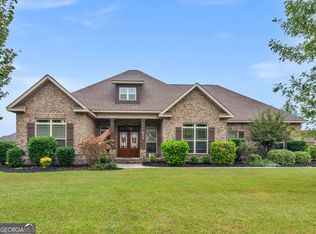
 MLS ID #10871820, Christy Barnard, Watkins Real Estate Associates. GAMLS
- $410,0004 bd3 ba2.2k sqft200 Bobtail Run, Kathleen, GA 31047For Sale
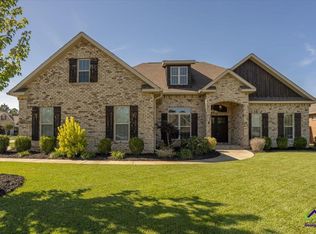 MLS ID #266554, Margie Stachurski. CGMLS
- $416,0004 bd3 ba2.4k sqft104 Gracetree Way, Kathleen, GA 31047Active
 MLS ID #10846763, Lisa Mora, Keller Williams Realty Middle GA. GAMLS
- $414,9004 bd3 ba2.4k sqft305 Foxberry Nook, Kathleen, GA 31047ActiveMLS ID #10841486, Elizabeth St. Clair, Real Broker, LLC. GAMLS
- $389,9954 bd2 ba2k sqft220 Brook Hollow Ct, Kathleen, GA 31047ActiveMLS ID #10847439, Anisa L Driggers, Driggers Team Real Estate. GAMLS
- $374,5004 bd3 ba2.5k sqft125 Amberley Ct, Kathleen, GA 31047ActiveMLS ID #10755952, Terri Jackson, Century 21 Homes & Investments. GAMLS
