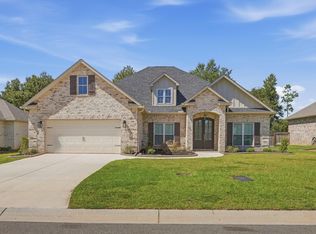
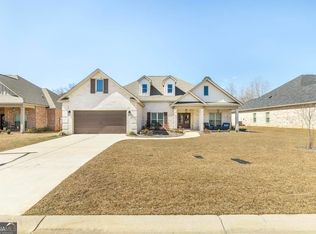
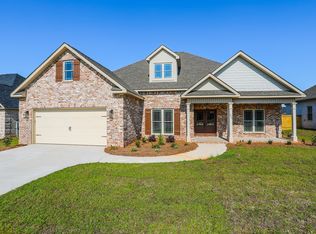
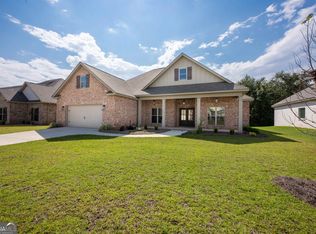
THE MAPLE A PLAN- Beautiful all-brick, 4-bedroom, 2-bath home featuring a separate dining room and a spacious, thoughtfully designed open floor plan. Luxury vinyl plank flooring enhances the main living areas, while solid-surface countertops provide a stylish, cohesive finish throughout. Enjoy outdoor living from the covered front and back porches. Additional features include a two-car garage with an EV charging unit, plus a sodded yard with an irrigation system in front, sides and 10 ft off the back of home. Completion date is November 30th.
Active
$389,995
220 Brook Hollow Ct, Kathleen, GA 31047
4beds
2,085sqft
Single Family Residence
Built in 2026
0.27 Acres Lot
$389,800 Zestimate®
$187/sqft
$30/mo HOA
What's special
Separate dining roomLuxury vinyl plank flooringSolid-surface countertops
- 55 days
- 18
- 0
Zillow last checked:
Listing updated:
Listed by:
Anisa L Driggers 478-256-1064,
Driggers Team Real Estate,
Jason Lee 478-832-0388,
Driggers Team Real Estate
Source: GAMLS,MLS#: 10847439
Facts & features
Interior
Bedrooms & bathrooms
- Bedrooms: 4
- Bathrooms: 2
- Full bathrooms: 2
- Main level bathrooms: 2
- Main level bedrooms: 4
Rooms
- Room types: Great Room
Dining room
- Features: Separate Room
Kitchen
- Features: Kitchen Island, Pantry, Solid Surface Counters
Heating
- Central
Cooling
- Ceiling Fan(s), Central Air
Appliances
- Included: Dishwasher, Disposal, Microwave, Oven/Range (Combo), Stainless Steel Appliance(s)
- Laundry: In Hall
Features
- Double Vanity, Master On Main Level, Separate Shower, Split Bedroom Plan, Tile Bath, Walk-In Closet(s)
- Flooring: Carpet, Tile
- Windows: Double Pane Windows
- Basement: None
- Attic: Pull Down Stairs
- Number of fireplaces: 1
Interior area
- Total structure area: 2,085
- Total interior livable area: 2,085 sqft
- Finished area above ground: 2,085
- Finished area below ground: 0
Property
Parking
- Total spaces: 2
- Parking features: Attached, Garage, Garage Door Opener
- Has attached garage: Yes
Features
- Levels: One
- Stories: 1
- Patio & porch: Porch
Lot
- Size: 0.27 Acres
- Features: None
Details
- Parcel number: 00054B 128000
Construction
Type & style
- Home type: SingleFamily
- Architectural style: Brick 4 Side
- Property subtype: Single Family Residence
Materials
- Brick
- Foundation: Slab
- Roof: Composition
Condition
- Under Construction
- New construction: Yes
- Year built: 2026
Details
- Warranty included: Yes
Utilities & green energy
- Sewer: Public Sewer
- Water: Public
- Utilities for property: Cable Available, Electricity Available
Community & HOA
Community
- Features: Playground
- Subdivision: Woodlands of Houston
HOA
- Has HOA: Yes
- Services included: Maintenance Grounds
- HOA fee: $360 annually
Location
- Region: Kathleen
Financial & listing details
- Price per square foot: $187/sqft
- Annual tax amount: $5,450
- Date on market: 9/16/2026
- Cumulative days on market: 55 days
- Listing agreement: Exclusive Right To Sell
- Listing terms: Cash,Conventional,FHA,USDA Loan,VA Loan
- Electric utility on property: Yes
Estimated market value
$389,800
$370,000 - $409,000
$2,343/mo
Price history
| Date | Event | Price |
|---|---|---|
| 9/16/2026 | Listed for sale | $389,995$187/sqft |
Source: CGMLS #265661 Report a problem | ||
Public tax history
Tax history is unavailable.
Monthly payment
Est. payment
Payment breakdown
Explore the cost of this home by adjusting the details. Changes won't be saved.Climate risks
Neighborhood: 31047
Nearby schools
Schools provided by the listing agent
- Elementary: Matt Arthur
- Middle: Bonaire
- High: Veterans
Source: GAMLS. This data may not be complete. We recommend contacting the local school district to confirm school assignments for this home.
Similar homes
- $389,8954 bd2 ba2k sqft216 Brook Hollow Ct, Kathleen, GA 31047New Construction
 CGMLS
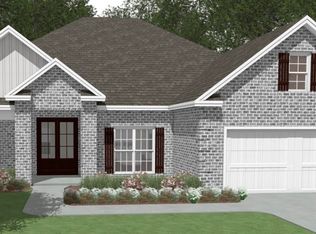
- $389,5214 bd2 ba2k sqft219 Brook Hollow Ct, Kathleen, GA 31047New Construction
 CGMLS
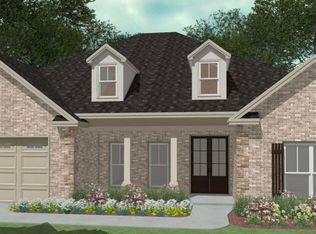
- $409,9044 bd3 ba2.1k sqft218 Brook Hollow Ct, Kathleen, GA 31047New Construction
 CGMLS
- $369,9544 bd2 ba1.9k sqft142 Woodwinds Ct, Kathleen, GA 31047Active

 MLS ID #10763342, Anisa L Driggers, Driggers Team Real Estate. GAMLS
- $349,8773 bd2 ba1.8k sqft125 Brook Hollow Ct, Kathleen, GA 31047ActiveMLS ID #10825038, Anisa L Driggers, Driggers Team Real Estate. GAMLS
