THE JASMINE PLAN- Welcome home to this beautiful all-brick, 3-bedroom, 2-bath home featuring a spacious open floor plan designed for comfortable everyday living and entertaining. Enjoy relaxing outdoors on the covered front and back porches, offering plenty of space to unwind year-round. The two-car garage provides ample parking and storage and includes an EV charging unit for added convenience. With its timeless brick exterior, functional layout, and modern features, this home is for you! Completed Nov 15th.
Active
$349,877
125 Brook Hollow Ct, Kathleen, GA 31047
3beds
1,871sqft
Single Family Residence
Built in 2026
9,147 Square Feet Lot
$349,700 Zestimate®
$187/sqft
$30/mo HOA
What's special
Modern featuresTwo-car garageSpacious open floor planTimeless brick exteriorFunctional layout
- 6 days |
- 41 |
- 1 |
Zillow last checked:
Listing updated:
Listed by:
Anisa L Driggers 478-256-1064,
Driggers Team Real Estate
Source: GAMLS,MLS#: 10825038
Facts & features
Interior
Bedrooms & bathrooms
- Bedrooms: 3
- Bathrooms: 2
- Full bathrooms: 2
- Main level bathrooms: 2
- Main level bedrooms: 3
Rooms
- Room types: Great Room, Laundry
Dining room
- Features: Dining Rm/Living Rm Combo
Heating
- Central
Cooling
- Central Air
Appliances
- Included: Dishwasher, Disposal, Microwave, Oven/Range (Combo)
- Laundry: In Hall
Features
- Double Vanity, Master On Main Level, Separate Shower, Split Bedroom Plan, Tray Ceiling(s), Walk-In Closet(s)
- Flooring: Carpet, Other, Tile
- Windows: Double Pane Windows
- Basement: None
- Attic: Pull Down Stairs
- Has fireplace: No
Interior area
- Total structure area: 1,871
- Total interior livable area: 1,871 sqft
- Finished area above ground: 1,871
- Finished area below ground: 0
Property
Parking
- Total spaces: 2
- Parking features: Attached, Garage
- Has attached garage: Yes
Features
- Levels: One
- Stories: 1
Lot
- Size: 9,147 Square Feet
- Features: None
Details
- Parcel number: 0
Construction
Type & style
- Home type: SingleFamily
- Architectural style: Brick 4 Side
- Property subtype: Single Family Residence
Materials
- Brick
- Foundation: Slab
- Roof: Composition
Condition
- Under Construction
- New construction: Yes
- Year built: 2026
Details
- Warranty included: Yes
Utilities & green energy
- Sewer: Public Sewer
- Water: Public
- Utilities for property: Cable Available, Electricity Available
Community & HOA
Community
- Features: Playground
- Subdivision: The Woodlands of Houston
HOA
- Has HOA: Yes
- Services included: Maintenance Grounds
- HOA fee: $360 annually
Location
- Region: Kathleen
Financial & listing details
- Price per square foot: $187/sqft
- Annual tax amount: $4,898
- Date on market: 8/13/2026
- Listing agreement: Exclusive Right To Sell
- Electric utility on property: Yes
Estimated market value
$349,700
$332,000 - $367,000
$2,373/mo
Price history
| Date | Event | Price |
|---|---|---|
| 8/13/2026 | Listed for sale | $349,877$187/sqft |
Source:  GAMLS #10825038 Report a problem GAMLS #10825038 Report a problem | ||
Public tax history
Tax history is unavailable.
Monthly payment
Est. payment
Payment breakdown
Explore the cost of this home by adjusting the details. Changes won't be saved.Climate risks
Neighborhood: 31047
Nearby schools
GreatSchools rating
- 9/10Matt Arthur ElementaryGrades: PK-5Distance: 1.4 mi
- 9/10Bonaire Middle SchoolGrades: 6-8Distance: 3.3 mi
- 9/10Veterans High SchoolGrades: 9-12Distance: 1 mi
Schools provided by the listing agent
- Elementary: Matt Arthur
- Middle: Bonaire
- High: Veterans
Source: GAMLS. This data may not be complete. We recommend contacting the local school district to confirm school assignments for this home.
- $408,7005 bd3 ba2.4k sqft107 Brook Hollow Ct, Kathleen, GA 31047Off Market

- $395,8004 bd3 ba2.4k sqft111 Brook Hollow Ct, Kathleen, GA 31047Off Market
- $390,0005 bd3 ba2.4k sqft105 Brook Hollow Ct, Kathleen, GA 31047Sold
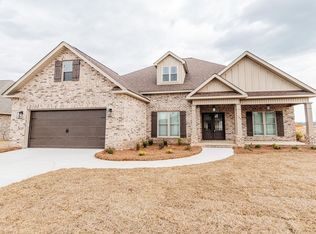
- $434,9005 bd3 ba2.5k sqft104 Woodwinds Ct, Kathleen, GA 31047Sold
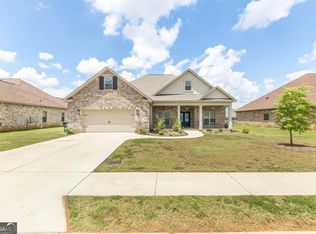
- $392,7005 bd3 ba2.4k sqft107 Gracetree Way, Kathleen, GA 31047Off Market
- $385,6004 bd3 ba2.3k sqft109 Gracetree Way, Kathleen, GA 31047Off Market
- $415,9005 bd3 ba2.4k sqft201 Foxberry Nook, Kathleen, GA 31047Off Market
- $380,0004 bd2 ba2k sqft106 Woodwinds Ct, Kathleen, GA 31047For Sale
A local agent can set up tours, give advice and negotiate with sellers.
Similar homes
- $349,8773 bd2 ba1.8k sqft225 Brook Hollow Ct, Kathleen, GA 31047New Construction
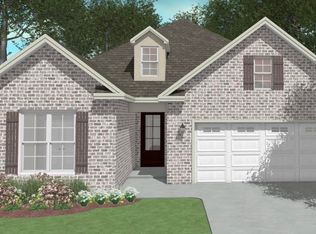 MLS ID #264928, Anisa Driggers. CGMLS
 - $349,8773 bd2 ba1.8k sqft227 Brook Hollow Ct, Kathleen, GA 31047Active
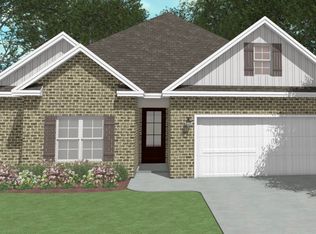
 MLS ID #10825033, Anisa L Driggers, Driggers Team Real Estate. GAMLS
 - $349,8664 bd2 ba1.8k sqft203 Woodwinds Ct, Kathleen, GA 31047New Construction
 CGMLS
CGMLS - $359,9104 bd2 ba1.9k sqft150 Blue Mist Ln, Kathleen, GA 31047New Construction
 CGMLS
CGMLS - $369,9544 bd2 ba1.9k sqft201 Woodwinds Ct, Kathleen, GA 31047New ConstructionCGMLS
- $359,9104 bd2 ba1.9k sqft153 Woodwinds Ct, Kathleen, GA 31047New ConstructionCGMLS
- $369,9544 bd2 ba1.9k sqft138 Blue Mist Ln, Kathleen, GA 31047New ConstructionCGMLS
- $369,9544 bd2 ba1.9k sqft132 Blue Mist Ln, Kathleen, GA 31047New ConstructionCGMLS
- $389,8564 bd2 ba2k sqft148 Woodwinds Ct, Kathleen, GA 31047New ConstructionCGMLS
- $409,9444 bd3 ba2.2k sqft136 Blue Mist Ln, Kathleen, GA 31047New ConstructionCGMLS
- from $349,8664 bd2 ba1.8k sqftThe River Birch A Plan, The Woodlands of Houston, Kathleen, GA 31047New ConstructionDriggers Construction, LLC
- $409,9444 bd3 ba2.2k sqft146 Woodwinds Ct, Kathleen, GA 31047New ConstructionCGMLS
- $409,9444 bd3 ba2.2k sqft150 Woodwinds Ct, Kathleen, GA 31047New ConstructionCGMLS
- $409,9444 bd3 ba2.2k sqft144 Woodwinds Ct, Kathleen, GA 31047New ConstructionCGMLS
- $409,9444 bd3 ba2.2k sqft134 Blue Mist Ln, Kathleen, GA 31047New ConstructionCGMLS
- $409,9444 bd3 ba2.2k sqft142 Blue Mist Ln, Kathleen, GA 31047New ConstructionCGMLS
- from $306,5253 bd2 ba1.6k sqftThe Cherokee Rose Plan, The Woodlands of Houston, Kathleen, GA 31047New ConstructionDriggers Construction, LLC
- $329,1504 bd2 ba1.8k sqft102 Fern Creek Way, Kathleen, GA 31047New ConstructionLennar Homes
- $327,7004 bd2 ba1.8k sqft104 Fern Creek Way, Kathleen, GA 31047New ConstructionLennar Homes
- $329,9003 bd2 ba1.8k sqft912 Nora Eloise Dr, Bonaire, GA 31005New ConstructionMLS ID #265039, Kari Pollock. CGMLS
