Skip main navigation
Sold for $247,000
  • $247,000

    189 Cleveland Ave, Macon, GA 31204

    4beds
    2,880sqft
    Single Family Residence, Residential
    Built in 1886
    0.29 Acres Lot
    $300,200 Zestimate®
    $86/sqft
    $2,184 Estimated rent

    Home value

    $300,200

    $267,000 - $339,000

    $2,184/mo

    Zestimate® history
    Loading
    Loading...

    Owner options

    List your home for rent

    $2,184/mo

    Rent Zestimate®

    Find your next renter with Zillow Rental Manager. Plus, with online applications, you can quickly screen prospective tenants – for free.

    Learn more

    $2,184/mo

    Rent Zestimate®

    Refinance and save

    $1,616/mo

    Est. payment

    Refinancing to a lower rate could help reduce your monthly payments and save thousands over the life of the loan.

    See today's rates

    $1,616/mo

    Est. payment

    Explore your selling options

    Work with a Zillow partner agent

    Leverage their expertise and Zillow's premium Showcase listings to get your home seen by more buyers.

    Get started

    List with your own agent

    Get your home in front of millions of buyers by listing it on Zillow.

    Learn how to do it

    Sell it yourself

    Take full control of how buyers see your home on Zillow by listing For Sale by Owner (FSBO).

    List your home

    What's special

    Victorian homeWhite picket fencePopular parksMinutes from downtownLarge front porchMid-town maconLarge rear deck
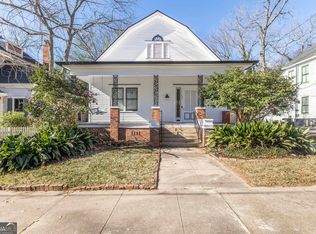
    Step back in time and immerse yourself in the charm and character of this beautiful Victorian home, built in 1886! Be greeted by a white picket fence and large front porch with screened section, and enter through a beautifully carved front door. The grand foyer has refinished wood floors, a built-in bookcase, and detailed staircase. 12' ceilings on the main level create a sense of spaciousness, and large windows offer plenty of natural light. Primary bedroom on the main with ensuite bathroom and adjacent office/2nd bedroom w/ access to the screened porch. Guest bathroom on the main has been updated along with the kitchen featuring marble countertops. Upstairs you'll find 11' ceilings, wood floors and 2 more spacious bedrooms. And don't miss the bonus room tucked behind the Secret Door in the bathroom shelves! Off-street parking through a remote gated entry leads to a private year yard with cool landscape features, a large rear deck and a 24x24 wired workshop! All this in the heart of the Vineville Historic District - mid-town Macon, minutes from downtown, Ingleside Village, popular parks, shops and restaurants! - see vineville.org for more neighborhood info. Recent $258,000 FHA appraisal can be transferred to any new FHA buyer.

    Zillow last checked:

    Listing updated:

    Listed by:

    Taylor Thanos 478-284-1574,

    Realty Unlimited, LLC

    Bought with:

    Brent Dockery, 394836

    HRP Realty LLC

    Source: MGMLS,MLS#: 170880MLS Logo

    Facts & features

    Interior

    Bedrooms & bathrooms
    • Bedrooms: 4
    • Bathrooms: 3
    • Full bathrooms: 3
    Primary bedroom
    • Level: First
    • Area: 225
    • Dimensions: 15.00 X 15.00
    Bedroom 2
    • Level: First
    • Area: 195
    • Dimensions: 15.00 X 13.00
    Bedroom 3
    • Features: Walk-In Closet(s)
    • Level: Second
    • Area: 224
    • Dimensions: 16.00 X 14.00
    Bedroom 4
    • Level: Second
    • Area: 224
    • Dimensions: 16.00 X 14.00
    Bonus room
    • Description: Enter through the Secret Door!
    • Features: Walk-In Closet(s)
    • Level: Second
    • Area: 198
    • Dimensions: 18.00 X 11.00
    Den
    • Description: wood-burning stove
    • Level: First
    • Area: 182
    • Dimensions: 14.00 X 13.00
    Dining room
    • Level: First
    • Area: 224
    • Dimensions: 16.00 X 14.00
    Foyer
    • Features: Bookcases
    • Area: 189
    • Dimensions: 21.00 X 9.00
    Kitchen
    • Features: Marble
    • Level: First
    • Area: 126
    • Dimensions: 14.00 X 9.00
    Living room
    • Level: First
    • Area: 240
    • Dimensions: 16.00 X 15.00
    Heating
    • Central, Natural Gas
    Cooling
    • Electric, Central Air
    Appliances
    • Included: Dishwasher, Disposal, Gas Range, Refrigerator
    • Laundry: In Hall
    Features
    • Built-in Features, Bookcases, Marble, Walk-In Closet(s)
    • Has basement: No
    Interior area
    • Total structure area: 2,880
    • Total interior livable area: 2,880 sqft
    • Finished area above ground: 2,880
    • Finished area below ground: 0

    Property

    Parking
    • Parking features: Driveway
    • Has uncovered spaces: Yes
    Features
    • Levels: One and One Half
    • Patio & porch: Front Porch, Screened, Deck
    • Exterior features: Rain Gutters, Private Yard
    • Fencing: Fenced
    Lot
    • Size: 0.29 Acres
    Details
    • Additional structures: Workshop
    • Parcel number: P0710517

    Construction

    Type & style
    • Home type: SingleFamily
    • Architectural style: Victorian
    • Property subtype: Single Family Residence, Residential
    Materials
    • Wood Siding
    • Foundation: Pillar/Post/Pier
    Condition
    • Resale
    • New construction: No
    • Year built: 1886

    Utilities & green energy

    • Sewer: Public Sewer
    • Water: Public

    Community & neighborhood

    Location
    • Region: Macon
    • Subdivision: Phillips

    Other

    Other facts
    • Listing agreement: Exclusive Right To Sell
    • Listing terms: Cash,Conventional,FHA

    Price history

    DateEventPrice
    2/27/2024Sold$247,000-2.2%$86/sqft
    Source: MGMLS #170880 Report a problem
    1/23/2024Pending sale$252,500$88/sqft
    Source: MGMLS #170880 Report a problem
    11/29/2023Price change$252,500-1.9%$88/sqft
    Source: MGMLS #170880 Report a problem
    10/4/2023Listed for sale$257,500$89/sqft
    Source: MGMLS #170880 Report a problem
    7/8/2023Pending sale$257,500$89/sqft
    Source: MGMLS #170880 Report a problem
    7/6/2023Listed for sale$257,500$89/sqft
    Source: MGMLS #170880 Report a problem
    6/20/2023Pending sale$257,500$89/sqft
    Source: MGMLS #170880 Report a problem
    6/19/2023Listed for sale$257,500-2.8%$89/sqft
    Source: MGMLS #170880 Report a problem
    2/1/2023Listing removed--
    Source: MGMLS #166770 Report a problem
    9/19/2022Price change$265,000-4.7%$92/sqft
    Source: MGMLS #166770 Report a problem
    7/28/2022Listed for sale$278,000+4.9%$97/sqft
    Source: MGMLS #166770 Report a problem
    12/10/2021Sold$265,000-5%$92/sqft
    Source: MGMLS #161903 Report a problem
    10/29/2021Pending sale$279,000$97/sqft
    Source: GAMLS #9038712 Report a problem
    10/17/2021Price change$279,000-2.1%$97/sqft
    Source: MGMLS #161903 Report a problem
    8/23/2021Listed for sale$284,999+8.8%$99/sqft
    Source: MGMLS #161903 Report a problem
    7/10/2021Listing removed--
    Source: GAMLS #8920520 Report a problem
    3/20/2021Price change$262,000-0.4%$91/sqft
    Source: Keller Williams #8920520 Report a problem
    3/11/2021Price change$263,000+0.4%$91/sqft
    Source: Milledgeville MLS #44421 Report a problem
    3/1/2021Price change$262,000+1.2%$91/sqft
    Source: MGMLS #158786 Report a problem
    1/29/2021Listed for sale$259,000$90/sqft
    Source: MGMLS #158786 Report a problem
    12/22/2020Listing removed$259,000$90/sqft
    Source: Fickling & Company, Inc. #156773 Report a problem
    8/21/2020Listed for sale$259,000$90/sqft
    Source: Fickling & Company, Inc. #156773 Report a problem

    Public tax history

    YearProperty taxesTax assessment
    2025$2,630 -11.2%$108,445 -10%
    2024$2,960 +10.9%$120,459 +14.7%
    2023$2,668 -11.7%$105,059 +20.4%
    2022$3,020 +89.6%$87,232 +78.3%
    2021$1,593 -2.1%$48,920
    2020$1,628 -0.7%$48,920 +0.1%
    2019$1,638 +4.5%$48,856
    2018$1,568 -41.7%$48,856 -34%
    2017$2,689 -28.6%$74,015 +0%
    2016$3,766 +8.3%$74,014
    2015$3,478 -16.6%$74,014
    2014$4,169 +73.7%$74,014 -60%
    2009$2,399 +26.3%$185,037 +63.2%
    2008$1,900 -2.3%$113,400
    2007$1,945 +6.2%$113,400 +150%
    2006$1,832 $45,360
    2005$1,832 $45,360
    2004-- $45,360
    2003-- $45,360
    2002-- $45,360

    Find assessor info on the county website

    Neighborhood: 31204

    Nearby schools

    GreatSchools rating
    Schools provided by the listing agent
    • Elementary: Rosa Taylor
    • Middle: Miller Middle
    • High: Central

    Source: MGMLS. This data may not be complete. We recommend contacting the local school district to confirm school assignments for this home.

    Get a cash offer in 3 minutes
    Find out how much your home could sell for in as little as 3 minutes with a no-obligation cash offer.
    Estimated market value
    $300,200
    Get a cash offer in 3 minutes
    Find out how much your home could sell for in as little as 3 minutes with a no-obligation cash offer.
    Estimated market value
    $300,200