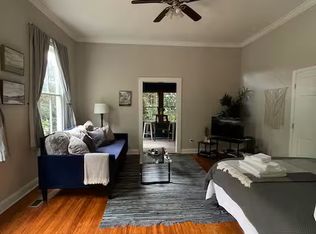
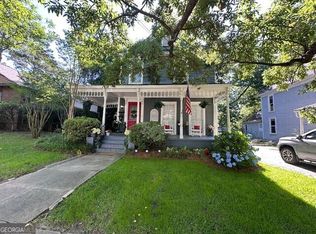
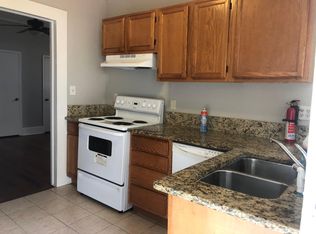
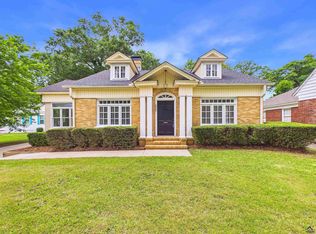
Classic character meets a true top-to-bottom renovation in the heart of Historic Vineville. This 3 bedroom, 3 bathroom home offers 1,947 square feet of thoughtfully updated living space, combining timeless charm with the confidence of modern systems. Major improvements include all new wiring, plumbing, roof, and HVAC, allowing you to enjoy the character of an older home with modern convenience. Inside, original hardwood and tile floors pair seamlessly with a fully renovated kitchen featuring custom cabinetry, stainless steel appliances, and granite countertops. The layout offers flexibility that's hard to find. The front room can be separated to create a private studio space, ideal for an in-law suite, roommate, or short-term rental. The current owner utilized this setup to consistently generate $1,000-$1,250 per month in income. The front porch sets the tone with classic architectural details, including original corbels, while a private side porch and rear deck create multiple options for outdoor living and entertaining. Out back, you'll find a gated parking pad, a storage shed, and a fenced-in yard featuring a 110-year-old mulberry tree. This is a rare opportunity to own a fully renovated historic home with income potential or a private in-law suite. The usable outdoor space and custom kitchen are hard to find at this price point, all while being located in one of Macon's most established neighborhoods. A pre-listing inspection has been completed, and repairs are being addressed accordingly. Seller is a licensed real estate agent in Georgia.
Pending
Price cut: $5K (9/10)
$239,990
243 Cleveland Ave, Macon, GA 31204
3beds
1,947sqft
Single Family Residence
Built in 1910
9,147 Square Feet Lot
$235,400 Zestimate®
$123/sqft
$-- HOA
What's special
Storage shedFully renovated kitchenGated parking padStainless steel appliancesGranite countertopsUsable outdoor spacePrivate side porch
- 171 days
- 536
- 44
Zillow last checked:
Listing updated:
Listed by:
Lance Longgrear 912-312-0697,
Rivoli Realty
Source: GAMLS,MLS#: 10736719
Facts & features
Interior
Bedrooms & bathrooms
- Bedrooms: 3
- Bathrooms: 3
- Full bathrooms: 3
- Main level bathrooms: 3
- Main level bedrooms: 3
Rooms
- Room types: Great Room, Laundry, Sun Room
Dining room
- Features: Dining Rm/Living Rm Combo
Heating
- Electric
Cooling
- Central Air, Electric
Appliances
- Included: Dishwasher, Electric Water Heater, Microwave, Oven/Range (Combo), Refrigerator, Stainless Steel Appliance(s)
- Laundry: Mud Room
Features
- High Ceilings, In-Law Floorplan, Master On Main Level, Roommate Plan, Tile Bath, Walk-In Closet(s)
- Flooring: Hardwood, Tile, Vinyl
- Basement: None
- Number of fireplaces: 1
- Fireplace features: Other
Interior area
- Total structure area: 1,947
- Total interior livable area: 1,947 sqft
- Finished area above ground: 1,947
- Finished area below ground: 0
Property
Parking
- Parking features: Off Street, Parking Pad
- Has uncovered spaces: Yes
Features
- Levels: One
- Stories: 1
- Patio & porch: Deck, Patio, Porch
- Fencing: Back Yard,Chain Link
Lot
- Size: 9,147 Square Feet
- Features: Level
Details
- Parcel number: P0710514
Construction
Type & style
- Home type: SingleFamily
- Architectural style: Traditional
- Property subtype: Single Family Residence
Materials
- Block, Wood Siding
- Foundation: Pillar/Post/Pier
- Roof: Composition
Condition
- Resale
- New construction: No
- Year built: 1910
Utilities & green energy
- Sewer: Public Sewer
- Water: Public
- Utilities for property: Cable Available, Electricity Available, Natural Gas Available, Phone Available, Sewer Available, Water Available
Community & HOA
Community
- Features: Sidewalks, Street Lights
- Subdivision: Historic Vineville
HOA
- Has HOA: No
- Services included: None
Location
- Region: Macon
Financial & listing details
- Price per square foot: $123/sqft
- Tax assessed value: $256,942
- Annual tax amount: $2,457
- Date on market: 4/20/2026
- Cumulative days on market: 171 days
- Listing agreement: Exclusive Right To Sell
- Electric utility on property: Yes
Estimated market value
$235,400
$224,000 - $247,000
$2,022/mo
Price history
| Date | Event | Price |
|---|---|---|
| 10/2/2026 | Pending sale | $239,990$123/sqft |
Source:  MGMLS #184020 Report a problem MGMLS #184020 Report a problem | ||
| 9/10/2026 | Price change | $239,990-2%$123/sqft |
Source:  GAMLS #10736719 Report a problem GAMLS #10736719 Report a problem | ||
| 8/3/2026 | Price change | $244,990-2%$126/sqft |
Source: GAMLS #10736719 Report a problem | ||
| 7/13/2026 | Price change | $249,990-2%$128/sqft |
Source: GAMLS #10736719 Report a problem | ||
| 6/12/2026 | Price change | $254,990-2.3%$131/sqft |
Source: GAMLS #10736719 Report a problem | ||
| 6/1/2026 | Price change | $260,990-0.7%$134/sqft |
Source: GAMLS #10736719 Report a problem | ||
| 5/18/2026 | Price change | $262,900-0.8%$135/sqft |
Source: GAMLS #10736719 Report a problem | ||
| 4/18/2026 | Listed for sale | $264,900+17.7%$136/sqft |
Source: MGMLS #184020 Report a problem | ||
| 10/13/2022 | Sold | $225,000+0.4%$116/sqft |
Source: MGMLS #167646 Report a problem | ||
| 10/3/2022 | Pending sale | $224,000$115/sqft |
Source: MGMLS #167646 Report a problem | ||
| 9/28/2022 | Listed for sale | $224,000+30.2%$115/sqft |
Source: MGMLS #167646 Report a problem | ||
| 8/23/2019 | Sold | $172,000$88/sqft |
Source: MGMLS #150947 Report a problem | ||
| 8/12/2019 | Listed for sale | $172,000$88/sqft |
Source: Century 21 Homes & Investments #150947 Report a problem | ||
| 8/12/2019 | Pending sale | $172,000$88/sqft |
Source: Century 21 Homes & Investments #150947 Report a problem | ||
| 6/16/2019 | Listed for sale | $172,000+258.3%$88/sqft |
Source: CENTURY 21 HOMES & INVESTMENTS #193845 Report a problem | ||
| 10/25/2018 | Sold | $48,000+62.4%$25/sqft |
Source: Public Record Report a problem | ||
| 7/5/2017 | Sold | $29,559-60.6%$15/sqft |
Source: Public Record Report a problem | ||
| 3/31/2005 | Sold | $75,000$39/sqft |
Source: Public Record Report a problem | ||
Public tax history
| Year | Property taxes | Tax assessment |
|---|---|---|
| 2026 | -- | $102,777 +2.8% |
| 2025 | $2,425 -1.3% | $100,019 |
| 2024 | $2,458 +11.6% | $100,019 +15.4% |
| 2023 | $2,202 -14.3% | $86,704 +16.9% |
| 2022 | $2,569 -0.1% | $74,193 +9.7% |
| 2021 | $2,570 -2.1% | $67,641 |
| 2020 | $2,626 +270.6% | $67,641 +273.7% |
| 2019 | $709 +60.7% | $18,100 +53.8% |
| 2018 | $441 -50.2% | $11,765 -25.6% |
| 2017 | $885 -0.3% | $15,803 -68.2% |
| 2016 | $888 -65.5% | $49,648 |
| 2015 | $2,576 +6% | $49,648 |
| 2014 | $2,431 +40.4% | $49,648 -60% |
| 2009 | $1,732 +44.2% | $124,117 +73.1% |
| 2008 | $1,201 -2.3% | $71,700 |
| 2007 | $1,230 +6.2% | $71,700 +150% |
| 2006 | $1,158 | $28,680 |
| 2005 | $1,158 | $28,680 |
| 2004 | -- | $28,680 |
| 2003 | -- | $28,680 |
| 2002 | -- | $28,680 |
Find assessor info on the county website
Monthly payment
Est. payment
Payment breakdown
Explore the cost of this home by adjusting the details. Changes won't be saved.Climate risks
Neighborhood: 31204
Nearby schools
Schools provided by the listing agent
- Elementary: Taylor
- Middle: Miller Magnet
- High: Central
Source: GAMLS. This data may not be complete. We recommend contacting the local school district to confirm school assignments for this home.
Similar homes
- $238,0004 bd4 ba2.1k sqft173 Cleveland Ave, Macon, GA 31204Active

 MLS ID #10696208, Ethan Hutten, Real Broker, LLC. GAMLS
 - $290,0004 bd2 ba2.1k sqft173 Pierce Ave, Macon, GA 31204Active
 MLS ID #10782992, Joanna Jones, Sheridan Solomon & Associates. GAMLS
 - $209,9003 bd1 ba1.6k sqft501 Pinecrest Rd, Macon, GA 31204Active
 MLS ID #10853813, Kimbrough Donner, Fickling & Company Inc.. GAMLS
 - $239,0003 bd2 ba1.8k sqft3750 Avon Rd, Macon, GA 31204For Sale
 MLS ID #262716, Tonya Chulawat. CGMLS
 - $278,0003 bd2 ba1.7k sqft527 Sugarloaf Dr, Macon, GA 31204ActiveMLS ID #10866662, Parker Moore, Rivoli Realty. GAMLS
- $210,0004 bd3 ba2.6k sqft456 Adrian Pl, Macon, GA 31204ActiveMLS ID #10845836, Jessica T Bowers, Georgia's Home Team Realty. GAMLS
- $225,0002 bd2 ba1.6k sqft994 Elm St, Macon, GA 31201ActiveMLS ID #10868837, Dianne Bryant, Golden Key Realty, Inc.. GAMLS
- $248,0003 bd2 ba1.3k sqft3166 Stinsonville Rd, Macon, GA 31204ActiveMLS ID #10784531, Harriet Swann, Sheridan Solomon & Associates. GAMLS
- $325,0004 bd2 ba2.1k sqft192 Corbin Ave, Macon, GA 31204ActiveMLS ID #10868516, Michelle Johnson, Keller Williams Realty Atl. Partners. GAMLS
- $345,0003 bd2 ba1.9k sqft3405 Ridge Ave, Macon, GA 31204ActiveMLS ID #10867194, Chelsea Edenfield, Landmark Realty. GAMLS
- $210,0002 bd1 ba1.3k sqft191 Holmes Ave, Macon, GA 31204ActiveMLS ID #10809757, Joanna Jones, Sheridan Solomon & Associates. GAMLS
- $339,0003 bd2 ba1.9k sqft2324 Clayton St, Macon, GA 31204For Sale
 MLS ID #185649, Kasey Harrell, Realty Unlimited, LLC. MGMLS
 - $274,9003 bd2 ba2k sqft194 Euclid Ave, Macon, GA 31204ActiveMLS ID #10825381, Douglas Barnes, Fickling & Company Inc.. GAMLS
- $235,0003 bd2 ba1.8k sqft711 Winchester Cir, Macon, GA 31210ActiveMLS ID #10774206, Brianna Sandusky, Connie R. Ham Middle GA Realty. GAMLS
- $289,0003 bd3 ba2k sqft519 Ferncliff Ter, Macon, GA 31204ActiveMLS ID #10802618, Dexter Gordy, Southern Classic Realtors. GAMLS
- $225,0003 bd2 ba1.9k sqft1825 Waverland Cir, Macon, GA 31211ActiveMLS ID #10844031, Parker Moore, Rivoli Realty. GAMLS
- $298,0003 bd2 ba1.7k sqft3240 Louise Pl, Macon, GA 31204ActiveMLS ID #10795467, Joanna Jones, Sheridan Solomon & Associates. GAMLS
- $230,0004 bd3 ba2.4k sqft661 Wimbish Rd, Macon, GA 31210ActiveMLS ID #10828823, Princess Wesay, Virtual Properties Realty.com. GAMLS
- $184,9003 bd2 ba1.3k sqft2235 Elm Ridge Dr, Macon, GA 31204ActiveMLS ID #10821287, Jerrod Otting, Keller Williams Middle Georgia. GAMLS
