Welcome to this charming 4-bedroom, 2-bath all-brick home full of character and warmth. From the moment you step inside, you'll notice the original hardwood floors that add timeless beauty and personality throughout much of the home. The charm is truly there -- and it's bigger than it looks from the outside, offering more space than you might expect. The layout includes four bedrooms, with one positioned as a pass-through to the primary bedroom -- a unique feature that offers flexibility for a home office, nursery, sitting room, or additional living space. Outside, enjoy a fully fenced backyard and not one, but two screened-in porches -- perfect for relaxing, entertaining, or enjoying a quiet morning coffee. The all-brick exterior adds durability and classic curb appeal. If you're looking for character, space, and solid construction, this home is one you'll want to see in person. Schedule your showing today!
Active
Price cut: $16K (8/27)
$162,000
144 Desoto Pl, Macon, GA 31204
3beds
1,696sqft
Single Family Residence
Built in 1950
9,583 Square Feet Lot
$-- Zestimate®
$96/sqft
$-- HOA
What's special
- 250 days
- 216
- 23
Zillow last checked:
Listing updated:
Listed by:
Morgan N Ruiz 478-952-2290,
Rivoli Realty
Source: GAMLS,MLS#: 10827555
Facts & features
Interior
Bedrooms & bathrooms
- Bedrooms: 3
- Bathrooms: 2
- Full bathrooms: 2
- Main level bathrooms: 2
- Main level bedrooms: 3
Rooms
- Room types: Family Room, Other
Heating
- Central, Heat Pump
Cooling
- Central Air, Heat Pump
Appliances
- Included: Cooktop, Dishwasher, Other
- Laundry: Other
Features
- Other
- Flooring: Hardwood, Other
- Basement: None
- Number of fireplaces: 1
Interior area
- Total structure area: 1,696
- Total interior livable area: 1,696 sqft
- Finished area above ground: 1,696
- Finished area below ground: 0
Property
Parking
- Parking features: Off Street
Features
- Levels: One
- Stories: 1
Lot
- Size: 9,583 Square Feet
- Features: Other
Details
- Parcel number: O0720066
Construction
Type & style
- Home type: SingleFamily
- Architectural style: Brick 4 Side
- Property subtype: Single Family Residence
Materials
- Brick
- Roof: Other
Condition
- Fixer
- New construction: No
- Year built: 1950
Utilities & green energy
- Sewer: Public Sewer
- Water: Public
- Utilities for property: Other
Community & HOA
Community
- Features: None
- Subdivision: Vineville Desoto
HOA
- Has HOA: No
- Services included: None
Location
- Region: Macon
Financial & listing details
- Price per square foot: $96/sqft
- Tax assessed value: $122,329
- Annual tax amount: $1,112
- Date on market: 2/10/2026
- Cumulative days on market: 251 days
- Listing agreement: Exclusive Right To Sell
Estimated market value
Not available
Estimated sales range
Not available
$1,673/mo
Price history
| Date | Event | Price |
|---|---|---|
| 8/27/2026 | Price change | $162,000-9%$96/sqft |
Source:  MGMLS #183155 Report a problem MGMLS #183155 Report a problem | ||
| 5/23/2026 | Price change | $178,000-2.7%$105/sqft |
Source: MGMLS #183155 Report a problem | ||
| 4/28/2026 | Price change | $182,900-0.5%$108/sqft |
Source: MGMLS #183155 Report a problem | ||
| 3/30/2026 | Price change | $183,900-0.5%$108/sqft |
Source: MGMLS #183155 Report a problem | ||
| 2/15/2026 | Listed for sale | $184,900+94.6%$109/sqft |
Source: MGMLS #183155 Report a problem | ||
| 12/28/2020 | Sold | $95,000$56/sqft |
Source: Public Record Report a problem | ||
Public tax history
| Year | Property taxes | Tax assessment |
|---|---|---|
| 2026 | -- | $48,932 +6.7% |
| 2025 | $1,113 -1.3% | $45,880 |
| 2024 | $1,127 +1.7% | $45,880 +5.1% |
| 2023 | $1,108 -43.4% | $43,636 -22.9% |
| 2022 | $1,959 +35.7% | $56,581 +29.8% |
| 2021 | $1,444 -14.4% | $43,576 +0.3% |
| 2020 | $1,686 -0.8% | $43,432 |
| 2019 | $1,700 +24.6% | $43,432 |
| 2018 | $1,365 -42.3% | $43,432 -1.2% |
| 2017 | $2,364 +13.8% | $43,977 |
| 2016 | $2,078 +8.3% | $43,977 |
| 2015 | $1,919 -10.1% | $43,977 |
| 2014 | $2,134 +34% | $43,977 -65.4% |
| 2009 | $1,592 +53% | $127,212 +33.5% |
| 2008 | $1,041 -2.2% | $95,300 |
| 2007 | $1,064 +0.9% | $95,300 +150% |
| 2006 | $1,054 +4.8% | $38,120 |
| 2005 | $1,006 | $38,120 |
| 2004 | -- | $38,120 |
| 2003 | -- | $38,120 |
| 2002 | -- | $38,120 |
Find assessor info on the county website
Monthly payment
Est. payment
Payment breakdown
Explore the cost of this home by adjusting the details. Changes won't be saved.Climate risks
Neighborhood: 31204
Nearby schools
Schools provided by the listing agent
- Elementary: Taylor
- Middle: Miller Magnet
- High: Central
Source: GAMLS. This data may not be complete. We recommend contacting the local school district to confirm school assignments for this home.


Similar homes
- $159,9003 bd2 ba1.4k sqft588 Rogers Dr, Macon, GA 31204Active
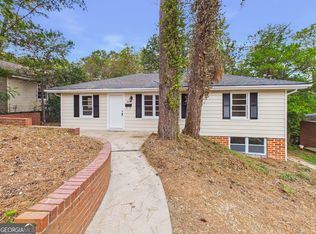
 MLS ID #10868310, Shelbann Wright, Southern Classic Realtors. GAMLS
 - $154,9004 bd2 ba1.7k sqft1157 Lamont St, Macon, GA 31204Active
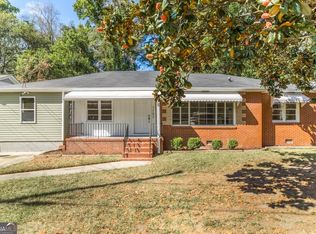 MLS ID #10868884, Taylor A Thanos, Realty Unlimited, LLC. GAMLS
 - $179,9003 bd2 ba1.3k sqft2235 Elm Ridge Dr, Macon, GA 31204Active
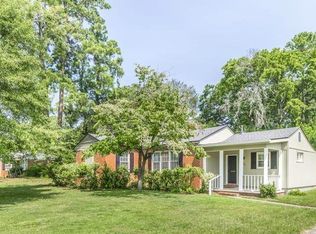 MLS ID #10821287, Jerrod Otting, Keller Williams Realty Middle GA. GAMLS
 - $122,5003 bd2 ba1.1k sqft3529 McKenzie Dr, Macon, GA 31204Active
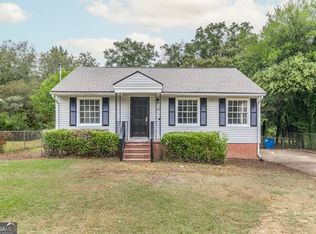 MLS ID #10869725, Taylor A Thanos, Realty Unlimited, LLC. GAMLS
 - $155,0003 bd2 ba1.1k sqft3803 Atwood Dr, Macon, GA 31204ActiveMLS ID #10839530, Brad Berg, Fickling & Company Inc.. GAMLS
- $199,0003 bd2 ba1.8k sqft311 Pio Nono Ave, Macon, GA 31204ActiveMLS ID #10848137, Mindy Attaway, Realty Unlimited, LLC. GAMLS
- $165,0003 bd2 ba1.3k sqft241 Park St, Macon, GA 31210ActiveMLS ID #10808713, Bobbie J Castillo, Southern Luxe Realty. GAMLS
- $209,9003 bd2 ba1.6k sqft501 Pinecrest Rd, Macon, GA 31204ActiveMLS ID #10853813, Kimbrough Donner, Fickling & Company Inc.. GAMLS
- $154,9003 bd2 ba1.5k sqft825 Maple St, Macon, GA 31201ActiveMLS ID #10809607, Allyson Moody, Sheridan Solomon & Associates. GAMLS
- $200,0004 bd2 ba2.2k sqft630 Pierce Ave, Macon, GA 31204ActiveMLS ID #10819067, Amber Cryer, Amber Cryer Realty Group. GAMLS
- $128,0003 bd1 ba1.3k sqft1292 Patterson St, Macon, GA 31204ActiveMLS ID #10838753, Christopher Wright, HomeSource Realty Inc.. GAMLS
- $210,0002 bd1 ba1.3k sqft191 Holmes Ave, Macon, GA 31204ActiveMLS ID #10809757, Joanna Jones, Sheridan Solomon & Associates. GAMLS
- $190,0003 bd2 ba1.3k sqft3857 Gadson Dr, Macon, GA 31204ActiveMLS ID #10837955, Shandreika Smith, Keller Williams Realty Middle GA. GAMLS
- $174,0003 bd2 ba1.4k sqft1347 Jackson St, Macon, GA 31201ActiveMLS ID #10844105, Debra Nardy, Keller Williams Realty Atl. Partners. GAMLS
- $164,9003 bd2 ba1.3k sqft1345 Lancelot Ln, Macon, GA 31220ActiveMLS ID #10836410, Jerrod Otting, Keller Williams Realty Middle GA. GAMLS
- $119,0002 bd1 ba1.2k sqft1095 Mimosa Dr, Macon, GA 31204ActiveMLS ID #10839120, Brad Felker, Keller Williams Realty Middle GA. GAMLS
- $179,0003 bd2 ba1.2k sqft4554 Bishop Rd, Macon, GA 31206ActiveMLS ID #10844174, Darlene Venditto, Fickling & Company. GAMLS
