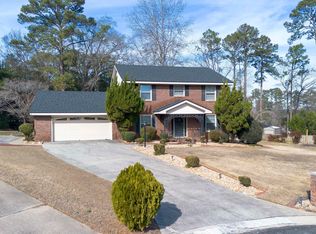
You will not find a townhome like this!! Fully furnished, clean, freshly painted, updated, and well maintained. There's nothing left for you to do besides call this home. Centrally located in the heart of Warner Robins. A short drive to BJ's, I-75, and Robins Air Force Base. You'll find access to restaurants, shopping, and Starbucks to be effortless. The possibilities are endless in this 4-bedroom 3-bathroom townhome. During the winter, you can cozy up beside the floor to ceiling bricked up wood burning fireplace. On the main level you will find 2 spacious bedrooms and 2 bathrooms, and upstairs 2 bedrooms and 1 bathroom. Did I mention, each room also has its own split-zone unit, in addition to the property's fully functioning system. Make your way through the French doors and you will immediately see what makes this home better than the rest. Enjoy your private oasis with a covered back patio and fully fenced-in back yard, complete with 4 garden beds and a storage shed. Looking to make this an investment? Each room has been consistently Air B&B'd or rented, making this a great income producing property!! Home has a transferable home warranty. Call today for more details.
Active
Price cut: $10K (8/4)
$264,500
132 Sussex Dr, Warner Robins, GA 31088
4beds
2,011sqft
:
Get pre-qualified$1,720/mo
Townhouse
Built in 1987
4,356 Square Feet Lot
$260,600 Zestimate®
$132/sqft
$8/mo HOA
What's special
Fully furnishedWell maintainedStorage shedFreshly paintedFrench doors
- 57 days |
- 348 |
- 20 |
Zillow last checked:
Listing updated:
Listed by:
Brandon Thompson 478-662-3489,
Maximum One Platinum Realtors
Source: GAMLS,MLS#: 10788063
Facts & features
Interior
Bedrooms & bathrooms
- Bedrooms: 4
- Bathrooms: 3
- Full bathrooms: 3
- Main level bathrooms: 2
- Main level bedrooms: 2
Rooms
- Room types: Foyer, Laundry
Dining room
- Features: Separate Room
Kitchen
- Features: Breakfast Area, Pantry
Heating
- Electric, Central
Cooling
- Electric, Central Air
Appliances
- Included: Dishwasher, Disposal, Dryer, Oven/Range (Combo), Refrigerator, Washer
- Laundry: In Hall
Features
- Entrance Foyer, Master On Main Level
- Flooring: Carpet, Laminate, Tile, Vinyl
- Basement: None
- Number of fireplaces: 1
- Fireplace features: Masonry
Interior area
- Total structure area: 2,011
- Total interior livable area: 2,011 sqft
- Finished area above ground: 2,011
- Finished area below ground: 0
Video & virtual tour
Property
Parking
- Parking features: Off Street
Features
- Levels: Two
- Stories: 2
- Patio & porch: Patio
- Exterior features: Garden
- Fencing: Back Yard,Fenced,Privacy
Lot
- Size: 4,356 Square Feet
- Features: None
Details
- Additional structures: Shed(s)
- Parcel number: 0W78B0 032000
Construction
Type & style
- Home type: Townhouse
- Architectural style: Traditional
- Property subtype: Townhouse
Materials
- Aluminum Siding, Vinyl Siding
- Foundation: Slab
- Roof: Composition
Condition
- Resale
- New construction: No
- Year built: 1987
Utilities & green energy
- Sewer: Public Sewer
- Water: Public
- Utilities for property: Cable Available, Electricity Available, High Speed Internet, Phone Available, Sewer Connected, Underground Utilities, Water Available
Community & HOA
Community
- Features: Sidewalks, Near Shopping
- Subdivision: Springfield Villiage
HOA
- Has HOA: Yes
- Services included: Maintenance Grounds
- HOA fee: $100 annually
Location
- Region: Warner Robins
Financial & listing details
- Price per square foot: $132/sqft
- Tax assessed value: $177,600
- Annual tax amount: $2,068
- Date on market: 6/17/2026
- Cumulative days on market: 57 days
- Listing agreement: Exclusive Right To Sell
- Electric utility on property: Yes
Estimated market value
$260,600
$248,000 - $274,000
$2,445/mo
Price history
| Date | Event | Price |
|---|---|---|
| 8/4/2026 | Price change | $264,500-3.6%$132/sqft |
Source: CGMLS #263703 Report a problem | ||
| 7/13/2026 | Price change | $274,500-0.2%$136/sqft |
Source:  GAMLS #10788063 Report a problem GAMLS #10788063 Report a problem | ||
| 6/18/2026 | Listed for sale | $275,000+124.5%$137/sqft |
Source: CGMLS #263703 Report a problem | ||
| 10/24/2019 | Sold | $122,500-2%$61/sqft |
Source: Public Record Report a problem | ||
| 9/4/2019 | Pending sale | $125,000$62/sqft |
Source: Keller Williams Middle Georgia #8651821 Report a problem | ||
| 9/1/2019 | Listed for sale | $125,000$62/sqft |
Source: KELLER WILLIAMS REALTY MIDDLE GEORGIA #195502 Report a problem | ||
Public tax history
| Year | Property taxes | Tax assessment |
|---|---|---|
| 2025 | $2,069 +11.6% | $71,040 +11.8% |
| 2024 | $1,853 -0.8% | $63,528 +11.4% |
| 2023 | $1,868 +8.9% | $57,040 +10% |
| 2022 | $1,716 +9.1% | $51,840 +9.1% |
| 2021 | $1,573 +37.3% | $47,520 +37.8% |
| 2020 | $1,145 | $34,480 |
| 2019 | $1,145 -0.2% | $34,480 |
| 2018 | $1,147 +233.4% | $34,480 |
| 2017 | $344 +0% | $34,480 |
| 2016 | $344 | $34,480 |
| 2015 | -- | $34,480 |
| 2014 | -- | $34,480 |
| 2013 | -- | $34,480 |
| 2012 | -- | -- |
| 2011 | -- | -- |
| 2010 | -- | -- |
| 2009 | -- | -- |
| 2008 | -- | -- |
| 2007 | -- | -- |
| 2006 | -- | -- |
| 2005 | -- | -- |
| 2004 | -- | -- |
| 2003 | -- | -- |
| 2002 | -- | -- |
| 2001 | -- | -- |
| 2000 | -- | -- |
Find assessor info on the county website
Monthly payment
Est. payment
Payment breakdown
Explore the cost of this home by adjusting the details. Changes won't be saved.Climate risks
Neighborhood: 31088
Nearby schools
GreatSchools rating
- 7/10Quail Run Elementary SchoolGrades: PK-5Distance: 1.1 mi
- 6/10Warner Robins Middle SchoolGrades: 6-8Distance: 1.7 mi
- 4/10Warner Robins High SchoolGrades: 9-12Distance: 3.4 mi
Schools provided by the listing agent
- Elementary: Quail Run
- Middle: Warner Robins
- High: Warner Robins
Source: GAMLS. This data may not be complete. We recommend contacting the local school district to confirm school assignments for this home.
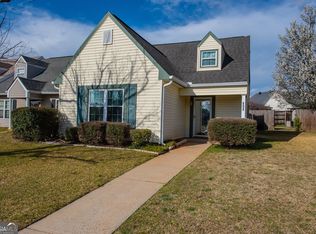
- $148,0002 bd2 ba1.7k sqft131 Sussex Dr, Warner Robins, GA 31088Sold
- $173,700-- bd2 ba1.6k sqft133 Sussex Dr, Warner Robins, GA 31088Off Market
- $175,4003 bd2 ba2.3k sqft130 Sussex Dr, Warner Robins, GA 31088Off Market
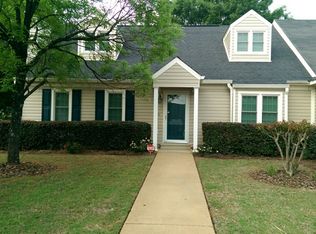
- $186,0003 bd3 ba1.7k sqft127 Wingate Cir, Warner Robins, GA 31088Off Market
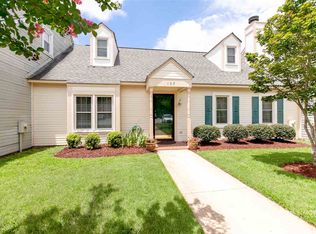
- $176,000-- bd2 ba1.7k sqft128 Wingate Cir, Warner Robins, GA 31088Off Market
- $164,0002 bd2 ba1.7k sqft126 Wingate Cir, Warner Robins, GA 31088Off Market
- $170,9003 bd3 ba1.9k sqft129 Sussex Dr, Warner Robins, GA 31088Off Market
- $158,0004 bd3 ba1.6k sqft125 Wingate Cir, Warner Robins, GA 31088Sold
A local agent can set up tours, give advice and negotiate with sellers.
A local lender can help you make sure your offer is ready when you are.
Similar homes
- $288,9983 bd2 ba1.6k sqft104 Turtle Dove Ct, Warner Robins, GA 31088Active

 MLS ID #10819363, Kenyatta Monday, Enquire Realty Partners. GAMLS
 - $259,0003 bd2 ba1.8k sqft101 Charlie Ct, Warner Robins, GA 31088Active
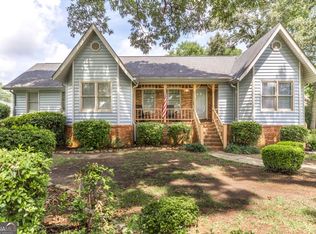 MLS ID #10804544, Elizabeth St. Clair, Real Broker, LLC. GAMLS
 - $280,0004 bd3 ba2.3k sqft107 Pheasant Cv, Warner Robins, GA 31088For Sale
 MLS ID #264616, Tony Wagoner. CGMLS
 - $240,0003 bd2 ba2.4k sqft308 Clairmont Dr, Warner Robins, GA 31088For Sale
 MLS ID #264816, Joy Durden. CGMLS
 - $285,0004 bd2 ba1.8k sqft232 Sheffield Way, Warner Robins, GA 31088ActiveMLS ID #10820069, Jackline Phillips, Giles Realty. GAMLS
- $265,0004 bd2 ba1.7k sqft207 Broderick Cir, Warner Robins, GA 31088For SaleMLS ID #261473, Tony Wagoner. CGMLS
- $259,9005 bd3 ba1.9k sqft104 Lori Ct, Warner Robins, GA 31093ActiveMLS ID #10741554, David Matlock, BHHS Georgia Properties. GAMLS
- $219,0003 bd2 ba1.3k sqft120 Jaybee Dr, Warner Robins, GA 31088For SaleMLS ID #264486, Mitchell Faraone. CGMLS
- $279,0003 bd2 ba1.8k sqft214 Forest Mill Dr, Warner Robins, GA 31088ActiveMLS ID #10804527, Grace Anderson Cook, Landmark Realty. GAMLS
- $244,9003 bd2 ba1.5k sqft504 Falkirk Dr, Warner Robins, GA 31088ActiveMLS ID #10795497, Jennifer R Houston, HomeSmart. GAMLS
- $260,0003 bd2 ba1.5k sqft219 Knights Brg, Warner Robins, GA 31093ActiveMLS ID #10802493, Essie Y Miller, Keller Williams Middle Georgia. GAMLS
- $225,0003 bd3 ba2.9k sqft99 Sandy Valley Dr, Warner Robins, GA 31088ActiveMLS ID #10765999, Lisa Mora, Keller Williams Middle Georgia. GAMLS
- $259,7003 bd2 ba1.4k sqft108 Langdon Ct, Bonaire, GA 31005For SaleMLS ID #264836, Leslie Huggins. CGMLS
- $250,0004 bd3 ba1.7k sqft117 Crestwood Ct, Centerville, GA 31028ActiveMLS ID #10657596, Katelyn Andrews, eXp Realty. GAMLS
- $274,9004 bd2 ba1.8k sqft119 Venus Way, Bonaire, GA 31005ActiveMLS ID #10805507, Elizabeth St. Clair, Real Broker, LLC. GAMLS
- $330,0004 bd3 ba2.7k sqft315 Deven Ct, Warner Robins, GA 31088ActiveMLS ID #10819194, Charlotte Fenn, Coldwell Banker Realty. GAMLS
- $309,9004 bd2 ba2.4k sqft211 Cade Ter, Warner Robins, GA 31088ActiveMLS ID #10763309, Cecilia Robinson, Keller Williams Middle Georgia. GAMLS
- $230,0003 bd3 ba2.1k sqft709 Meadowridge Dr, Warner Robins, GA 31093For SaleMLS ID #263279, Leslie Huggins. CGMLS
- $187,0003 bd2 ba1.5k sqft208 Mike St, Warner Robins, GA 31088ActiveMLS ID #10817381, William Walton-Dean, Real Broker, LLC. GAMLS
- $177,9003 bd2 ba1.3k sqft103 Lake Dr, Warner Robins, GA 31088ActiveMLS ID #10796947, Kamerin Bazemore, Southern Classic Realtors. GAMLS
