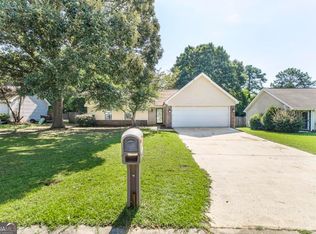
Back on the market at no fault of the Seller. Move-in ready with an above-ground pool, fresh updates, and a flexible floor plan, this all-brick Warner Robins home is ready to enjoy from day one. Situated on a spacious quarter-acre lot, the backyard is built for making memories with an above-ground pool, two covered porches perfect for relaxing in the shade, and a large storage building with plenty of room for lawn equipment, pool supplies, and extra storage. Inside, luxury vinyl plank flooring flows through the main living areas, creating a stylish and durable space for everyday living. The kitchen features granite countertops, abundant cabinet space, and a functional layout that opens to the main living area. The inviting living room is centered around a cozy fireplace, making it the perfect gathering space year-round. The flexible floor plan offers three bedrooms plus a spacious bonus room with its own closet, providing the versatility of a possible fourth bedroom. Whether you need additional sleeping space, a guest room, home office, playroom, or media room, this home easily adapts to your lifestyle. Built with a full brick exterior, central heating and air, and a slab foundation, this home offers the peace of mind of solid construction and low-maintenance living. Outside, you'll appreciate the spacious backyard that's ready for entertaining, relaxing, or enjoying the rest of pool season. Conveniently located just a short walk to Shirley Hills Elementary and less than half a mile from Warner Robins Middle School, you'll also enjoy quick access to Robins Air Force Base, Watson Boulevard, Highway 96, shopping, dining, and everyday conveniences.
Pending
Price cut: $7K (9/1)
$180,000
208 Mike St, Warner Robins, GA 31088
3beds
1,539sqft
Single Family Residence
Built in 1971
0.26 Acres Lot
$177,200 Zestimate®
$117/sqft
$-- HOA
What's special
Above-ground poolAll-brick warner robins homeFull brick exteriorAbundant cabinet spaceFlexible floor planFresh updatesKitchen features granite countertops
- 71 days
- 552
- 49
Zillow last checked:
Listing updated:
Listed by:
William Walton-Dean 478-371-7069,
Real Broker, LLC
Source: GAMLS,MLS#: 10817381
Facts & features
Interior
Bedrooms & bathrooms
- Bedrooms: 3
- Bathrooms: 2
- Full bathrooms: 2
- Main level bathrooms: 2
- Main level bedrooms: 3
Rooms
- Room types: Bonus Room
Heating
- Central, Electric
Cooling
- Central Air, Electric
Appliances
- Included: Dishwasher, Oven/Range (Combo)
- Laundry: Laundry Closet
Features
- Other
- Flooring: Laminate
- Basement: None
- Number of fireplaces: 1
Interior area
- Total structure area: 1,539
- Total interior livable area: 1,539 sqft
- Finished area above ground: 1,539
- Finished area below ground: 0
Property
Parking
- Parking features: Parking Pad
- Has uncovered spaces: Yes
Features
- Levels: One
- Stories: 1
Lot
- Size: 0.26 Acres
- Features: Other
Details
- Parcel number: 0W0640 102000
Construction
Type & style
- Home type: SingleFamily
- Architectural style: Brick 4 Side
- Property subtype: Single Family Residence
Materials
- Brick
- Roof: Composition
Condition
- Resale
- New construction: No
- Year built: 1971
Utilities & green energy
- Sewer: Public Sewer
- Water: Public
- Utilities for property: High Speed Internet
Community & HOA
Community
- Features: None
- Subdivision: IVELYN ESTATES
HOA
- Has HOA: No
- Services included: None
Location
- Region: Warner Robins
Financial & listing details
- Price per square foot: $117/sqft
- Tax assessed value: $164,280
- Annual tax amount: $1,913
- Date on market: 7/31/2026
- Cumulative days on market: 62 days
- Listing agreement: Exclusive Right To Sell
Estimated market value
$177,200
$168,000 - $186,000
$1,471/mo
Price history
| Date | Event | Price |
|---|---|---|
| 9/23/2026 | Pending sale | $180,000$117/sqft |
Source: CGMLS #264673 Report a problem | ||
| 9/11/2026 | Listed for sale | $180,000$117/sqft |
Source: CGMLS #264673 Report a problem | ||
| 9/2/2026 | Pending sale | $180,000$117/sqft |
Source: CGMLS #264673 Report a problem | ||
| 9/1/2026 | Price change | $180,000-3.7%$117/sqft |
Source: CGMLS #264673 Report a problem | ||
| 8/1/2026 | Listed for sale | $187,000+47.4%$122/sqft |
Source: CGMLS #264673 Report a problem | ||
| 2/19/2021 | Sold | $126,900+1.6%$82/sqft |
Source: Public Record Report a problem | ||
| 1/21/2021 | Pending sale | $124,900$81/sqft |
Source: COLDWELL BANKER FREE REALTY #205514 Report a problem | ||
| 1/21/2021 | Listed for sale | $124,900$81/sqft |
Source: COLDWELL BANKER FREE REALTY #205514 Report a problem | ||
| 1/14/2021 | Pending sale | $124,900$81/sqft |
Source: COLDWELL BANKER FREE REALTY #205514 Report a problem | ||
| 1/12/2021 | Price change | $124,900-1.6%$81/sqft |
Source: COLDWELL BANKER FREE REALTY #205514 Report a problem | ||
| 11/18/2020 | Price change | $126,900-2.3%$82/sqft |
Source: COLDWELL BANKER FREE REALTY #205514 Report a problem | ||
| 9/28/2020 | Listed for sale | $129,900+188.7%$84/sqft |
Source: COLDWELL BANKER FREE REALTY #205514 Report a problem | ||
| 5/3/2019 | Sold | $45,000-10%$29/sqft |
Source: Public Record Report a problem | ||
| 4/11/2019 | Listed for sale | $50,000$32/sqft |
Source: COLDWELL BANKER ROBBINS & FREE #192222 Report a problem | ||
Public tax history
| Year | Property taxes | Tax assessment |
|---|---|---|
| 2025 | $1,914 +8.2% | $65,712 +8.4% |
| 2024 | $1,769 +3.2% | $60,640 +15.8% |
| 2023 | $1,715 +6.3% | $52,360 +7.5% |
| 2022 | $1,613 +48.7% | $48,720 +48.7% |
| 2021 | $1,084 +81.4% | $32,760 +22.6% |
| 2020 | $598 -31.6% | $26,720 +1.5% |
| 2019 | $874 -0.2% | $26,320 |
| 2018 | $876 +233.4% | $26,320 |
| 2017 | $263 -16.3% | $26,320 -16.3% |
| 2016 | $314 | $31,440 |
| 2015 | -- | $31,440 |
| 2014 | $304 | $31,440 |
| 2013 | $304 | $31,440 |
| 2012 | -- | -- |
| 2011 | -- | -- |
| 2010 | -- | -- |
| 2009 | -- | -- |
| 2008 | -- | -- |
| 2007 | -- | -- |
| 2006 | -- | -- |
| 2005 | -- | -- |
| 2004 | -- | -- |
| 2003 | -- | -- |
| 2002 | -- | -- |
| 2001 | -- | -- |
Find assessor info on the county website
Monthly payment
Est. payment
Payment breakdown
Explore the cost of this home by adjusting the details. Changes won't be saved.Climate risks
Neighborhood: 31088
Nearby schools
Schools provided by the listing agent
- Elementary: Shirley Hills
- Middle: Warner Robins
- High: Warner Robins
Source: GAMLS. This data may not be complete. We recommend contacting the local school district to confirm school assignments for this home.

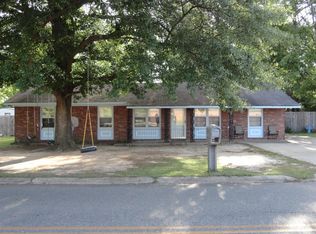
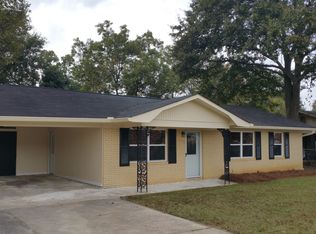
Similar homes
- $169,9003 bd2 ba1.3k sqft114 Karen Dr, Warner Robins, GA 31088Active
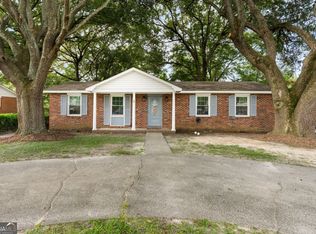
 MLS ID #10835907, Serena Colwell, Real Broker, LLC. GAMLS
 - $164,9003 bd2 ba1.4k sqft510 Arrowhead Trl, Warner Robins, GA 31088Active
 MLS ID #10821669, David Matlock, BHHS Georgia Properties. GAMLS
 - $190,0003 bd2 ba1.2k sqft117 Cherren Dale Dr, Warner Robins, GA 31088Active
 MLS ID #10826553, Cathy Lee, Landmark Realty. GAMLS
 - $164,9003 bd2 ba1.1k sqft213 Debra Dr, Warner Robins, GA 31088Active
 MLS ID #10823164, Renae Anderson, Southern Classic Realtors. GAMLS
 - $229,0003 bd2 ba1.6k sqft411 Arrowhead Trl, Warner Robins, GA 31088ActiveMLS ID #10840430, Nelia Banks, Landmark Realty. GAMLS
- $160,0003 bd1 ba988 sqft111 Benton Ave, Warner Robins, GA 31088ActiveMLS ID #10851900, Randy Williams, Southern Classic Realtors. GAMLS
- $229,0004 bd2 ba1.8k sqft414 Kimberly Rd, Warner Robins, GA 31088ActiveMLS ID #10839853, Kent Kilko, Landmark Realty. GAMLS
- $207,0003 bd2 ba1.6k sqft109 Meadowcliff Cir, Warner Robins, GA 31093ActiveMLS ID #10854688, Gregory Anderson, Coldwell Banker Bullard Realty. GAMLS
- $219,0003 bd2 ba1.4k sqft205 Bassett St, Centerville, GA 31028ActiveMLS ID #10868764, Joy Durden, Landmark Realty. GAMLS
- $200,0003 bd2 ba1.6k sqft118 Avalon Dr, Warner Robins, GA 31093ActiveMLS ID #10850375, Christopher Tillman, eXp Realty. GAMLS
- $160,0003 bd2 ba1.6k sqft200 Heather St, Warner Robins, GA 31093ActiveMLS ID #10839203, Darlene Venditto, Fickling & Company. GAMLS
- $177,9003 bd2 ba1.1k sqft305 Johnson Rd, Warner Robins, GA 31093ActiveMLS ID #10833103, Michelle Spires, Landmark Realty. GAMLS
- $245,0005 bd2 ba2.1k sqft106 Woodridge Dr, Warner Robins, GA 31088ActiveMLS ID #10866471, Kent Kilko, Landmark Realty. GAMLS
- $239,9003 bd2 ba1.8k sqft113 Ravenwood Way, Warner Robins, GA 31093ActiveMLS ID #10868315, Sheila Carpenter, Favored Realty Partners. GAMLS
- $169,9003 bd2 ba1.6k sqft209 Scarborough Rd, Centerville, GA 31028ActiveMLS ID #10842298, Danielle Givens, NextHome 180 Realty. GAMLS
- $193,5003 bd2 ba1.1k sqft413 Davis Dr, Centerville, GA 31028ActiveMLS ID #10797547, Ryan Willis, eXp Realty. GAMLS
