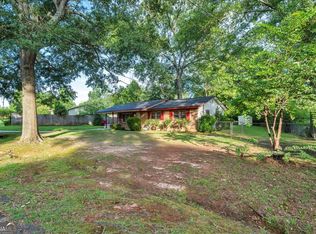
If you love the timeless build of a classic home but want everything fresh, clean, and worry-free, this four-sided brick beauty delivers on every level. Situated on a roomy 0.57-acre corner lot, the home was cared for by a single owner from the time it was built until the current seller completely revitalized it inside and out. Step through the new exterior doors into an open, light-filled layout with fresh paint, new flooring, updated lighting fixtures, and tasteful board-and-batten accents that bring rich character to the space. The kitchen is set up to impress with brand-new appliances, modern hardware, and stunning new leathered granite countertops that add wonderful texture and style. Both full bathrooms have been completely overhauled from head to toe, each featuring custom tile surrounds in the tub and shower. Beyond the cosmetic upgrades, the home offers real peace of mind with an updated electrical panel, energy-efficient new windows, and a brand-new water heater already in place. Outside, the new 12x16 back deck is primed for weekend cookouts, morning coffee, and easy entertaining with plenty of yard space to spare. Top it off with a prime location just minutes from community fun at Center Park in Centerville and all the everyday conveniences, dining, and shopping along Watson Boulevard, and you have a move-in-ready home that is truly tough to beat.
Active
$219,000
205 Bassett St, Centerville, GA 31028
3beds
1,456sqft
Single Family Residence
Built in 1965
0.57 Acres Lot
$-- Zestimate®
$150/sqft
$-- HOA
What's special
Modern hardwareOpen light-filled layoutTasteful board-and-batten accentsNew exterior doorsBrand-new appliancesUpdated electrical panelEnergy-efficient new windows
- 1 day
- 91
- 7
Zillow last checked:
Listing updated:
Listed by:
Joy Durden 478-714-1540,
Landmark Realty
Source: GAMLS,MLS#: 10868764
Facts & features
Interior
Bedrooms & bathrooms
- Bedrooms: 3
- Bathrooms: 2
- Full bathrooms: 2
- Main level bathrooms: 2
- Main level bedrooms: 3
Rooms
- Room types: Other
Heating
- Central
Cooling
- Central Air
Appliances
- Included: Dishwasher, Gas Water Heater, Oven/Range (Combo), Stainless Steel Appliance(s)
- Laundry: In Kitchen
Features
- Master On Main Level
- Flooring: Vinyl
- Basement: Crawl Space
- Number of fireplaces: 1
Interior area
- Total structure area: 1,456
- Total interior livable area: 1,456 sqft
- Finished area above ground: 1,456
- Finished area below ground: 0
Property
Parking
- Parking features: Off Street
Features
- Levels: One
- Stories: 1
Lot
- Size: 0.57 Acres
- Features: Corner Lot
Details
- Parcel number: 0C004A 028000
Construction
Type & style
- Home type: SingleFamily
- Architectural style: Ranch
- Property subtype: Single Family Residence
Materials
- Brick, Vinyl Siding
- Roof: Composition
Condition
- Resale
- New construction: No
- Year built: 1965
Utilities & green energy
- Sewer: Public Sewer
- Water: Public
- Utilities for property: Cable Available, Electricity Available, Sewer Connected, Water Available
Community & HOA
Community
- Features: None
- Subdivision: Hattie
HOA
- Has HOA: No
- Services included: None
Location
- Region: Centerville
Financial & listing details
- Price per square foot: $150/sqft
- Tax assessed value: $149,400
- Annual tax amount: $1,920
- Date on market: 10/7/2026
- Cumulative days on market: 1 day
- Listing agreement: Exclusive Right To Sell
- Electric utility on property: Yes
Estimated market value
Not available
Estimated sales range
Not available
$1,533/mo
Price history
| Date | Event | Price |
|---|---|---|
| 10/7/2026 | Listed for sale | $219,000+0.9%$150/sqft |
Source: CGMLS #266159 Report a problem | ||
| 10/6/2026 | Listing removed | $217,000$149/sqft |
Source: CGMLS #266056 Report a problem | ||
| 10/2/2026 | Pending sale | $217,000+110.7%$149/sqft |
Source: CGMLS #266056 Report a problem | ||
| 3/3/2026 | Sold | $103,000$71/sqft |
Source: Public Record Report a problem | ||
Public tax history
| Year | Property taxes | Tax assessment |
|---|---|---|
| 2025 | $1,737 +10.2% | $59,760 +12.7% |
| 2024 | $1,576 +6.3% | $53,040 +18.5% |
| 2023 | $1,483 +17% | $44,760 +18.3% |
| 2022 | $1,267 +10.2% | $37,840 +15.4% |
| 2021 | $1,150 +60.3% | $32,800 +6.2% |
| 2020 | $717 -34% | $30,880 |
| 2019 | $1,087 -0.2% | $30,880 |
| 2018 | $1,089 +414.7% | $30,880 |
| 2017 | $212 | $30,880 |
| 2016 | $212 -70.6% | $30,880 |
| 2015 | $721 | $30,880 |
| 2014 | -- | $30,880 |
| 2013 | -- | $30,880 |
| 2012 | -- | -- |
| 2011 | -- | -- |
| 2010 | -- | -- |
| 2009 | -- | -- |
| 2008 | -- | -- |
| 2007 | -- | -- |
| 2006 | -- | -- |
| 2005 | -- | -- |
| 2004 | -- | -- |
| 2003 | -- | -- |
| 2002 | -- | -- |
| 2001 | -- | -- |
| 2000 | -- | -- |
Find assessor info on the county website
Monthly payment
Est. payment
Payment breakdown
Explore the cost of this home by adjusting the details. Changes won't be saved.Climate risks
Neighborhood: 31028
Nearby schools
Schools provided by the listing agent
- Elementary: Centerville
- Middle: Thomson
- High: Northside
Source: GAMLS. This data may not be complete. We recommend contacting the local school district to confirm school assignments for this home.
Similar homes
- $225,0003 bd2 ba1.8k sqft203 Bassett St, Centerville, GA 31028Active

 MLS ID #10866730, Brandi Faircloth, Robins Realty Group. GAMLS
 - $193,5003 bd2 ba1.1k sqft413 Davis Dr, Centerville, GA 31028Active
 MLS ID #10797547, Ryan Willis, eXp Realty. GAMLS
 - $214,9003 bd2 ba1.7k sqft109 Montiego Ct, Centerville, GA 31028Active
 MLS ID #10777770, Kent Kilko, Landmark Realty. GAMLS
 - $239,9003 bd2 ba1.8k sqft113 Ravenwood Way, Warner Robins, GA 31093Active
 MLS ID #10868315, Sheila Carpenter, Favored Realty Partners. GAMLS
 - $229,0002 bd2 ba1.4k sqft206 Scarborough Rd, Centerville, GA 31028ActiveMLS ID #10843067, Tammy Beauch, Fickling & Company. GAMLS
- $207,0003 bd2 ba1.6k sqft109 Meadowcliff Cir, Warner Robins, GA 31093ActiveMLS ID #10854688, Gregory Anderson, Coldwell Banker Bullard Realty. GAMLS
- $250,0004 bd3 ba1.7k sqft117 Crestwood Ct, Centerville, GA 31028ActiveMLS ID #10657596, Katelyn Andrews, eXp Realty. GAMLS
- $224,9003 bd2 ba1.8k sqft103 Morningside Dr, Warner Robins, GA 31088ActiveMLS ID #10848507, JoJo Poff, Southern Classic Realtors. GAMLS
- $245,0005 bd2 ba2.1k sqft106 Woodridge Dr, Warner Robins, GA 31088ActiveMLS ID #10866471, Kent Kilko, Landmark Realty. GAMLS
- $229,0004 bd2 ba1.8k sqft414 Kimberly Rd, Warner Robins, GA 31088ActiveMLS ID #10839853, Kent Kilko, Landmark Realty. GAMLS
- $229,0003 bd2 ba1.6k sqft411 Arrowhead Trl, Warner Robins, GA 31088ActiveMLS ID #10840430, Nelia Banks, Landmark Realty. GAMLS
- $250,0004 bd2 ba1.8k sqft111 Weaver Rd, Warner Robins, GA 31093ActiveMLS ID #10755627, Erica Taylor, Kelly Right Real Estate of Georgia. GAMLS
- $319,9004 bd3 ba1.7k sqft114 Water Dr, Warner Robins, GA 31088ActiveMLS ID #10868669, Mitchell Faraone, Simple Realty Co.. GAMLS
- $189,0003 bd2 ba1.1k sqft3204 Marie Cir, Macon, GA 31216Active Under ContractMLS ID #10820662, Lakisha McMichael, Keller Williams West Atlanta. GAMLS
- $244,9003 bd2 ba1.4k sqft102 Hughes Dr, Warner Robins, GA 31093ActiveMLS ID #10857967, Alvarus Hooker, Legacy South Real Estate Group. GAMLS
