Your budget just found its dream home! Welcome to 418 Alabama Avenue in Warner Robins, where affordability, space, location, and opportunity finally share the same address. Priced well below market and offering more than 1,800 square feet, this classic split level home features four bedrooms, two full bathrooms, and two separate living areas, with one on the main floor and another on the lower level, giving you the flexibility to create a game room, home office, media room, or comfortable second gathering space. The private, tree shaded backyard offers a peaceful retreat with plenty of room to relax, entertain, garden, or simply enjoy a little breathing room. With an air conditioning system that is less than one year old, one major expense has already been handled while the remaining opportunity allows a new owner to update, personalize, and build equity at their own pace. Conveniently located near RAFB, schools, the hospital, shopping, dining, and everyday necessities, this property is an excellent option for anyone searching for a spacious home that is not priced out of this world, as well as investors looking for strong rental potential and attractive returns. Affordable, versatile, conveniently located, and ready for its next chapter, this is the kind of opportunity that makes both homeowners and investors stop scrolling, so schedule your showing before someone else recognizes the value first!
Pending
$139,900
418 Alabama Ave, Warner Robins, GA 31093
4beds
1,850sqft
Single Family Residence
Built in 1967
10,454 Square Feet Lot
$139,100 Zestimate®
$76/sqft
$-- HOA
What's special
Classic split level homePrivate tree shaded backyardSpacious homeFour bedrooms
- 54 days
- 40
- 3
Likely to sell faster than
Zillow last checked:
Listing updated:
Listed by:
Scott Street,
KEG REALTORS
Source: CGMLS,MLS#: 264959
Facts & features
Interior
Bedrooms & bathrooms
- Bedrooms: 4
- Bathrooms: 2
- Full bathrooms: 2
Rooms
- Room types: Extra Living Room
Primary bedroom
- Level: Main
Dining room
- Features: Combo
Heating
- Heat Pump, Natural Gas
Cooling
- Heat Pump, Gas
Appliances
- Included: Free-Standing Range, Dishwasher, Microwave, Refrigerator
Features
- Ceiling Fan(s), High Speed Internet
- Flooring: Carpet, Tile
- Windows: Blinds
- Basement: Crawl Space,See Remarks
- Attic: Storage
- Has fireplace: No
Interior area
- Total interior livable area: 1,850 sqft
- Finished area above ground: 1,850
- Finished area below ground: 0
Property
Parking
- Parking features: No Garage
Features
- Levels: Multi/Split
- Patio & porch: Covered, Porch
- Pool features: None
- Fencing: Fenced
Lot
- Size: 10,454 Square Feet
Details
- Additional structures: Outbuilding
- Parcel number: 0W041D008000
Construction
Type & style
- Home type: SingleFamily
- Property subtype: Single Family Residence
Materials
- Brick
Condition
- ReSale
- New construction: No
- Year built: 1967
Utilities & green energy
- Sewer: Public Sewer
- Water: Public
- Utilities for property: Cable Connected
Community & HOA
Community
- Subdivision: United Estates
Location
- Region: Warner Robins
Financial & listing details
- Price per square foot: $76/sqft
- Tax assessed value: $76,800
- Annual tax amount: $458
- Date on market: 8/14/2026
Estimated market value
$139,100
$132,000 - $146,000
$1,436/mo
Price history
| Date | Event | Price |
|---|---|---|
| 8/18/2026 | Pending sale | $139,900$76/sqft |
Source: CGMLS #264959 Report a problem | ||
| 8/14/2026 | Listed for sale | $139,900$76/sqft |
Source: CGMLS #264959 Report a problem | ||
Public tax history
| Year | Property taxes | Tax assessment |
|---|---|---|
| 2025 | $458 +5.5% | $30,720 +7.4% |
| 2024 | $434 +1.4% | $28,600 +6.9% |
| 2023 | $428 +38% | $26,760 +18.6% |
| 2022 | $310 +18.3% | $22,560 +10.2% |
| 2021 | $262 +1.7% | $20,480 +1.2% |
| 2020 | $258 | $20,240 |
| 2019 | $258 -0.2% | $20,240 |
| 2018 | $258 +115.7% | $20,240 |
| 2017 | $120 | $20,240 |
| 2016 | $120 -53.6% | $20,240 |
| 2015 | $258 | $20,240 -26.2% |
| 2014 | -- | $27,440 |
| 2013 | -- | $27,440 |
| 2012 | -- | -- |
| 2011 | -- | -- |
| 2010 | -- | -- |
| 2009 | -- | -- |
| 2008 | -- | -- |
| 2007 | -- | -- |
| 2006 | -- | -- |
| 2005 | -- | -- |
| 2004 | -- | -- |
| 2003 | -- | -- |
| 2002 | -- | -- |
| 2001 | -- | -- |
| 2000 | -- | -- |
Find assessor info on the county website
Monthly payment
Est. payment
Payment breakdown
Explore the cost of this home by adjusting the details. Changes won't be saved.Climate risks
Neighborhood: 31093
Nearby schools
Schools provided by the listing agent
- Elementary: Westside
- Middle: Northside
- High: Northside
Source: CGMLS. This data may not be complete. We recommend contacting the local school district to confirm school assignments for this home.
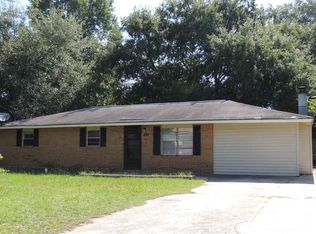
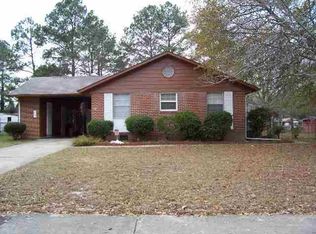
Similar homes
- $--3 bd1 ba1k sqft220 Wendan Way, Warner Robins, GA 31093Auction
 Auction.com 1
 - $120,0003 bd1 ba1.2k sqft216 Harris St, Warner Robins, GA 31093Active

 MLS ID #10819556, Amber Ayers, RE/MAX Cutting Edge Realty. GAMLS
 - $207,0003 bd2 ba1.6k sqft109 Meadowcliff Cir, Warner Robins, GA 31093Active
 MLS ID #10854688, Gregory Anderson, Coldwell Banker Bullard Realty. GAMLS
 - $179,9003 bd2 ba1.3k sqft307 Cherokee Dr, Warner Robins, GA 31093Active
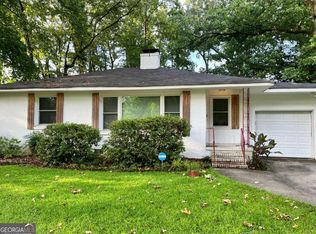 MLS ID #10782306, Mawuna Togbenou, HomeSmart. GAMLS
 - $200,0003 bd2 ba1.6k sqft118 Avalon Dr, Warner Robins, GA 31093ActiveMLS ID #10850375, Christopher Tillman, eXp Realty. GAMLS
- $160,0003 bd1 ba988 sqft111 Benton Ave, Warner Robins, GA 31088ActiveMLS ID #10851900, Randy Williams, Southern Classic Realtors. GAMLS
- $209,5003 bd2 ba1.5k sqft416 Knodishall Dr, Warner Robins, GA 31093ActiveMLS ID #10845247, Shari McNeil, Smart Choice Real Estate. GAMLS
- $164,9003 bd2 ba1.4k sqft510 Arrowhead Trl, Warner Robins, GA 31088ActiveMLS ID #10821669, David Matlock, BHHS Georgia Properties. GAMLS
- $177,9003 bd2 ba1.1k sqft305 Johnson Rd, Warner Robins, GA 31093ActiveMLS ID #10833103, Michelle Spires, Landmark Realty. GAMLS
- $164,9003 bd2 ba1.1k sqft213 Debra Dr, Warner Robins, GA 31088ActiveMLS ID #10823164, Renae Anderson, Southern Classic Realtors. GAMLS
- $160,0003 bd2 ba1.8k sqft110 Lee St, Centerville, GA 31028ActiveMLS ID #10687444, Shannon Sandry, House Hustlers. GAMLS
- $159,9003 bd2 ba1.4k sqft588 Rogers Dr, Macon, GA 31204ActiveMLS ID #10868310, Shelbann Wright, Southern Classic Realtors. GAMLS
- $195,0003 bd3 ba2k sqft306 Hillcrest Ave, Warner Robins, GA 31088ActiveMLS ID #10813630, Dianne Bryant, Golden Key Realty, Inc.. GAMLS
- $143,5004 bd3 ba1.1k sqft3051 Oakdale Ave, Macon, GA 31204Active Under ContractMLS ID #10851265, Takisha Woods, Atlanta Communities. GAMLS
- $115,0003 bd3 ba1.5k sqft140 Stoneridge Dr, Warner Robins, GA 31088ActiveMLS ID #10856249, Janet Hall, Golden Key Realty, Inc.. GAMLS
- $128,5003 bd2 ba1.7k sqft2364 Price Dr, Macon, GA 31206ActiveMLS ID #10854816, Nancy Seagler, Sheridan Solomon & Associates. GAMLS
- $195,0004 bd2 ba2k sqft104 Ridgedale Dr, Warner Robins, GA 31088ActiveMLS ID #10682542, Stephanie S Franks, Southern Classic Realtors. GAMLS
