This super cute 3-bedroom, 2-bath home is updated and completely move-in ready! Recent improvements include brand-new appliances, new LVP flooring and carpet, new siding, fresh paint, granite countertops, completely updated bathrooms, and a roof that's only three years old. The privacy-fenced backyard offers plenty of space to relax, play, or entertain. Whether you're searching for the perfect starter home or a great rental investment, this one checks all the boxes!
Active
$179,900
115 Kensington Cir, Warner Robins, GA 31093
3beds
1,240sqft
Single Family Residence
Built in 1995
6,098 Square Feet Lot
$177,000 Zestimate®
$145/sqft
$-- HOA
What's special
Privacy-fenced backyardNew sidingBrand-new appliancesGranite countertopsCompletely updated bathroomsFresh paint
- 5 days
- 455
- 39
Zillow last checked:
Listing updated:
Listed by:
Nelia Banks 478-447-6398,
Landmark Realty
Source: GAMLS,MLS#: 10835057
Facts & features
Interior
Bedrooms & bathrooms
- Bedrooms: 3
- Bathrooms: 2
- Full bathrooms: 2
- Main level bathrooms: 2
- Main level bedrooms: 3
Rooms
- Room types: Laundry
Kitchen
- Features: Breakfast Bar, Pantry
Heating
- Central
Cooling
- Ceiling Fan(s), Central Air
Appliances
- Included: Dishwasher, Disposal, Electric Water Heater, Oven/Range (Combo)
- Laundry: In Kitchen
Features
- Master On Main Level
- Flooring: Carpet, Vinyl
- Basement: None
- Has fireplace: No
Interior area
- Total structure area: 1,240
- Total interior livable area: 1,240 sqft
- Finished area above ground: 1,240
- Finished area below ground: 0
Property
Parking
- Parking features: Parking Pad
- Has uncovered spaces: Yes
Features
- Levels: One
- Stories: 1
Lot
- Size: 6,098 Square Feet
- Features: Level
Details
- Parcel number: 0W71C0 055000
Construction
Type & style
- Home type: SingleFamily
- Architectural style: Traditional
- Property subtype: Single Family Residence
Materials
- Vinyl Siding
- Roof: Composition
Condition
- Updated/Remodeled
- New construction: No
- Year built: 1995
Utilities & green energy
- Sewer: Public Sewer
- Water: Public
- Utilities for property: Cable Available, Electricity Available, High Speed Internet
Community & HOA
Community
- Features: None
- Subdivision: KENSINGTON GREENE
HOA
- Has HOA: No
- Services included: None
Location
- Region: Warner Robins
Financial & listing details
- Price per square foot: $145/sqft
- Tax assessed value: $137,700
- Annual tax amount: $2,095
- Date on market: 8/28/2026
- Listing agreement: Exclusive Right To Sell
- Electric utility on property: Yes
Estimated market value
$177,000
$168,000 - $186,000
$1,556/mo
Price history
| Date | Event | Price |
|---|---|---|
| 8/28/2026 | Listed for sale | $179,900+60.6%$145/sqft |
Source: CGMLS #265242 Report a problem | ||
| 4/17/2026 | Sold | $112,000$90/sqft |
Source: Public Record Report a problem | ||
Public tax history
| Year | Property taxes | Tax assessment |
|---|---|---|
| 2025 | $1,604 +20.7% | $55,080 +20.9% |
| 2024 | $1,329 +8.2% | $45,560 +21.4% |
| 2023 | $1,229 +22.9% | $37,520 +24.2% |
| 2022 | $1,000 +15.3% | $30,200 +15.3% |
| 2021 | $867 +16.6% | $26,200 +17% |
| 2020 | $744 | $22,400 |
| 2019 | $744 -0.2% | $22,400 |
| 2018 | $745 +233.4% | $22,400 |
| 2017 | $224 +0% | $22,400 |
| 2016 | $224 | $22,400 |
| 2015 | -- | $22,400 |
| 2014 | -- | $22,400 |
| 2013 | -- | $22,400 |
| 2012 | -- | -- |
| 2011 | -- | -- |
| 2010 | -- | -- |
| 2009 | -- | -- |
| 2008 | -- | -- |
| 2007 | -- | -- |
| 2006 | -- | -- |
| 2005 | -- | -- |
| 2004 | -- | -- |
| 2003 | -- | -- |
| 2002 | -- | -- |
| 2001 | -- | -- |
| 2000 | -- | -- |
Find assessor info on the county website
Monthly payment
Est. payment
Payment breakdown
Explore the cost of this home by adjusting the details. Changes won't be saved.Climate risks
Neighborhood: 31093
Nearby schools
Schools provided by the listing agent
- Elementary: Parkwood
- Middle: Northside
- High: Northside
Source: GAMLS. This data may not be complete. We recommend contacting the local school district to confirm school assignments for this home.
- $163,7003 bd2 ba1.3k sqft113 Kensington Cir, Warner Robins, GA 31093Off Market
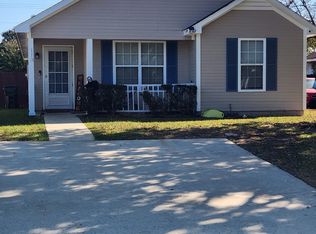
- $184,0003 bd2 ba1.2k sqft117 Kensington Cir, Warner Robins, GA 31093Sold

- $158,5003 bd2 ba1.2k sqft111 Kensington Cir, Warner Robins, GA 31093Off Market
- $177,9003 bd2 ba1.1k sqft305 Johnson Rd, Warner Robins, GA 31093For Sale

Similar homes
- $177,9003 bd2 ba1.1k sqft305 Johnson Rd, Warner Robins, GA 31093Active
 MLS ID #10833103, Michelle Spires, Landmark Realty. GAMLS
 - $175,0003 bd2 ba1.2k sqft205 S Houston Rd, Warner Robins, GA 31088For Sale By Owner
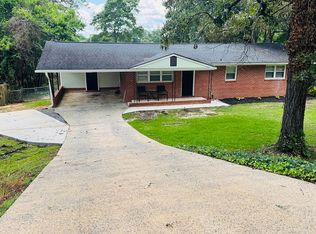
- $180,0003 bd2 ba1.4k sqft223 Meadowridge Dr, Warner Robins, GA 31093Active
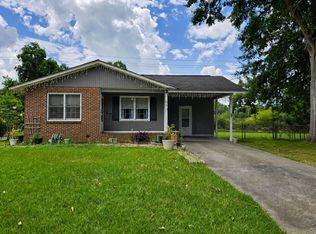 MLS ID #10819953, Gregory Anderson, Coldwell Banker Bullard Realty. GAMLS
 - $154,0003 bd2 ba1.3k sqft109 Avalon Dr, Warner Robins, GA 31093Active
 MLS ID #10828446, Candace McClung, NorthGroup Real Estate Inc. GAMLS
 - $175,0003 bd2 ba1.6k sqft214 Pellimore Dr, Warner Robins, GA 31093ActiveMLS ID #10823078, William Walton-Dean, Real Broker, LLC. GAMLS
- $179,9003 bd2 ba1.3k sqft307 Cherokee Dr, Warner Robins, GA 31093ActiveMLS ID #10782306, Mawuna Togbenou, HomeSmart. GAMLS
- $150,0003 bd2 ba836 sqft1102 Green St, Warner Robins, GA 31093ActiveMLS ID #10834336, Yadira Cuellar, A Home For You Realty, LLC. GAMLS
- $179,9003 bd2 ba1.3k sqft114 Karen Dr, Warner Robins, GA 31088ActiveMLS ID #10835907, Serena Colwell, Real Broker, LLC. GAMLS
- $173,9004 bd2 ba1.4k sqft112 Briardale Ave, Warner Robins, GA 31093ActiveMLS ID #10714887, Andrea Hill, Americom Realty of Warner Robins. GAMLS
- $184,9004 bd2 ba1.4k sqft94 Ravenwood Way, Warner Robins, GA 31093ActiveMLS ID #10659881, Kenneth Billings, Maximum One Platinum Realtors. GAMLS
- $224,9004 bd2 ba1.4k sqft103 Sun Valley Ct, Warner Robins, GA 31093ActiveMLS ID #10830300, Brandi Faircloth, Robins Realty Group. GAMLS
- $153,0003 bd2 ba1.1k sqft88 Ravenwood Way, Warner Robins, GA 31093Active Under ContractMLS ID #10802303, Beth Lynn, NorthGroup Real Estate Inc. GAMLS
- $187,9003 bd2 ba1.2k sqft203 Spring St, Warner Robins, GA 31088ActiveMLS ID #10794438, Kathy Sellers, Sellers Realty LLC. GAMLS
