Attention investors, flippers, and buyers looking to build equity! This 4-bedroom, 2-bath home in the Lynmore Mikado subdivision offers 1,464 square feet of potential and is ready for its next chapter. Built in 2005 on a slab foundation, the home features a functional floor plan with LVP flooring flowing throughout most of the home, complemented by tile flooring in the kitchen and bathrooms.
The property has great bones but is in need of repairs, including electrical, HVAC, water heater, minor plumbing, and cosmetic updates. Whether you're looking for your next fix-and-flip, a long-term rental investment, or an affordable home to renovate and make your own, this property offers plenty of upside.
Conveniently located in the Rutland Middle and Rutland High school district with easy access to shopping, dining, and major roadways. Don't miss this opportunity to unlock the potential this property has to offer!
For sale
$99,900
712 Villa Esta Ave, Macon, GA 31206
4beds
1,464sqft
Single Family Residence, Residential
Built in 2005
8,712 Square Feet Lot
$94,800 Zestimate®
$68/sqft
$-- HOA
What's special
Functional floor plan
- 74 days
- 711
- 93
Zillow last checked:
Listing updated:
Listed by:
Kason Wilkes 478-538-1857,
Rivoli Realty
Source: MGMLS,MLS#: 184870
Facts & features
Interior
Bedrooms & bathrooms
- Bedrooms: 4
- Bathrooms: 2
- Full bathrooms: 2
Primary bedroom
- Description: Ensuite full bath
- Features: Simulated Wood
- Level: First
Bedroom 2
- Features: Simulated Wood
Bedroom 3
- Features: Simulated Wood
Bedroom 4
- Features: Simulated Wood
Kitchen
- Features: Laminate Counters, Tile Flooring
- Level: First
Living room
- Description: Also could be dining
- Features: Simulated Wood
- Level: First
Heating
- Central
Cooling
- Central Air
Appliances
- Laundry: Laundry Room, In Hall
Features
- Laminate Counters, Simulated Wood
- Flooring: Luxury Vinyl, Ceramic Tile, Tile
- Basement: None
Interior area
- Total structure area: 1,464
- Total interior livable area: 1,464 sqft
- Finished area above ground: 1,464
- Finished area below ground: 0
Property
Parking
- Parking features: Driveway
- Has uncovered spaces: Yes
Features
- Levels: One
- Exterior features: Private Yard
Lot
- Size: 8,712 Square Feet
- Dimensions: 60 x 142
- Features: Flag Lot
Details
- Parcel number: P0940474
Construction
Type & style
- Home type: SingleFamily
- Architectural style: Traditional
- Property subtype: Single Family Residence, Residential
Materials
- Brick, Vinyl Siding
- Foundation: Slab
- Roof: Shingle
Condition
- Fixer
- New construction: No
- Year built: 2005
Utilities & green energy
- Sewer: Public Sewer
- Water: Public
- Utilities for property: Electricity Available, Sewer Available, Underground Utilities, Water Available
Community & HOA
Community
- Subdivision: Lynmore Mikado
HOA
- Has HOA: No
Location
- Region: Macon
Financial & listing details
- Price per square foot: $68/sqft
- Tax assessed value: $112,346
- Annual tax amount: $1,089
- Date on market: 6/28/2026
- Cumulative days on market: 70 days
- Listing agreement: Exclusive Right To Sell
- Listing terms: Cash,Other
- Electric utility on property: Yes
Estimated market value
$94,800
$90,000 - $100,000
$1,246/mo
Price history
| Date | Event | Price |
|---|---|---|
| 6/28/2026 | Listed for sale | $99,900$68/sqft |
Source:  MGMLS #184870 Report a problem MGMLS #184870 Report a problem | ||
| 6/23/2026 | Pending sale | $99,900$68/sqft |
Source: MGMLS #184870 Report a problem | ||
| 6/19/2026 | Listed for sale | $99,900+455%$68/sqft |
Source: MGMLS #184870 Report a problem | ||
| 3/4/2019 | Sold | $18,000-55%$12/sqft |
Source: Public Record Report a problem | ||
| 6/14/2016 | Sold | $40,000+1900%$27/sqft |
Source: MGMLS #133710 Report a problem | ||
| 2/20/2014 | Sold | $2,000-97.1%$1/sqft |
Source: Public Record Report a problem | ||
| 12/14/2007 | Sold | $70,000$48/sqft |
Source: Public Record Report a problem | ||
Public tax history
| Year | Property taxes | Tax assessment |
|---|---|---|
| 2025 | $1,090 +3.9% | $44,938 +5.3% |
| 2024 | $1,049 -3.2% | $42,678 |
| 2023 | $1,084 +17.8% | $42,678 +60.6% |
| 2022 | $920 +64.6% | $26,576 +80.7% |
| 2021 | $559 +100% | $14,711 +20.9% |
| 2020 | $280 -41.1% | $12,171 +0.3% |
| 2019 | $475 +22.9% | $12,130 +17.6% |
| 2018 | $386 -51.6% | $10,313 -14% |
| 2017 | $798 +133.6% | $11,988 |
| 2016 | $342 -45.1% | $11,988 -13.4% |
| 2015 | $622 -8.3% | $13,849 -40.5% |
| 2014 | $678 | $23,271 |
| 2013 | -- | -- |
| 2012 | -- | -- |
| 2011 | -- | -- |
| 2010 | -- | -- |
| 2009 | $1,283 -1.9% | $91,965 +17.8% |
| 2008 | $1,308 -2.3% | $78,100 |
| 2007 | $1,340 +117.7% | $78,100 +674.8% |
| 2006 | $615 | $10,080 +358.2% |
| 2002 | -- | $2,200 |
Find assessor info on the county website
Monthly payment
Est. payment
Payment breakdown
Explore the cost of this home by adjusting the details. Changes won't be saved.Climate risks
Neighborhood: 31206
Nearby schools
Schools provided by the listing agent
- Elementary: Bruce Elementary
- Middle: Rutland Middle
- High: Rutland
Source: MGMLS. This data may not be complete. We recommend contacting the local school district to confirm school assignments for this home.
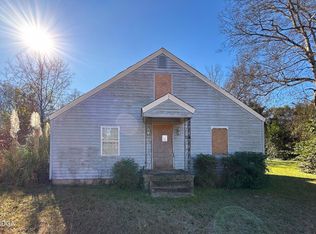
Similar homes
- $99,0003 bd2 ba1.4k sqft697 Ormond Ter, Macon, GA 31206Active

 MLS ID #10824759, Yvonne M Townes Matthews, DMZ Realty and Associates, LLC. GAMLS
 - $99,0003 bd3 ba1.3k sqft3415 San Juan Ave, Macon, GA 31206Active
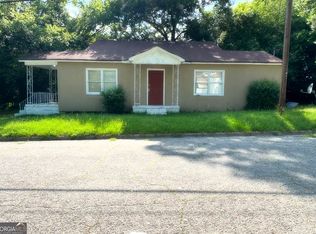 MLS ID #10565021, Mendesa S Johnson, Metro Realty. GAMLS
 - $100,0003 bd1 ba1k sqft1334 Lakeview Dr, Macon, GA 31206For Sale

 MLS ID #184828, Jordan M. Gallemore, Maximum One Platinum Realtors. MGMLS
 - $105,0003 bd2 ba1.2k sqft5709 Satterfield Dr, Macon, GA 31206Active
 MLS ID #10831160, Delois Harmon, Harmon & Harmon Realtors, Inc.. GAMLS
 - $90,0002 bd1 ba960 sqft513 Lynmore Cir, Macon, GA 31206ActiveMLS ID #10818473, Shandel Graham, Maximum One Platinum Realtors. GAMLS
- $103,5503 bd1 ba1k sqft1464 Canterbury Rd, Macon, GA 31206ActiveMLS ID #10827558, Morgan N Ruiz, Rivoli Realty. GAMLS
- $102,5003 bd3 ba1.2k sqft2732 Village Green Ln, Macon, GA 31206ActiveMLS ID #10826963, Jerrod Otting, Keller Williams Middle Georgia. GAMLS
- $115,0004 bd2 ba1.4k sqft1316 Triple Hill Dr, Macon, GA 31206For SaleMLS ID #182712, Bertha Cranford, Cranford Realty Group, LLC. MGMLS
- $100,0003 bd2 ba1.1k sqft2689 Village Green Ln, Macon, GA 31206For SaleMLS ID #184270, Bertha Cranford, Cranford Realty Group, LLC. MGMLS
- $87,0003 bd2 ba1.2k sqft2872 Antioch Rd, Macon, GA 31206ActiveMLS ID #10809374, David Matlock, BHHS Georgia Properties. GAMLS
- $119,9003 bd2 ba939 sqft520 Villa Esta Cir, Macon, GA 31206ActiveMLS ID #10725245, Tiffany Green, XCEL Realty Group. GAMLS
- $99,9003 bd2 ba1.9k sqft989 Curry Pl, Macon, GA 31211ActiveMLS ID #10788065, David Matlock, BHHS Georgia Properties. GAMLS
- $94,9003 bd1 ba944 sqft4382 Summerhill Dr, Macon, GA 31204For SaleMLS ID #185399, Dan Howard, GPS Realty Group. MGMLS
- $95,0004 bd2 ba1.6k sqft639 Short St E, Macon, GA 31217ActiveMLS ID #10809201, Morgan N Ruiz, Rivoli Realty. GAMLS
- $144,9003 bd2 ba986 sqft731 Shi Pl, Macon, GA 31206ActiveMLS ID #10823482, Marcus Northern, Northern Lights Real Estate Group. GAMLS
- $120,0003 bd2 ba1k sqft1323 Crawford St, Macon, GA 31206ActiveMLS ID #10689347, Michael Davis, Virtual Properties Realty.Net. GAMLS
- $110,0003 bd1 ba792 sqft4315 Elkan Ave, Macon, GA 31206ActiveMLS ID #10807635, Tamie Pettaway, Engel & V?lkers Atlanta. GAMLS
- $125,0003 bd1 ba1.3k sqft1524 Cambridge Dr, Macon, GA 31206ActiveMLS ID #10740535, Alex Vento, Connie R. Ham Middle GA Realty. GAMLS
- $128,0003 bd1 ba1k sqft2445 Adams Ave, Macon, GA 31206For SaleMLS ID #185633, Kason Wilkes, Rivoli Realty. MGMLS
- $92,5003 bd1 ba1.1k sqft1247 Brentwood Ave, Macon, GA 31204ActiveMLS ID #10826868, Jerrod Otting, Keller Williams Middle Georgia. GAMLS
