Modest 3 bed, 1 bth ranch style home has been moderately updated and ready for more of your personal touches. Spacious eat-in kitchen promotes quality family time during meals. Two living areas for entertaining or kid/adult retreat. Laundry room has extra storage space. New flooring and paint. Covered back porch overlooks fenced in back yard with shop and shed. Master bedroom with built in cabinets and his/hers closets. Central Bibb County location convenient to I-75, schools, downtown, & shopping. Why rent when you can own for less! Grab your agent and come see today!
Active
Price cut: $9.5K (8/18)
$125,000
1524 Cambridge Dr, Macon, GA 31206
3beds
1,374sqft
Single Family Residence
Built in 1954
0.33 Acres Lot
$121,100 Zestimate®
$91/sqft
$-- HOA
What's special
Spacious eat-in kitchenCovered back porchNew flooring and paint
- 167 days
- 164
- 8
Zillow last checked:
Listing updated:
Listed by:
Alex Vento 478-808-6665,
Connie R. Ham Middle GA Realty
Source: GAMLS,MLS#: 10740535
Facts & features
Interior
Bedrooms & bathrooms
- Bedrooms: 3
- Bathrooms: 1
- Full bathrooms: 1
- Main level bathrooms: 1
- Main level bedrooms: 3
Rooms
- Room types: Den
Dining room
- Features: Dining Rm/Living Rm Combo
Kitchen
- Features: Country Kitchen
Heating
- Central, Electric
Cooling
- Ceiling Fan(s), Central Air
Appliances
- Included: Electric Water Heater, Oven/Range (Combo)
- Laundry: In Hall
Features
- Rear Stairs
- Flooring: Hardwood, Laminate
- Basement: None
- Attic: Pull Down Stairs
- Has fireplace: No
Interior area
- Total structure area: 1,374
- Total interior livable area: 1,374 sqft
- Finished area above ground: 1,374
- Finished area below ground: 0
Property
Parking
- Parking features: Parking Pad
- Has uncovered spaces: Yes
Features
- Levels: One
- Stories: 1
- Fencing: Back Yard,Chain Link
Lot
- Size: 0.33 Acres
- Features: Level
- Residential vegetation: Cleared
Details
- Additional structures: Outbuilding, Shed(s)
- Parcel number: O0920135
- Special conditions: Investor Owned
Construction
Type & style
- Home type: SingleFamily
- Architectural style: Ranch
- Property subtype: Single Family Residence
Materials
- Brick, Other
- Foundation: Pillar/Post/Pier
- Roof: Composition
Condition
- Resale
- New construction: No
- Year built: 1954
Utilities & green energy
- Electric: 220 Volts
- Sewer: Public Sewer
- Water: Public
- Utilities for property: High Speed Internet
Community & HOA
Community
- Features: None
- Security: Smoke Detector(s)
- Subdivision: Glenhaven
HOA
- Has HOA: No
- Services included: None
Location
- Region: Macon
Financial & listing details
- Price per square foot: $91/sqft
- Tax assessed value: $93,794
- Annual tax amount: $1,064
- Date on market: 4/24/2026
- Cumulative days on market: 167 days
- Listing agreement: Exclusive Right To Sell
- Listing terms: 1031 Exchange,Cash,Conventional,FHA,Fannie Mae Approved,Freddie Mac Approved,Georgia Housing and Finance Authority,VA Loan
Estimated market value
$121,100
$115,000 - $127,000
$1,265/mo
Price history
| Date | Event | Price |
|---|---|---|
| 8/18/2026 | Price change | $125,000-7.1%$91/sqft |
Source:  GAMLS #10740535 Report a problem GAMLS #10740535 Report a problem | ||
| 7/14/2026 | Price change | $134,500-2.2%$98/sqft |
Source: GAMLS #10740535 Report a problem | ||
| 7/8/2026 | Price change | $137,500-8.3%$100/sqft |
Source: GAMLS #10740535 Report a problem | ||
| 5/29/2026 | Price change | $149,900-4.8%$109/sqft |
Source: CGMLS #262498 Report a problem | ||
| 4/24/2026 | Listed for sale | $157,500+325.7%$115/sqft |
Source:  MGMLS #184117 Report a problem MGMLS #184117 Report a problem | ||
| 11/18/2025 | Sold | $37,000$27/sqft |
Source: Public Record Report a problem | ||
Public tax history
| Year | Property taxes | Tax assessment |
|---|---|---|
| 2026 | -- | $37,518 +9.5% |
| 2025 | $831 -1.3% | $34,256 |
| 2024 | $842 +6% | $34,256 +9.5% |
| 2023 | $794 +0.5% | $31,272 +36.9% |
| 2022 | $791 +19.3% | $22,839 +31% |
| 2021 | $663 +29.5% | $17,438 +32.3% |
| 2020 | $512 -0.8% | $13,177 |
| 2019 | $516 +4.5% | $13,177 |
| 2018 | $494 -49.1% | $13,177 |
| 2017 | $970 +1583.1% | $13,177 +0% |
| 2016 | $58 +20.5% | $13,176 -8.2% |
| 2015 | $48 -12.2% | $14,350 |
| 2014 | $54 | $14,350 |
| 2013 | -- | -- |
| 2012 | -- | -- |
| 2011 | -- | -- |
| 2010 | -- | -- |
| 2009 | $328 +139.4% | $52,629 -0.1% |
| 2008 | $137 -3% | $52,700 |
| 2007 | $141 -21.4% | $52,700 +150% |
| 2006 | $179 +27.1% | $21,080 |
| 2005 | $141 | $21,080 |
| 2004 | -- | $21,080 |
| 2003 | -- | $21,080 |
| 2002 | -- | $21,080 |
Find assessor info on the county website
Monthly payment
Est. payment
Payment breakdown
Explore the cost of this home by adjusting the details. Changes won't be saved.Climate risks
Neighborhood: 31206
Nearby schools
Schools provided by the listing agent
- Elementary: Hartley
- High: Southwest
Source: GAMLS. This data may not be complete. We recommend contacting the local school district to confirm school assignments for this home.
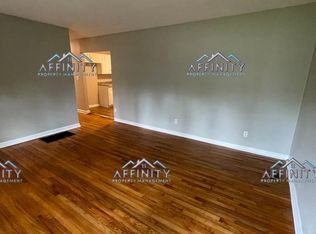
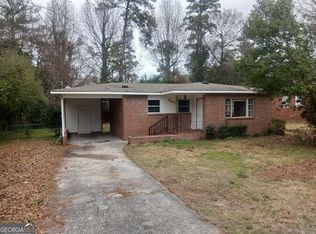
Similar homes
- $128,5003 bd2 ba1.7k sqft2364 Price Dr, Macon, GA 31206Active

 MLS ID #10854816, Nancy Seagler, Sheridan Solomon & Associates. GAMLS
 - $123,5003 bd2 ba1.5k sqft652 Moreland Ave, Macon, GA 31206Active
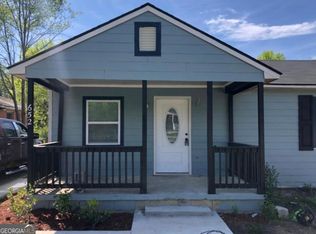 MLS ID #10824476, Lawana C Waiters, Legacy Luxury Homes LLC. GAMLS
 - $115,0004 bd2 ba1.7k sqft4377 Mikado Ave, Macon, GA 31206Active
 MLS ID #10857981, Summer Hardesty, House Hustlers. GAMLS
 - $149,0003 bd1 ba1.1k sqft1616 Mathis Cir, Macon, GA 31206Active
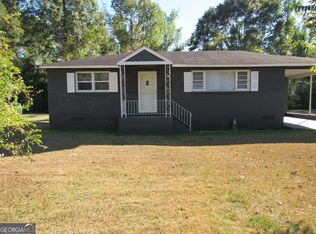 MLS ID #10841532, Diane Marshall, Maximum One Realtor Partners. GAMLS
 - $139,9003 bd2 ba1.2k sqft3557 Kenneth Dr, Macon, GA 31206ActiveMLS ID #10836341, Alex Vento, Connie R. Ham Middle GA Realty. GAMLS
- $114,9003 bd1 ba1k sqft4477 Tech Dr, Macon, GA 31206For Sale
 MLS ID #185947, Tee Young, Realty Unlimited, LLC. MGMLS
 - $130,0003 bd2 ba1.8k sqft5058 Bloomfield Rd, Macon, GA 31206ActiveMLS ID #10816178, Sernetra Hicks, Virtual Properties Realty.com. GAMLS
- $144,9003 bd2 ba1k sqft2018 Winston Dr, Macon, GA 31206ActiveMLS ID #10835887, Jerrod Otting, Keller Williams Middle Georgia. GAMLS
- $114,9004 bd2 ba1.3k sqft2916 Walmar Dr, Macon, GA 31206For SaleMLS ID #185857, Loretta Thomas, A Home For You Realty, LLC. MGMLS
- $129,5004 bd2 ba1.3k sqft4195 Mikado Ave, Macon, GA 31206ActiveMLS ID #10655329, Lovette Johnson, Realty Hub of Georgia, LLC. GAMLS
- $120,0003 bd2 ba1k sqft1323 Crawford St, Macon, GA 31206ActiveMLS ID #10689347, Michael Davis, Virtual Properties Realty.Net. GAMLS
- $128,0003 bd1 ba1.3k sqft1292 Patterson St, Macon, GA 31204ActiveMLS ID #10838753, Christopher Wright, HomeSource Realty Inc.. GAMLS
- $90,0003 bd2 ba1.2k sqft3560 McKenzie Dr, Macon, GA 31204ActiveMLS ID #10867687, Raquel Obumba, Millennial Properties Realty. GAMLS
- $140,9903 bd1 ba1.1k sqft2768 Nancy Dr, Macon, GA 31206ActiveMLS ID #10773380, Yohar Martinez, Georgia's Home Team Realty. GAMLS
- $93,0004 bd1 ba1.2k sqft3349 Pio Nono Cir, Macon, GA 31206ActiveMLS ID #10841620, Belle Lester, Southern Roots Realty Partners. GAMLS
- $105,0003 bd2 ba1.2k sqft5709 Satterfield Dr, Macon, GA 31206ActiveMLS ID #10831160, Delois Harmon, Harmon & Harmon Realtors, Inc.. GAMLS
- $184,9844 bd2 ba1.3k sqft2672 Kent Dr, Macon, GA 31206ActiveMLS ID #10799148, Rebecca Wilder, Century 21 Realty 1 Professionals. GAMLS
- $129,9002 bd1 ba1.1k sqft327 Rogers Ave, Macon, GA 31204ActiveMLS ID #10845530, Keri Ann Mayfield, Angelo Properties, Inc. GAMLS
- $85,0003 bd1 ba1.4k sqft4085 Marse Allen Rd, Macon, GA 31206ActiveMLS ID #10838844, Louis A Agnello Jr., Your Cousin Vinny Realty, LLC. GAMLS
- $114,0003 bd1 ba1.1k sqft1570 Colonial Dr, Macon, GA 31204ActiveMLS ID #10474613, Angela Hoover, Hoover Properties. GAMLS
