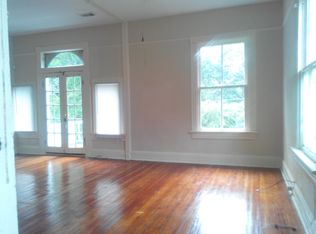
Welcome to 127 Rogers Avenue, a timeless Colonial treasure where historic character meets modern flexibility in one of Macon's most established neighborhoods. Offering approximately 3,743 sqft of living space - including approximately 3,143 sqft in the main residence and approximately 600 sqft in the detached guest apartment - this remarkable property presents a rare opportunity to own a home that adapts beautifully to the way you live. From the moment you arrive, the expansive covered front porch makes a lasting impression. Framed by classic columns and elevated above the street, it invites slow mornings, evening conversations, and a true sense of Southern charm. Step inside and you are welcomed by soaring ceilings, original hardwood floors, and detailed millwork that immediately showcase the home's architectural heritage. The main residence features five bedrooms and three full bathrooms, thoughtfully arranged to balance comfort and versatility. The gracious foyer flows into spacious living and dining areas highlighted by decorative fireplaces, oversized trim, and an abundance of natural light streaming through tall windows. Whether hosting formal gatherings or enjoying everyday living, these spaces feel warm, open, and full of character. The kitchen blends classic proportions with updated finishes, offering ample cabinetry and workspace while maintaining a seamless connection to the adjacent dining area. Just beyond, a functional mudroom and dedicated laundry space provide convenient rear access and everyday practicality. The primary suite is located on the main level, offering privacy and ease. With generous proportions, high ceilings, and an en-suite bath featuring a soaking tub and separate shower, it creates a relaxing retreat within the home. Upstairs, additional bedrooms and a spacious bonus room provide flexibility for guests, hobbies, work-from-home needs, or creative pursuits. The layout allows for multiple living arrangements, including multigenerational living or extended guest accommodations. Beyond the main home, the detached guest apartment expands the possibilities even further. Located above the three-car detached garage and accessed by a private exterior staircase, this fully finished space includes one bedroom, one full bathroom, a living area, and a complete kitchen. The guest house enhances both functionality and value. Outside, the long driveway leads to generous rear parking and garage access, creating convenience rarely found in historic properties. The backyard offers space to gather, entertain, or simply enjoy the privacy of your own retreat. Blending preserved historic details with thoughtful updates and flexible living spaces, 127 Rogers Avenue is more than a house - it is a property with presence, possibility, and enduring charm. Schedule your private tour and experience the character, scale, and versatility that make this home truly exceptional! Photos are digitally enhanced. Being sold AS IS, WHERE IS, Buyer is responsible for all inspections and any city requirements to close. All information and property details set forth in this listing, including all utilities and all room dimensions which are approximate and deemed reliable but not guaranteed and should be independently verified if any person intends to engage in a transaction based upon it. Seller/current owner does not represent and/or guarantee that all property information and details have been provided in this MLS listing.
Active
Price cut: $15K (9/15)
$255,000
127 Rogers Ave, Macon, GA 31204
6beds
3,743sqft
Single Family Residence
Built in 1900
0.29 Acres Lot
$250,500 Zestimate®
$68/sqft
$-- HOA
What's special
Soaring ceilingsTall windowsAbundance of natural lightDecorative fireplacesOriginal hardwood floorsDetailed millworkExpansive covered front porch
- 225 days
- 645
- 80
Zillow last checked:
Listing updated:
Listed by:
Kimberlee McClellan 800-933-1991,
AI BROKERS
Source: GAMLS,MLS#: 10701802
Facts & features
Interior
Bedrooms & bathrooms
- Bedrooms: 6
- Bathrooms: 4
- Full bathrooms: 4
- Main level bathrooms: 2
- Main level bedrooms: 2
Rooms
- Room types: Bonus Room, Family Room, Foyer
Dining room
- Features: Separate Room
Kitchen
- Features: Pantry, Second Kitchen, Solid Surface Counters
Heating
- Central, Electric, Forced Air, Heat Pump, Zoned
Cooling
- Ceiling Fan(s), Central Air, Electric, Heat Pump, Zoned
Appliances
- Included: Other
- Laundry: Mud Room
Features
- Double Vanity, High Ceilings, Master On Main Level, Separate Shower, Soaking Tub, Tile Bath
- Flooring: Hardwood, Laminate, Tile, Vinyl
- Windows: Window Treatments
- Basement: Crawl Space
- Number of fireplaces: 2
- Fireplace features: Family Room, Living Room, Other
Interior area
- Total structure area: 3,743
- Total interior livable area: 3,743 sqft
- Finished area above ground: 3,743
- Finished area below ground: 0
Property
Parking
- Total spaces: 3
- Parking features: Detached, Garage, Off Street, Side/Rear Entrance
- Has garage: Yes
Features
- Levels: Two
- Stories: 2
- Patio & porch: Patio, Porch
- Exterior features: Veranda
- Fencing: Back Yard,Fenced,Privacy
Lot
- Size: 0.29 Acres
- Features: City Lot, Level, Private
Details
- Additional structures: Garage(s), Guest House
- Parcel number: P0710397
Construction
Type & style
- Home type: SingleFamily
- Architectural style: Colonial,Traditional
- Property subtype: Single Family Residence
Materials
- Wood Siding
- Foundation: Block
- Roof: Composition
Condition
- Resale
- New construction: No
- Year built: 1900
Utilities & green energy
- Sewer: Public Sewer
- Water: Public
- Utilities for property: Sewer Available, Sewer Connected, Water Available
Community & HOA
Community
- Features: None
- Subdivision: Charles H. Rogers
HOA
- Has HOA: No
- Services included: None
Location
- Region: Macon
Financial & listing details
- Price per square foot: $68/sqft
- Tax assessed value: $366,465
- Annual tax amount: $2,996
- Date on market: 3/3/2026
- Cumulative days on market: 226 days
- Listing agreement: Exclusive Right To Sell
Estimated market value
$250,500
$238,000 - $263,000
$2,809/mo
Price history
| Date | Event | Price |
|---|---|---|
| 9/15/2026 | Price change | $255,000-5.6%$68/sqft |
Source:  GAMLS #10701802 Report a problem GAMLS #10701802 Report a problem | ||
| 8/5/2026 | Price change | $270,000-5.3%$72/sqft |
Source: GAMLS #10701802 Report a problem | ||
| 6/25/2026 | Price change | $285,000-3.4%$76/sqft |
Source: GAMLS #10701802 Report a problem | ||
| 4/23/2026 | Price change | $295,000-4.8%$79/sqft |
Source: GAMLS #10701802 Report a problem | ||
| 3/3/2026 | Listed for sale | $310,000+11.1%$83/sqft |
Source: GAMLS #10701802 Report a problem | ||
| 11/20/2025 | Listing removed | $279,000$75/sqft |
Source:  MGMLS #181107 Report a problem MGMLS #181107 Report a problem | ||
| 10/19/2025 | Price change | $279,000+3.3%$75/sqft |
Source:  FMLS GA #7595292 Report a problem FMLS GA #7595292 Report a problem | ||
| 9/26/2025 | Price change | $270,000-3.2%$72/sqft |
Source: MGMLS #181107 Report a problem | ||
| 8/26/2025 | Price change | $279,000-3.5%$75/sqft |
Source: GAMLS #10523512 Report a problem | ||
| 8/1/2025 | Price change | $289,000-3.3%$77/sqft |
Source: GAMLS #10523512 Report a problem | ||
| 7/23/2025 | Price change | $299,000-6.3%$80/sqft |
Source: GAMLS #10523512 Report a problem | ||
| 7/16/2025 | Price change | $319,000-3%$85/sqft |
Source: GAMLS #10523512 Report a problem | ||
| 6/18/2025 | Price change | $329,000-7.3%$88/sqft |
Source: GAMLS #10523512 Report a problem | ||
| 5/30/2025 | Price change | $355,000-3.8%$95/sqft |
Source: GAMLS #10523512 Report a problem | ||
| 5/16/2025 | Listed for sale | $369,000-0.2%$99/sqft |
Source: GAMLS #10523512 Report a problem | ||
| 5/14/2025 | Listing removed | $369,900+11.2%$99/sqft |
Source: GAMLS #10501764 Report a problem | ||
| 5/14/2025 | Price change | $332,500-1.6%$89/sqft |
Source: MGMLS #179146 Report a problem | ||
| 4/26/2025 | Price change | $338,000-8.6%$90/sqft |
Source: MGMLS #179146 Report a problem | ||
| 4/16/2025 | Price change | $369,900-5.1%$99/sqft |
Source: MGMLS #179146 Report a problem | ||
| 4/7/2025 | Listed for sale | $389,900+30%$104/sqft |
Source: MGMLS #179146 Report a problem | ||
| 8/3/2023 | Sold | $300,000+11.5%$80/sqft |
Source: Public Record Report a problem | ||
| 12/7/2021 | Sold | $269,000-0.3%$72/sqft |
Source: MGMLS #162411 Report a problem | ||
| 11/17/2021 | Pending sale | $269,900$72/sqft |
Source: MGMLS #162411 Report a problem | ||
| 11/9/2021 | Listed for sale | $269,900$72/sqft |
Source: MGMLS #162411 Report a problem | ||
| 11/8/2021 | Pending sale | $269,900$72/sqft |
Source: MGMLS #162411 Report a problem | ||
| 10/27/2021 | Listed for sale | $269,900+84.9%$72/sqft |
Source: MGMLS #162411 Report a problem | ||
| 11/12/2020 | Sold | $146,000+139.3%$39/sqft |
Source: Public Record Report a problem | ||
| 7/30/2020 | Sold | $61,000-31.1%$16/sqft |
Source: Public Record Report a problem | ||
| 8/2/2010 | Sold | $88,525-21%$24/sqft |
Source: Public Record Report a problem | ||
| 2/1/2010 | Sold | $112,000$30/sqft |
Source: Public Record Report a problem | ||
Public tax history
| Year | Property taxes | Tax assessment |
|---|---|---|
| 2026 | -- | $146,586 -2.3% |
| 2025 | $3,638 +23.4% | $150,032 +23% |
| 2024 | $2,949 +1.6% | $121,956 +6.7% |
| 2023 | $2,903 -22.1% | $114,298 +5.3% |
| 2022 | $3,725 +67.9% | $108,518 +33.8% |
| 2021 | $2,219 -20.1% | $81,117 +13.4% |
| 2020 | $2,778 -0.8% | $71,557 |
| 2019 | $2,801 +4.5% | $71,557 |
| 2018 | $2,681 -42.3% | $71,557 |
| 2017 | $4,650 +15.6% | $71,557 |
| 2016 | $4,021 +8.3% | $71,557 |
| 2015 | $3,713 -7.9% | $71,557 |
| 2014 | $4,030 +246.1% | $71,557 -14.3% |
| 2009 | $1,164 -35.9% | $83,457 -41.1% |
| 2008 | $1,816 -2.2% | $141,600 |
| 2007 | $1,858 +3.1% | $141,600 +150% |
| 2006 | $1,802 +2.8% | $56,640 |
| 2005 | $1,754 | $56,640 |
| 2004 | -- | $56,640 |
| 2003 | -- | $56,640 |
| 2002 | -- | $56,640 |
Find assessor info on the county website
Monthly payment
Est. payment
Payment breakdown
Explore the cost of this home by adjusting the details. Changes won't be saved.Climate risks
Neighborhood: 31204
Nearby schools
Schools provided by the listing agent
- Elementary: Williams
- Middle: Miller Magnet
- High: Central
Source: GAMLS. This data may not be complete. We recommend contacting the local school district to confirm school assignments for this home.
Similar homes
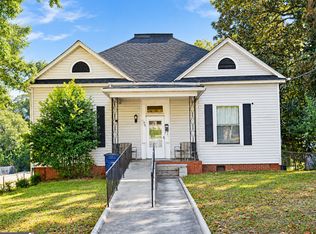
- $255,0007 bd4 ba4.6k sqft155 Forest Ave, Macon, GA 31204Active
 MLS ID #10866485, Tasha D Carter, Real Estate Brokers of Georgia. GAMLS
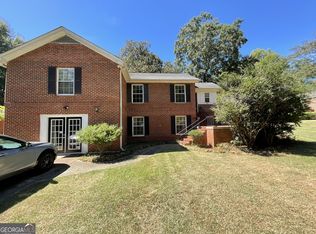
 - $255,0003 bd2 ba2.3k sqft430 W Buford Rd, Macon, GA 31204Active
 MLS ID #10859860, Varrick Horton, Coldwell Banker Free Realty. GAMLS
 - $238,0004 bd4 ba2.1k sqft173 Cleveland Ave, Macon, GA 31204Active
 MLS ID #10696208, Ethan Hutten, Real Broker, LLC. GAMLS
 - $290,0004 bd2 ba2.1k sqft173 Pierce Ave, Macon, GA 31204Active
 MLS ID #10782992, Joanna Jones, Sheridan Solomon & Associates. GAMLS
 - $265,0005 bd4 ba3.7k sqft2939 General Lee Rd, Macon, GA 31204For Sale
 MLS ID #181351, Kason Wilkes, Rivoli Realty. MGMLS
 - $259,9003 bd3 ba2.7k sqft3098 Clairmont Ave, Macon, GA 31204For SaleMLS ID #186164, Jerome James, Covenant Realty Associates, LLC. MGMLS
- $349,0005 bd3 ba4.8k sqft151 Culver St, Macon, GA 31204ActiveMLS ID #10767899, Ebony Lowe Jones, Southern Classic Realtors. GAMLS
- $325,0004 bd2 ba2.1k sqft192 Corbin Ave, Macon, GA 31204ActiveMLS ID #10868516, Michelle Johnson, Keller Williams Realty Atl. Partners. GAMLS
- $329,9004 bd3 ba3.2k sqft211 Oak Haven Ave, Macon, GA 31204ActiveMLS ID #10770276, Jamie D Walters Jr., RE/MAX Cutting Edge Realty. GAMLS
- $339,0003 bd2 ba1.9k sqft2324 Clayton St, Macon, GA 31204For SaleMLS ID #185649, Kasey Harrell, Realty Unlimited, LLC. MGMLS
- $210,0004 bd3 ba2.6k sqft456 Adrian Pl, Macon, GA 31204ActiveMLS ID #10845836, Jessica T Bowers, Georgia's Home Team Realty. GAMLS
- $274,9003 bd2 ba2k sqft194 Euclid Ave, Macon, GA 31204ActiveMLS ID #10825381, Douglas Barnes, Fickling & Company Inc.. GAMLS
- $375,0004 bd2 ba2.9k sqft167 Pierce Ave, Macon, GA 31204ActiveMLS ID #10798906, Jessica Stevens, Southern Classic Realtors. GAMLS
- $338,0003 bd3 ba3.1k sqft198 Pio Nono Ave, Macon, GA 31204ActiveMLS ID #10498715, Amy Bolding, House To Home Properties &Commercial. GAMLS
- $200,0004 bd2 ba2.2k sqft630 Pierce Ave, Macon, GA 31204ActiveMLS ID #10819067, Amber Cryer, Amber Cryer Realty Group. GAMLS
- $235,0003 bd2 ba1.8k sqft1588 N Atwood Dr, Macon, GA 31204ActiveMLS ID #10816228, Brandi Faircloth, Robins Realty Group. GAMLS
- $265,5004 bd3 ba2.7k sqft1855 Waverland Dr, Macon, GA 31211ActiveMLS ID #10806131, Meri G Cribb, Sheridan Solomon & Associates. GAMLS
- $309,9994 bd3 ba2.2k sqft3175 Ingleside Ave, Macon, GA 31204ActiveMLS ID #10800420, Mary Gregory, Atlanta Communities. GAMLS
- $270,0004 bd4 ba2.9k sqft4811 Guerry Dr, Macon, GA 31210For SaleMLS ID #185713, Kason Wilkes, Rivoli Realty. MGMLS
