Calling all INVESTORS! Priced to sell. Grab this Gem while you can! Almost 5000 sq ft, 2 kitchens, 2 pantries, Sunroom, and more!! Step into timeless elegance with this beautifully preserved 7-bedroom, 2 full and 2 half-bath single-family home, built in 1900 and nestled within Macon's historic residential district. This spacious home combines classic Southern charm with endless potential-ideal for large families or savvy investors seeking a one-of-a-kind opportunity. Inside, you'll find soaring high ceilings, original architectural details, and two convenient pantries, offering both character and functionality. The generous layout provides plenty of room for entertaining, relaxing, or transforming spaces to fit your lifestyle. Outside, enjoy a private fenced-in yard perfect for gatherings or quiet evenings, along with a large two-car detached garage for ample storage and parking. With its historic charm, generous square footage, and prime Macon location, this home offers endless possibilities-whether you're restoring a piece of history or creating a modern haven within a classic shell. Don't miss your chance to own this rare gem in one of Macon's most cherished neighborhoods.
Active
$255,000
155 Forest Ave, Macon, GA 31204
7beds
4,604sqft
Single Family Residence
Built in 1900
0.31 Acres Lot
$250,900 Zestimate®
$55/sqft
$-- HOA
What's special
- 13 days
- 272
- 27
Likely to sell faster than
Zillow last checked:
Listing updated:
Listed by:
Tasha D Carter 404-956-5174,
Real Estate Brokers of Georgia
Source: GAMLS,MLS#: 10866485
Facts & features
Interior
Bedrooms & bathrooms
- Bedrooms: 7
- Bathrooms: 4
- Full bathrooms: 2
- 1/2 bathrooms: 2
- Main level bathrooms: 1
- Main level bedrooms: 4
Rooms
- Room types: Den, Laundry, Sun Room
Heating
- Central, Heat Pump
Cooling
- Ceiling Fan(s), Central Air, Heat Pump
Appliances
- Included: Dishwasher, Oven/Range (Combo), Refrigerator
- Laundry: In Basement, In Hall
Features
- High Ceilings, In-Law Floorplan, Master On Main Level
- Flooring: Carpet, Laminate
- Basement: Bath Finished,Exterior Entry,Finished,Full,Interior Entry
- Number of fireplaces: 2
- Fireplace features: Living Room, Other
Interior area
- Total structure area: 4,604
- Total interior livable area: 4,604 sqft
- Finished area above ground: 2,642
- Finished area below ground: 1,962
Property
Parking
- Total spaces: 2
- Parking features: Detached
- Has garage: Yes
Features
- Levels: Two
- Stories: 2
- Patio & porch: Porch
Lot
- Size: 0.31 Acres
- Features: Level, Private
Details
- Parcel number: P0720692
Construction
Type & style
- Home type: SingleFamily
- Architectural style: Traditional
- Property subtype: Single Family Residence
Materials
- Brick, Vinyl Siding
- Roof: Composition
Condition
- Resale
- New construction: No
- Year built: 1900
Details
- Warranty included: Yes
Utilities & green energy
- Sewer: Septic Tank
- Water: Public
- Utilities for property: Electricity Available
Community & HOA
Community
- Features: None
- Subdivision: Pursley
HOA
- Has HOA: No
- Services included: None
Location
- Region: Macon
Financial & listing details
- Price per square foot: $55/sqft
- Tax assessed value: $265,433
- Annual tax amount: $1,690
- Date on market: 10/2/2026
- Listing agreement: Exclusive Right To Sell
- Electric utility on property: Yes
Estimated market value
$250,900
$238,000 - $263,000
$2,879/mo
Price history
| Date | Event | Price |
|---|---|---|
| 10/3/2026 | Listed for sale | $255,000-8.9%$55/sqft |
Source:  GAMLS #10866485 Report a problem GAMLS #10866485 Report a problem | ||
| 10/1/2026 | Listing removed | $280,000$61/sqft |
Source: GAMLS #10777914 Report a problem | ||
| 6/4/2026 | Listed for sale | $280,000-6.7%$61/sqft |
Source: GAMLS #10777914 Report a problem | ||
| 6/1/2026 | Listing removed | $300,000$65/sqft |
Source: GAMLS #10704861 Report a problem | ||
| 3/24/2026 | Price change | $300,000-14.3%$65/sqft |
Source: GAMLS #10704861 Report a problem | ||
| 3/6/2026 | Listed for sale | $350,000-6.7%$76/sqft |
Source: GAMLS #10704861 Report a problem | ||
| 3/5/2026 | Listing removed | $375,000$81/sqft |
Source: GAMLS #10660821 Report a problem | ||
| 12/22/2025 | Listed for sale | $375,000$81/sqft |
Source: GAMLS #10660821 Report a problem | ||
| 11/3/2025 | Listing removed | $375,000$81/sqft |
Source: GAMLS #10629718 Report a problem | ||
| 10/22/2025 | Listed for sale | $375,000$81/sqft |
Source: GAMLS #10629718 Report a problem | ||
Public tax history
| Year | Property taxes | Tax assessment |
|---|---|---|
| 2026 | -- | $106,173 +52.4% |
| 2025 | -- | $69,687 +2.7% |
| 2024 | -- | $67,871 +3.6% |
| 2023 | -- | $65,512 +25.4% |
| 2022 | -- | $52,245 |
| 2021 | -- | $52,245 |
| 2020 | -- | $52,245 |
| 2019 | -- | $52,245 |
| 2018 | $1,695 -37.5% | $52,245 +4.9% |
| 2017 | $2,712 +12.7% | $49,820 |
| 2016 | $2,406 +8.3% | $49,820 |
| 2015 | $2,222 -20.8% | $49,820 |
| 2014 | $2,806 +53.8% | $49,820 -61.9% |
| 2009 | $1,825 -0.8% | $130,770 +19.1% |
| 2008 | $1,839 -2.3% | $109,800 |
| 2007 | $1,883 +6.2% | $109,800 +150% |
| 2006 | $1,774 | $43,920 |
| 2005 | $1,774 | $43,920 |
| 2004 | -- | $43,920 |
| 2003 | -- | $43,920 |
| 2002 | -- | $43,920 |
Find assessor info on the county website
Monthly payment
Est. payment
Payment breakdown
Explore the cost of this home by adjusting the details. Changes won't be saved.Climate risks
Neighborhood: 31204
Nearby schools
Schools provided by the listing agent
- Elementary: Williams
- Middle: Miller Magnet
- High: Central
Source: GAMLS. This data may not be complete. We recommend contacting the local school district to confirm school assignments for this home.
Similar homes
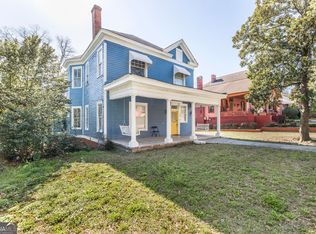
- $255,0006 bd4 ba3.7k sqft127 Rogers Ave, Macon, GA 31204Active
 MLS ID #10701802, Kimberlee McClellan, AI BROKERS. GAMLS
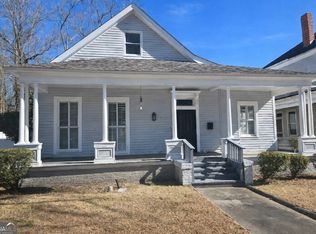
 - $265,0005 bd4 ba3.7k sqft2939 General Lee Rd, Macon, GA 31204For Sale
 MLS ID #181351, Kason Wilkes, Rivoli Realty. MGMLS
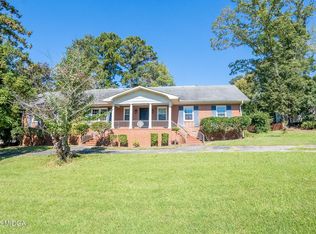
 - $210,0004 bd3 ba2.6k sqft456 Adrian Pl, Macon, GA 31204Active
 MLS ID #10845836, Jessica T Bowers, Georgia's Home Team Realty. GAMLS
 - $349,0005 bd3 ba4.8k sqft151 Culver St, Macon, GA 31204Active
 MLS ID #10767899, Ebony Lowe Jones, Southern Classic Realtors. GAMLS
 - $240,0004 bd3 ba2.7k sqft357 Lokchapee Dr, Macon, GA 31210ActiveMLS ID #10867347, Delaney Burke, Fickling & Company Inc.. GAMLS
- $265,5004 bd3 ba2.7k sqft1855 Waverland Dr, Macon, GA 31211ActiveMLS ID #10806131, Meri G Cribb, Sheridan Solomon & Associates. GAMLS
- $329,9004 bd3 ba3.2k sqft211 Oak Haven Ave, Macon, GA 31204ActiveMLS ID #10770276, Jamie D Walters Jr., RE/MAX Cutting Edge Realty. GAMLS
- $375,0004 bd2 ba2.9k sqft167 Pierce Ave, Macon, GA 31204ActiveMLS ID #10798906, Jessica Stevens, Southern Classic Realtors. GAMLS
- $270,0004 bd4 ba2.9k sqft4811 Guerry Dr, Macon, GA 31210For SaleMLS ID #185713, Kason Wilkes, Rivoli Realty. MGMLS
- $199,0004 bd3 ba2.4k sqft1557 Walnut St, Macon, GA 31201ActiveMLS ID #10840165, Erika Parker, Dwelli. GAMLS
- $264,9004 bd3 ba3k sqft3145 Pasadena Dr, Macon, GA 31211ActiveMLS ID #10818648, Curtis Howard, MF Real Estate Firm. GAMLS
- $234,9995 bd4 ba2.4k sqft602 Commanche Dr, Macon, GA 31210ActiveMLS ID #10838896, Phoua Xiong, Virtual Properties Realty.com. GAMLS
- $209,0004 bd3 ba2.9k sqft1920 Long Ridge Dr, Macon, GA 31211ActiveMLS ID #10841231, Elise Howard, eXp Realty. GAMLS
- $270,0004 bd3 ba2.5k sqft141 Masters Cv, Macon, GA 31211ActiveMLS ID #10791764, Angela Sarrell, Fickling & Company Inc.. GAMLS
- $255,0004 bd3 ba2.5k sqft1181 Greentree Pkwy, Macon, GA 31220ActiveMLS ID #10674832, Mendie Ekwere, Dwelli. GAMLS
- $329,5005 bd3 ba2.4k sqft3747 Berkley Dr, Macon, GA 31204ActiveMLS ID #10823076, Niree French, Virtual Properties Realty.com. GAMLS
- $313,0004 bd3 ba3.4k sqft4638 Glenwood Dr, Macon, GA 31210ActiveMLS ID #10844866, Satarah Ross, Keller Williams West Atlanta. GAMLS
- $285,0004 bd3 ba2.5k sqft140 Senora Pl, Macon, GA 31210ActiveMLS ID #10821875, Sandra E Khoury, Real Estate South & Associates. GAMLS
