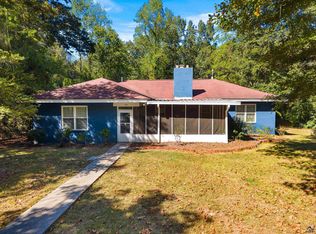
Beautifully remodeled and ready for its next chapter! Situated on a spacious lot at the end of a quiet cul-de-sac, this remarkable home balances style, comfort and versatility across 2,339 square feet, 4 bedrooms, 3 bathrooms and a large bonus room. A sophisticated, cohesive color palette is complemented by fresh paint, new flooring, designer-inspired fixtures and intentional finishes that create warmth and character. The refreshed kitchen has a clean, timeless aesthetic with a full suite of new stainless-steel appliances, including a French door refrigerator, while the open floor plan allows the main living and dining spaces to flow seamlessly. Positioned near the fourth bedroom and en-suite bathroom, the expansive bonus room creates an especially flexible separate wing. Together, these spaces could serve as a second primary suite with its own living area or adapt beautifully as a home office, media room, recreation room, guest retreat--or a combination of uses. This home is more than a beautiful place to live. It is where what comes next can begin.
Pending
$299,900
5038 Wingate Dr, Macon, GA 31210
4beds
2,339sqft
Single Family Residence
Built in 1974
0.64 Acres Lot
$296,200 Zestimate®
$128/sqft
$-- HOA
What's special
Designer-inspired fixturesSophisticated cohesive color paletteRefreshed kitchenSpacious lotFrench door refrigeratorLarge bonus roomNew flooring
- 33 days
- 663
- 44
Zillow last checked:
Listing updated:
Listed by:
Cindy Loyd 478-361-4761,
Heartland Realty Group
Source: GAMLS,MLS#: 10848385
Facts & features
Interior
Bedrooms & bathrooms
- Bedrooms: 4
- Bathrooms: 3
- Full bathrooms: 3
Rooms
- Room types: Den, Family Room
Dining room
- Features: Dining Rm/Living Rm Combo
Kitchen
- Features: Breakfast Area
Heating
- Central, Electric
Cooling
- Central Air, Electric
Appliances
- Included: Dishwasher, Microwave, Oven/Range (Combo), Refrigerator, Stainless Steel Appliance(s)
- Laundry: Laundry Closet
Features
- Bookcases, Separate Shower, Tile Bath
- Flooring: Carpet, Tile, Vinyl
- Basement: None
- Has fireplace: No
- Common walls with other units/homes: No Common Walls
Interior area
- Total structure area: 2,339
- Total interior livable area: 2,339 sqft
- Finished area above ground: 2,339
- Finished area below ground: 0
Video & virtual tour
Property
Parking
- Total spaces: 2
- Parking features: Attached, Carport
- Has carport: Yes
Features
- Levels: Multi/Split
- Patio & porch: Patio, Porch
- Fencing: Back Yard
Lot
- Size: 0.64 Acres
- Features: Cul-De-Sac
Details
- Parcel number: L0600137
Construction
Type & style
- Home type: SingleFamily
- Architectural style: Brick 4 Side,Brick/Frame,Traditional
- Property subtype: Single Family Residence
Materials
- Brick, Wood Siding
- Foundation: Pillar/Post/Pier
- Roof: Composition
Condition
- Updated/Remodeled
- New construction: No
- Year built: 1974
Utilities & green energy
- Sewer: Public Sewer
- Water: Public
- Utilities for property: Cable Available, Electricity Available, High Speed Internet, Natural Gas Available, Phone Available, Sewer Connected, Water Available
Community & HOA
Community
- Features: None
- Subdivision: Idlewood
HOA
- Has HOA: No
- Services included: None
Location
- Region: Macon
Financial & listing details
- Price per square foot: $128/sqft
- Tax assessed value: $134,483
- Annual tax amount: $1,372
- Date on market: 9/17/2026
- Cumulative days on market: 20 days
- Listing agreement: Exclusive Right To Sell
- Listing terms: Cash,Conventional,FHA,VA Loan
- Electric utility on property: Yes
Estimated market value
$296,200
$281,000 - $311,000
$2,213/mo
Price history
| Date | Event | Price |
|---|---|---|
| 9/27/2026 | Pending sale | $299,900$128/sqft |
Source:  MGMLS #185939 Report a problem | ||
| 9/17/2026 | Listed for sale | $299,900+86.3%$128/sqft |
Source: MGMLS #185939 Report a problem | ||
| 6/24/2026 | Sold | $161,000+3.9%$69/sqft |
Source:  GAMLS #10782812 Report a problem | ||
| 6/11/2026 | Pending sale | $155,000$66/sqft |
Source: MGMLS #184736 Report a problem | ||
| 6/9/2026 | Listed for sale | $155,000$66/sqft |
Source: MGMLS #184736 Report a problem | ||
Public tax history
| Year | Property taxes | Tax assessment |
|---|---|---|
| 2026 | -- | $53,793 -4.9% |
| 2025 | -- | $56,583 +3.6% |
| 2024 | -- | $54,630 +13.6% |
| 2023 | -- | $48,089 +3.4% |
| 2022 | -- | $46,517 |
| 2021 | -- | $46,517 +5.6% |
| 2020 | -- | $44,060 |
| 2019 | -- | $44,060 |
| 2018 | $0 | $44,060 +4.9% |
| 2017 | $180 | $41,990 -10% |
| 2016 | -- | $46,655 |
| 2015 | -- | $46,655 |
| 2014 | -- | $46,655 |
| 2013 | -- | -- |
| 2012 | -- | -- |
| 2011 | -- | -- |
| 2010 | -- | -- |
| 2009 | -- | $117,382 -0.9% |
| 2008 | -- | $118,500 |
| 2007 | -- | $118,500 +150% |
| 2006 | -- | $47,400 |
| 2005 | -- | $47,400 |
| 2004 | -- | $47,400 |
| 2003 | -- | $47,400 |
| 2002 | -- | $47,400 |
Find assessor info on the county website
Monthly payment
Est. payment
Payment breakdown
Explore the cost of this home by adjusting the details. Changes won't be saved.Climate risks
Neighborhood: 31210
Nearby schools
Schools provided by the listing agent
- Elementary: Carter
- Middle: Robert E Howard
- High: Howard
Source: GAMLS. This data may not be complete. We recommend contacting the local school district to confirm school assignments for this home.

Similar homes
- $354,0004 bd2 ba2k sqft380 Forest Hill Rd, Macon, GA 31210Active

 MLS ID #10875100, Amanda Junca, Watkins Real Estate Associates. GAMLS
- $285,0004 bd3 ba2.5k sqft140 Senora Pl, Macon, GA 31210Active
 MLS ID #10821875, Sandra E Khoury, Real Estate South & Associates. GAMLS
- $348,5004 bd3 ba2.6k sqft5369 Rivoli Dr, Macon, GA 31210Active
 MLS ID #10844845, Parker Moore, Rivoli Realty. GAMLS
- $237,0004 bd2 ba2.2k sqft766 Blanton Blvd, Macon, GA 31210For Sale
 MLS ID #266062, Tina Mickelson. CGMLS
- $320,0004 bd3 ba2.8k sqft6831 Leslie Ln, Macon, GA 31220For Sale
 MLS ID #186130, Kasey Harrell, Realty Unlimited, LLC. MGMLS
- $314,9004 bd2 ba2.1k sqft6293 Thomaston Rd, Macon, GA 31220ActiveMLS ID #10831674, Elizabeth St. Clair, Real Broker, LLC. GAMLS
- $234,9995 bd4 ba2.4k sqft602 Commanche Dr, Macon, GA 31210ActiveMLS ID #10838896, Phoua Xiong, Virtual Properties Realty.com. GAMLS
- $355,0004 bd3 ba2.6k sqft181 Rivoli Lndg, Macon, GA 31210ActiveMLS ID #10636518, Gaylyn Cole, Fickling & Company Inc.. GAMLS
- $247,0004 bd3 ba2k sqft464 Hawthorn Trl, Macon, GA 31210ActiveMLS ID #10856661, Suzanne Wood, Fickling & Company Inc.. GAMLS
- $349,0003 bd2 ba2k sqft27 Hickory Ln, Macon, GA 31210ActiveMLS ID #10856509, Elizabeth Mixon, Fickling & Company Inc.. GAMLS
- $274,9003 bd2 ba2k sqft194 Euclid Ave, Macon, GA 31204ActiveMLS ID #10825381, Douglas Barnes, Fickling & Company Inc.. GAMLS
- $249,9003 bd2 ba1.4k sqft752 Springdale Woods Dr, Macon, GA 31210ActiveMLS ID #10782365, Tommy Allen Jr., Jason Mitchell Real Estate Georgia. GAMLS
- $325,0004 bd2 ba2.1k sqft192 Corbin Ave, Macon, GA 31204ActiveMLS ID #10868516, Michelle Johnson, Keller Williams Realty Atl. Partners. GAMLS
- $349,0004 bd3 ba2.6k sqft6806 Bay Point Dr, Macon, GA 31220ActiveMLS ID #10843499, Kamerin Bazemore, Southern Classic Realtors. GAMLS
- $259,9003 bd3 ba2.7k sqft3098 Clairmont Ave, Macon, GA 31204For SaleMLS ID #186164, Jerome James, Covenant Realty Associates, LLC. MGMLS
- $299,9003 bd2 ba2.3k sqft143 Hudson Way, Macon, GA 31216ActiveMLS ID #10839213, Beverly T Savage, Connie R. Ham Middle GA Realty. GAMLS
- $325,0004 bd4 ba2.9k sqft6376 Mansion Dr, Macon, GA 31216ActiveMLS ID #10826334, Douglas Barnes, Fickling & Company Inc.. GAMLS
- $235,0003 bd2 ba1.8k sqft711 Winchester Cir, Macon, GA 31210ActiveMLS ID #10774206, Brianna Sandusky, Connie R. Ham Middle GA Realty. GAMLS
