Welcome to 204 Kimmeridge Drive, a spacious West Macon home tucked away in a convenient location just minutes from the shopping, dining, and everyday conveniences of Zebulon Road. From the moment you step inside, the foyer sets the tone with hardwood flooring and double doors leading into a private office perfect for working from home, a study, or a quiet sitting room.
The heart of the home is the inviting living room, featuring tray ceilings, a gas log fireplace, and access to the back deck overlooking the beautiful backyard. The split bedroom floor plan offers privacy and function, with the primary suite tucked away as its own retreat. Inside, you'll find tray ceilings, two massive walk-in closets, and an ensuite bath with a soaking tub and separate stand-up shower.
The kitchen features freshly painted cabinets, stainless steel dishwasher and refrigerator, and an eat-in dining area filled with natural light. Upstairs, the bonus room includes a closet and offers great flexibility as a guest space, playroom, media room, or potential additional bedroom.
Additional features include a side entry two-car garage, HVAC replaced in 2022, encapsulated crawlspace, intercom system, irrigation system, and a $4,000 carpet concession offered by the seller. This 3 bedroom, 2 bath home offers space, comfort, and convenience in one of West Macon's most accessible locations.
Pending
Price cut: $22K (9/3)
$215,000
204 Kimmeridge Dr, Macon, GA 31220
3beds
1,873sqft
Single Family Residence, Residential
Built in 2004
0.47 Acres Lot
$211,600 Zestimate®
$115/sqft
$-- HOA
What's special
Gas log fireplaceBeautiful backyardSplit bedroom floor planFreshly painted cabinetsTwo massive walk-in closetsHardwood flooringSide entry two-car garage
- 109 days
- 316
- 10
Zillow last checked:
Listing updated:
Listed by:
Kason Wilkes 478-538-1857,
Rivoli Realty
Source: MGMLS,MLS#: 184929
Facts & features
Interior
Bedrooms & bathrooms
- Bedrooms: 3
- Bathrooms: 2
- Full bathrooms: 2
Primary bedroom
- Description: Closets are massive, ensuite bath has standup shower & soaking tub
- Features: Ceiling Fan(s), Carpet, His and Hers Closets, Tray Ceiling(s), Walk-In Closet(s)
- Level: First
- Area: 195
- Dimensions: 13.00 X 15.00
Bedroom 2
- Features: Carpet, Ceiling Fan(s)
- Level: First
- Area: 121
- Dimensions: 11.00 X 11.00
Bedroom 3
- Features: Ceiling Fan(s), Carpet
- Level: First
- Area: 121
- Dimensions: 11.00 X 11.00
Bonus room
- Description: Could be converted to use as a bedroom
- Features: Ceiling Fan(s), Carpet
- Level: Second
- Area: 312
- Dimensions: 13.00 X 24.00
Dining room
- Description: Large windows overlooking backyard
- Features: Eat-in Kitchen
- Level: First
- Area: 77
- Dimensions: 7.00 X 11.00
Foyer
- Area: 64
- Dimensions: 8.00 X 8.00
Kitchen
- Description: Appliances convey
- Features: Eat-in Kitchen, Pantry, Vinyl
- Level: First
- Area: 143
- Dimensions: 11.00 X 13.00
Laundry
- Description: Mudroom/access to garage
- Features: Other
- Level: First
- Area: 40
- Dimensions: 5.00 X 8.00
Living room
- Description: Fireplace, access to back deck
- Features: Ceiling Fan(s), Carpet, Tray Ceiling(s)
- Level: First
- Area: 266
- Dimensions: 14.00 X 19.00
Office
- Description: Office, could be converted to bedroom
- Level: First
- Area: 121
- Dimensions: 11.00 X 11.00
Heating
- Central
Cooling
- Electric, Central Air, Ceiling Fan(s)
Appliances
- Included: Built-In Refrigerator, Dishwasher, Electric Water Heater
- Laundry: Mud Room, Laundry Room
Features
- Carpet, Ceiling Fan(s), Eat-in Kitchen, His and Hers Closets, Other, Pantry, Tray Ceiling(s), Vinyl, Walk-In Closet(s), Wood
- Flooring: Carpet, Hardwood, Other
- Windows: Insulated Windows
- Basement: Crawl Space
- Number of fireplaces: 1
- Fireplace features: Living Room
Interior area
- Total structure area: 1,873
- Total interior livable area: 1,873 sqft
- Finished area above ground: 1,873
- Finished area below ground: 0
Property
Parking
- Total spaces: 2
- Parking features: With Door(s), Garage Faces Side, Garage Door Opener, Attached
- Attached garage spaces: 2
Features
- Levels: One
- Patio & porch: Front Porch, Back, Deck
- Exterior features: Rain Gutters, Sprinkler System
- Waterfront features: None
Lot
- Size: 0.47 Acres
- Dimensions: 20473
- Features: Flag Lot
Details
- Parcel number: H0061161
- Other equipment: Satellite Dish
Construction
Type & style
- Home type: SingleFamily
- Architectural style: Traditional
- Property subtype: Single Family Residence, Residential
Materials
- Brick, Vinyl Siding
- Foundation: Block
- Roof: Shingle
Condition
- Resale
- New construction: No
- Year built: 2004
Utilities & green energy
- Sewer: Public Sewer
- Water: Public
- Utilities for property: Cable Available, Electricity Available, Sewer Available, Underground Utilities, Water Available
Community & HOA
Community
- Security: Smoke Detector(s)
- Subdivision: Country Oaks
HOA
- Has HOA: No
Location
- Region: Macon
Financial & listing details
- Price per square foot: $115/sqft
- Tax assessed value: $250,506
- Annual tax amount: $2,343
- Date on market: 6/25/2026
- Cumulative days on market: 109 days
- Listing agreement: Exclusive Right To Sell
- Listing terms: Cash,Conventional,FHA,VA Loan
- Electric utility on property: Yes
Estimated market value
$211,600
$201,000 - $222,000
$1,882/mo
Price history
| Date | Event | Price |
|---|---|---|
| 9/14/2026 | Pending sale | $215,000$115/sqft |
Source:  MGMLS #184929 Report a problem MGMLS #184929 Report a problem | ||
| 9/3/2026 | Price change | $215,000-9.3%$115/sqft |
Source: MGMLS #184929 Report a problem | ||
| 7/27/2026 | Price change | $237,000-8.8%$127/sqft |
Source: MGMLS #184929 Report a problem | ||
| 6/25/2026 | Listed for sale | $260,000+59.5%$139/sqft |
Source: MGMLS #184929 Report a problem | ||
| 1/30/2019 | Sold | $163,000-1.2%$87/sqft |
Source: Public Record Report a problem | ||
| 12/12/2018 | Pending sale | $164,900$88/sqft |
Source: R&R Property Sales and Management, LLC #147329 Report a problem | ||
| 11/27/2018 | Listed for sale | $164,900+10%$88/sqft |
Source: R&R Property Sales and Management, LLC #147329 Report a problem | ||
| 5/20/2011 | Listing removed | $149,900$80/sqft |
Source: EXIT Success Realty #2980967 Report a problem | ||
| 3/11/2011 | Price change | $149,900-9.2%$80/sqft |
Source: EXIT Success Realty #2980967 Report a problem | ||
| 12/4/2010 | Listed for sale | $165,000$88/sqft |
Source: EXIT Success Realty #98963 Report a problem | ||
Public tax history
| Year | Property taxes | Tax assessment |
|---|---|---|
| 2026 | -- | $100,202 +3.7% |
| 2025 | $2,344 -1.3% | $96,652 |
| 2024 | $2,375 +6.4% | $96,652 +10% |
| 2023 | $2,232 -22.7% | $87,865 +5.3% |
| 2022 | $2,888 +16.4% | $83,430 +27.7% |
| 2021 | $2,482 +8.3% | $65,327 +10.6% |
| 2020 | $2,293 +12.5% | $59,060 |
| 2019 | $2,038 +4.5% | $59,060 |
| 2018 | $1,951 -40.9% | $59,060 |
| 2017 | $3,301 +12.8% | $59,060 -5.5% |
| 2016 | $2,926 +1.6% | $62,483 |
| 2015 | $2,879 +5.8% | $62,483 |
| 2014 | $2,722 | $62,483 |
| 2013 | -- | -- |
| 2012 | -- | -- |
| 2011 | -- | -- |
| 2010 | -- | -- |
| 2009 | $2,084 +75.6% | $201,237 +62.3% |
| 2008 | $1,187 -2.9% | $124,000 |
| 2007 | $1,222 +4% | $124,000 +150% |
| 2006 | $1,175 +3.5% | $49,600 |
| 2005 | $1,136 | $49,600 +507.8% |
| 2004 | -- | $8,160 |
| 2003 | -- | $8,160 |
| 2002 | -- | $8,160 |
Find assessor info on the county website
Monthly payment
Est. payment
Payment breakdown
Explore the cost of this home by adjusting the details. Changes won't be saved.Climate risks
Neighborhood: 31220
Nearby schools
Schools provided by the listing agent
- Elementary: Heritage - Bibb
- Middle: Weaver Middle
- High: Westside - Bibb
Source: MGMLS. This data may not be complete. We recommend contacting the local school district to confirm school assignments for this home.
Similar homes
- $219,0003 bd3 ba2.5k sqft1351 Tristram Cir, Macon, GA 31220Active
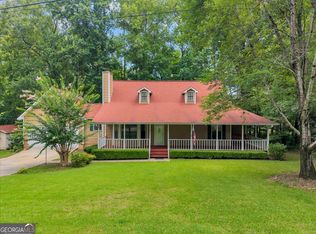
 MLS ID #10775445, William Shoemaker, Rivoli Realty. GAMLS
 - $184,9003 bd2 ba1.5k sqft995 Roundtable Ln, Macon, GA 31220Active
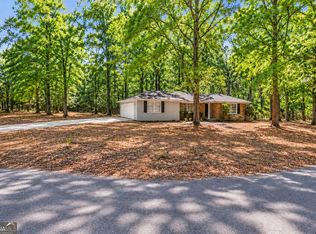 MLS ID #10844064, Brandi Faircloth, Robins Realty Group. GAMLS
 - $209,0003 bd2 ba1.3k sqft7023 Moseley Dixon Rd, Macon, GA 31220For Sale
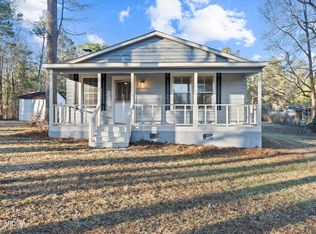
 MLS ID #184886, Kasey Harrell, Realty Unlimited, LLC. MGMLS
 - $169,5003 bd2 ba1.2k sqft2055 Greentree Pkwy, Macon, GA 31220Active
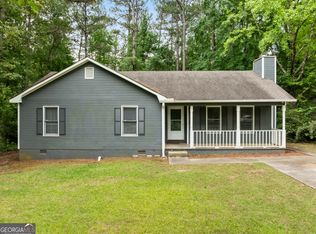 MLS ID #10783825, Jalana Cuyler, Watch Realty Co. GAMLS
 - $169,9003 bd2 ba1.3k sqft1345 Lancelot Ln, Macon, GA 31220ActiveMLS ID #10836410, Jerrod Otting, Keller Williams Realty Middle GA. GAMLS
- $239,9003 bd2 ba1.4k sqft329 Edgewater Dr, Macon, GA 31220ActiveMLS ID #10781528, William Shoemaker, Rivoli Realty. GAMLS
- $187,9003 bd2 ba1.2k sqft228 Jefferson Cir, Macon, GA 31220ActiveMLS ID #10842219, Jessica T Bowers, Georgia's Home Team Realty. GAMLS
- $179,9003 bd2 ba1.2k sqft213 Parklane Ct, Macon, GA 31220ActiveMLS ID #10831938, Jessica Fletcher, Oglethorpe Realty Company. GAMLS
- $270,0003 bd2 ba1.7k sqft509 Thaxton Dr, Macon, GA 31220ActiveMLS ID #10836479, Jason Francis, Southern Classic Realtors. GAMLS
- $207,5004 bd2 ba1.6k sqft4610 N Stratford Oaks Dr, Macon, GA 31210ActiveMLS ID #10844517, Brad Berg, Fickling & Company Inc.. GAMLS
- $205,0003 bd2 ba1.4k sqft1049 Newport Rd, Macon, GA 31210ActiveMLS ID #10809350, Shanda McRae, Keller Williams West Atlanta. GAMLS
- $249,9003 bd2 ba1.4k sqft752 Springdale Woods Dr, Macon, GA 31210ActiveMLS ID #10782365, Tommy Allen Jr., Jason Mitchell Real Estate Georgia. GAMLS
- $205,0004 bd3 ba1.8k sqft252 N Wesleyan Cir, Macon, GA 31210ActiveMLS ID #10772725, Kimberly Wallace, Keller Williams Realty Cityside. GAMLS
- $187,0003 bd2 ba1.2k sqft214 Jason Way, Macon, GA 31216ActiveMLS ID #10839580, Tina Moate, Sheridan Solomon & Associates. GAMLS
- $229,0003 bd2 ba1.5k sqft135 Chadwick Dr, Macon, GA 31210ActiveMLS ID #10762830, Linda Fuller, RE/MAX Cutting Edge Realty. GAMLS
- $129,9003 bd2 ba1.4k sqft411 Edgewater Cir, Macon, GA 31220Active Under ContractMLS ID #10767953, Sabriya Scott, Scott Realty Professionals LLC. GAMLS
- $215,0003 bd3 ba2k sqft3103 Stratford Dr, Macon, GA 31211ActiveMLS ID #10793352, Christina Fraley, Keller Williams Realty Atl. Partners. GAMLS
