A highly desirable home in south Monroe County: a full acre, flat and level, with an in-ground basketball goal already in place and room to add a pool. This all-brick, four-sided home offers four bedrooms and three-and-a-half baths at just under 4,000 square feet. Step inside to find refinished hardwood floors and a fully renovated kitchen with new countertops, a copper sink, tile backsplash, and refinished cabinetry. The main level flows openly from room to room, built for both everyday living and easy hosting. The primary suite sits privately on that main level, showcasing a soaking tub, walk-in shower, double vanities, and two walk-in closets. Upstairs includes three additional bedrooms and a large bonus room, offering flexible space for whatever you need it to be. A new tankless water heater and resealed attic add real efficiency for daily use. Outside, two covered porches invite you to slow down, whether it's morning coffee or an evening conversation. A two-car garage and an oversized laundry/mudroom complete a layout built to be lived in. The work is done. The space is ready. The rest is up to you.
Active
$699,990
25 Jennings Ln, Macon, GA 31210
4beds
3,942sqft
Single Family Residence
Built in 2002
1 Acres Lot
$671,300 Zestimate®
$178/sqft
$-- HOA
What's special
Two-car garageIn-ground basketball goalFully renovated kitchenRefinished cabinetryTwo walk-in closetsTile backsplashWalk-in shower
- 47 days
- 519
- 23
Zillow last checked:
Listing updated:
Listed by:
Lance Longgrear 912-312-0697,
Rivoli Realty
Source: GAMLS,MLS#: 10829631
Facts & features
Interior
Bedrooms & bathrooms
- Bedrooms: 4
- Bathrooms: 4
- Full bathrooms: 3
- 1/2 bathrooms: 1
- Main level bathrooms: 1
- Main level bedrooms: 1
Rooms
- Room types: Bonus Room, Laundry
Heating
- Central
Cooling
- Central Air
Appliances
- Included: Cooktop, Dishwasher, Microwave, Oven, Refrigerator, Stainless Steel Appliance(s), Tankless Water Heater
- Laundry: Mud Room
Features
- Bookcases, Double Vanity, Master On Main Level, Walk-In Closet(s)
- Flooring: Carpet, Hardwood, Tile
- Basement: None
- Number of fireplaces: 1
Interior area
- Total structure area: 3,942
- Total interior livable area: 3,942 sqft
- Finished area above ground: 3,942
- Finished area below ground: 0
Property
Parking
- Parking features: Attached, Garage
- Has attached garage: Yes
Features
- Levels: Two
- Stories: 2
- Patio & porch: Patio, Porch
Lot
- Size: 1 Acres
- Features: Corner Lot
Details
- Parcel number: 103 011E
Construction
Type & style
- Home type: SingleFamily
- Architectural style: Brick 4 Side
- Property subtype: Single Family Residence
Materials
- Brick, Concrete
- Foundation: Pillar/Post/Pier
- Roof: Composition
Condition
- Resale
- New construction: No
- Year built: 2002
Utilities & green energy
- Sewer: Septic Tank
- Water: Public
- Utilities for property: Cable Available, Electricity Available, Natural Gas Available
Community & HOA
Community
- Features: None
- Subdivision: County
HOA
- Has HOA: No
- Services included: None
Location
- Region: Macon
Financial & listing details
- Price per square foot: $178/sqft
- Tax assessed value: $339,800
- Annual tax amount: $3,825
- Date on market: 8/19/2026
- Cumulative days on market: 47 days
- Listing agreement: Exclusive Right To Sell
- Electric utility on property: Yes
Estimated market value
$671,300
$638,000 - $705,000
$3,422/mo
Price history
| Date | Event | Price |
|---|---|---|
| 8/20/2026 | Listed for sale | $699,990+9.4%$178/sqft |
Source:  MGMLS #185602 Report a problem MGMLS #185602 Report a problem | ||
| 4/17/2024 | Listed for sale | $640,000$162/sqft |
Source: Owner Report a problem | ||
| 4/17/2024 | Pending sale | $640,000$162/sqft |
Source: Owner Report a problem | ||
| 3/25/2024 | Listed for sale | $640,000$162/sqft |
Source: Owner Report a problem | ||
Public tax history
| Year | Property taxes | Tax assessment |
|---|---|---|
| 2025 | $3,826 +14.3% | $135,920 |
| 2024 | $3,348 +15.2% | $135,920 +18.2% |
| 2023 | $2,906 +4.2% | $115,000 |
| 2022 | $2,789 -3.4% | $115,000 |
| 2021 | $2,887 -3.2% | $115,000 |
| 2020 | $2,983 -0.3% | $115,000 |
| 2019 | $2,992 -0.1% | $115,000 |
| 2018 | $2,994 +5.2% | $115,000 |
| 2017 | $2,846 | $115,000 |
| 2016 | $2,846 | $115,000 |
| 2015 | $2,846 +5.4% | $115,000 |
| 2014 | $2,699 | $115,000 |
| 2013 | -- | -- |
| 2012 | -- | -- |
| 2011 | -- | -- |
| 2010 | -- | -- |
| 2009 | -- | $127,800 |
| 2008 | -- | $127,800 +1.4% |
| 2007 | -- | $126,050 |
| 2006 | -- | $126,050 |
| 2005 | -- | $126,050 |
| 2004 | -- | $126,050 +11.5% |
| 2003 | -- | $113,050 +3264.6% |
| 2002 | -- | $3,360 |
Find assessor info on the county website
Monthly payment
Est. payment
Payment breakdown
Explore the cost of this home by adjusting the details. Changes won't be saved.Climate risks
Neighborhood: 31210
Nearby schools
Schools provided by the listing agent
- Elementary: Scott
- Middle: Monroe
- High: Mary Persons
Source: GAMLS. This data may not be complete. We recommend contacting the local school district to confirm school assignments for this home.
Similar homes
- $669,0004 bd4 ba3.4k sqft120 Westchester Dr, Macon, GA 31210Active
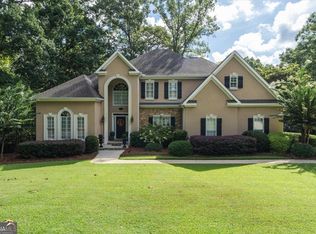
 MLS ID #10847013, Robert A Greenway, Fickling & Company Inc.. GAMLS
 - $635,0004 bd5 ba3.4k sqft80 Wadley Station Ln, Macon, GA 31210Active
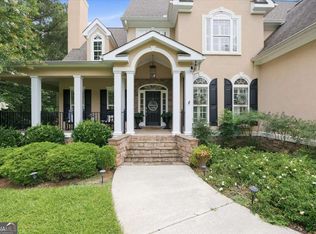 MLS ID #10791418, Cecilia Robinson, Keller Williams Middle Georgia. GAMLS
 - $610,0004 bd4 ba3.6k sqft203 Westchester Dr, Macon, GA 31210Active
 MLS ID #10697076, Albert Bryant, eXp Realty. GAMLS
 - $765,0004 bd4 ba4.3k sqft5445 Wesleyan Dr N, Macon, GA 31210Active
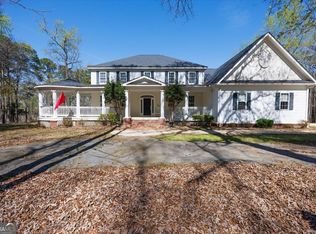 MLS ID #10760458, Kerri Swearingen, Connie R. Ham Middle GA Realty. GAMLS
 - $648,0004 bd4 ba3.6k sqft118 Troon Way, Macon, GA 31210ActiveMLS ID #10821273, Joanna Jones, Sheridan Solomon & Associates. GAMLS
- $675,0004 bd5 ba4.1k sqft1132 Saint Andrews Dr, Macon, GA 31210ActiveMLS ID #10735547, Joanna Jones, Sheridan Solomon & Associates. GAMLS
- $650,0004 bd4 ba3.5k sqft72 Cardiff Dr, Macon, GA 31220For Sale
 MLS ID #7830682, AMY HAAS, Dunwoody Brokers, LLC.. FMLS GA
 - $735,0005 bd5 ba4.8k sqft5044 Wellington Dr, Macon, GA 31210ActiveMLS ID #10737182, Peter Solomon, Sheridan Solomon & Associates. GAMLS
- $624,5004 bd3 ba3.2k sqft195 Churchill Dr, Juliette, GA 31046ActiveMLS ID #10843616, Kerri Swearingen, Connie R. Ham Middle GA Realty. GAMLS
- $800,0005 bd5 ba5.4k sqft103 Howard Oaks Dr, Macon, GA 31210For Sale
 MLS ID #185219, Kason Wilkes, Rivoli Realty. MGMLS
 - $589,0004 bd4 ba3.6k sqft100 S Haven Ct, Macon, GA 31210ActiveMLS ID #10654767, Gaylyn Cole, Fickling & Company Inc.. GAMLS
- $530,0005 bd3 ba3.3k sqft15 Wadley Station Ct, Macon, GA 31210ActiveMLS ID #10768278, Caroline Davis, Connie R. Ham Middle GA Realty. GAMLS
- $899,9504 bd4 ba4.1k sqft4697 Brae Burn Ln, Macon, GA 31210ActiveMLS ID #10857590, Kimbrough Donner, Fickling & Company Inc.. GAMLS
- $442,0004 bd4 ba3.7k sqft732 Bass Rd, Macon, GA 31210ActiveMLS ID #10848987, Brandi Faircloth, Robins Realty Group. GAMLS
- $515,0005 bd4 ba3.6k sqft123 Saddle Run Ct, Macon, GA 31210ActiveMLS ID #10818935, Victoria Mills, MF Real Estate Firm. GAMLS
- $450,0004 bd4 ba2.9k sqft5784 Kentucky Downs Dr, Macon, GA 31210ActiveMLS ID #10846957, Candy A Brown, Rivoli Realty. GAMLS
- $429,0005 bd4 ba3.4k sqft107 Trillium Ter, Macon, GA 31210ActiveMLS ID #10825861, Mindy Attaway, Realty Unlimited, LLC. GAMLS
- $898,0005 bd5 ba4.8k sqft309 Heydon Ct, Macon, GA 31210ActiveMLS ID #10800175, Joanna Jones, Sheridan Solomon & Associates. GAMLS
- $499,0004 bd3 ba2.8k sqft214 Oakleaf Dr, Macon, GA 31210ActiveMLS ID #10835164, Kerri Swearingen, Connie R. Ham Middle GA Realty. GAMLS
- $584,0006 bd5 ba5k sqft134 Broadleaf Dr, Macon, GA 31210ActiveMLS ID #10756154, Joanna Jones, Sheridan Solomon & Associates. GAMLS
