A Century of Character. An Extraordinary Country Estate in Southern Monroe County Built in 1926 and beautifully updated for modern living, this distinctive Craftsman farmhouse is situated on 10.76 picturesque acres in Monroe County. Rich in architectural character and surrounded by the natural beauty of the South Monroe County countryside, this remarkable property is an exceptional combination of historic charm, comfortable living, impressive equestrian facilities, and Monroe County public schools. The home's personality is evident from the moment you step inside. Beautiful hardwood floors, high and beamed ceilings, a graceful wooden staircase, classic millwork, and sliding barn doors reflect its farmhouse heritage. The spacious kitchen features abundant custom cabinetry, stainless steel appliances, large farm sink, main level, laundry, enclosed your round patio, beautiful, keeping room off kitchen with natural light and beautiful views, generous counter space, a large center island, double ovens, and a cooktop. Inviting gathering spaces, including a family room, main level, laundry room, keeping room, enclosed sun, porch, large dining room, and half bath in between the dining room and kitchen provide comfortable settings for everyday living and entertaining. The historic farmhouse has approximately 2,886 square feet, the residence includes four bedrooms and three and a half bathrooms, with three bedrooms conveniently located on the main level. The main level and master bedroom have independent HVAC units Thoughtfully updated bathrooms feature distinctive vanities, attractive tilework, and a freestanding soaking tub. Throughout the home, carefully chosen details complement its original character. The grounds are equally captivating. Mature oak and pecan trees, established gardens, and open pastures create a beautiful setting with privacy and room to enjoy the outdoors. A custom inground swimming pool provides a welcome retreat, while a covered breezeway connects the residence to a spacious detached garage featuring its own wood burning fireplace. This versatile space has additional possibilities for a workshop, studio, or personal retreat. For equestrian enthusiasts, the facilities are a standout feature. An expansive covered and lighted riding arena provides a substantial space for training and riding, complemented by a four stall barn, wash rack, tack room, office, and spacious loft. The barn and pastors are fed by Well Water, Wiil. The home is on City WaterThe property has supported an established riding lesson program, reflecting the functionality and thoughtful design of its equestrian improvements. With level pastureland, a metal roof, generous parking, and convenient access to Macon, this estate combines the practical advantages of country living with the enduring appeal of a historic Southern home. 10540 Estes Road is more than a beautiful farmhouse. It is a distinctive property with history, character, and the space to enjoy an exceptional country lifestyle in historic Bolingbroke Ga.
Active
$895,000
10540 Estes Rd, Macon, GA 31210
4beds
2,886sqft
Single Family Residence
Built in 1928
10.76 Acres Lot
$564,600 Zestimate®
$310/sqft
$-- HOA
What's special
High and beamed ceilingsOpen pasturesCustom inground swimming poolFour stall barnClassic millworkLevel pasturelandTack room
- 1 day
- 302
- 23
Likely to sell faster than
Zillow last checked:
Listing updated:
Listed by:
Steven T Koleno 804-656-5007,
Beycome Brokerage Realty LLC
Source: GAMLS,MLS#: 10869366
Facts & features
Interior
Bedrooms & bathrooms
- Bedrooms: 4
- Bathrooms: 4
- Full bathrooms: 3
- 1/2 bathrooms: 1
- Main level bathrooms: 2
- Main level bedrooms: 3
Rooms
- Room types: Family Room, Keeping Room, Laundry
Heating
- Central, Natural Gas
Cooling
- Central Air, Dual, Electric
Appliances
- Included: Convection Oven, Cooktop, Dishwasher, Disposal, Double Oven, Dryer, Gas Water Heater, Ice Maker, Microwave, Refrigerator, Stainless Steel Appliance(s)
- Laundry: In Hall
Features
- Beamed Ceilings, High Ceilings, Tile Bath, Walk-In Closet(s)
- Flooring: Hardwood, Tile
- Basement: Crawl Space
- Number of fireplaces: 2
Interior area
- Total structure area: 2,886
- Total interior livable area: 2,886 sqft
- Finished area above ground: 2,886
- Finished area below ground: 0
Property
Parking
- Total spaces: 6
- Parking features: Detached, Garage, Garage Door Opener
- Has garage: Yes
Features
- Levels: One and One Half
- Stories: 1
- Exterior features: Garden
Lot
- Size: 10.76 Acres
- Features: Greenbelt, Level, Pasture, Private
Details
- Parcel number: 093 009
Construction
Type & style
- Home type: SingleFamily
- Architectural style: Craftsman
- Property subtype: Single Family Residence
Materials
- Vinyl Siding
- Roof: Metal
Condition
- Updated/Remodeled
- New construction: No
- Year built: 1928
Utilities & green energy
- Sewer: Septic Tank
- Water: Public
- Utilities for property: Cable Available, Electricity Available, High Speed Internet, Natural Gas Available, Phone Available, Underground Utilities, Water Available
Community & HOA
Community
- Features: Pool, Stable(s)
- Subdivision: None
HOA
- Has HOA: No
- Services included: None
Location
- Region: Macon
Financial & listing details
- Price per square foot: $310/sqft
- Tax assessed value: $403,300
- Annual tax amount: $3,399
- Date on market: 10/8/2026
- Cumulative days on market: 1 day
- Listing agreement: Exclusive Right To Sell
- Listing terms: Cash,Conventional,FHA,Other,VA Loan
- Electric utility on property: Yes
Estimated market value
$564,600
$463,000 - $666,000
$3,011/mo
Price history
| Date | Event | Price |
|---|---|---|
| 10/8/2026 | Listed for sale | $895,000+208.6%$310/sqft |
Source:  GAMLS #10869366 Report a problem GAMLS #10869366 Report a problem | ||
| 10/11/2013 | Sold | $290,000$100/sqft |
Source:  MGMLS #122247 Report a problem MGMLS #122247 Report a problem | ||
Public tax history
| Year | Property taxes | Tax assessment |
|---|---|---|
| 2025 | $3,399 +3.1% | $161,320 -0.8% |
| 2024 | $3,296 +9.7% | $162,600 +10.5% |
| 2023 | $3,004 +4.3% | $147,120 |
| 2022 | $2,881 -3.3% | $147,120 |
| 2021 | $2,980 -3.2% | $147,120 |
| 2020 | $3,078 +18% | $147,120 +12.5% |
| 2019 | $2,609 0% | $130,720 |
| 2018 | $2,609 -18.8% | $130,720 +1.9% |
| 2017 | $3,212 -0.1% | $128,240 -0.1% |
| 2016 | $3,214 | $128,320 +18.6% |
| 2015 | $3,214 +27.6% | $108,160 +14.3% |
| 2014 | $2,520 | $94,640 |
| 2013 | -- | -- |
| 2012 | -- | -- |
| 2011 | -- | -- |
| 2010 | -- | -- |
| 2009 | -- | $100,400 |
| 2008 | -- | $100,400 -5.7% |
| 2007 | -- | $106,514 |
| 2006 | -- | $106,514 |
| 2005 | -- | $106,514 +41% |
| 2004 | -- | $75,520 |
| 2003 | -- | $75,520 |
| 2002 | -- | $75,520 |
| 2001 | -- | $75,520 +3.2% |
| 2000 | -- | $73,168 |
Find assessor info on the county website
Monthly payment
Est. payment
Payment breakdown
Explore the cost of this home by adjusting the details. Changes won't be saved.Climate risks
Neighborhood: 31210
Nearby schools
Schools provided by the listing agent
- Elementary: Scott
- High: Mary Persons
Source: GAMLS. This data may not be complete. We recommend contacting the local school district to confirm school assignments for this home.
Similar homes
- $750,0004 bd4 ba2.6k sqft210 Loraine Forest Dr, Macon, GA 31210Active
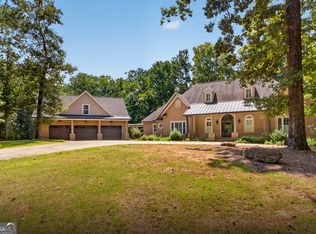
 MLS ID #10830693, Linda Fuller, RE/MAX Cutting Edge Realty. GAMLS
 - $1,200,0004 bd3 ba4.2k sqft7560 Whittle Rd, Macon, GA 31220For Sale

 MLS ID #186245, Valli Berg, Sheridan, Solomon & Associates. MGMLS
 - $899,9504 bd4 ba4.1k sqft4697 Brae Burn Ln, Macon, GA 31210Active
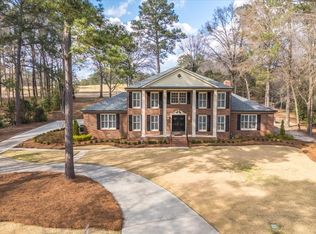 MLS ID #10857590, Kimbrough Donner, Fickling & Company Inc.. GAMLS
 - $730,0004 bd3 ba2.5k sqft2311 Wesleyan Dr, Macon, GA 31210Active
 MLS ID #10812588, Michael Walker, Sheridan Solomon & Associates. GAMLS
 - $579,5005 bd4 ba2.9k sqft109 Camden Trce, Macon, GA 31210ActiveMLS ID #10868454, Mary E Sherwood, Fickling & Company Inc.. GAMLS
- $595,0004 bd5 ba3.4k sqft113 Treyburne Way, Macon, GA 31210For SaleMLS ID #186222, Valli Berg, Sheridan, Solomon & Associates. MGMLS
- $765,0004 bd4 ba4.3k sqft5445 Wesleyan Dr N, Macon, GA 31210ActiveMLS ID #10760458, Kerri Swearingen, Connie R. Ham Middle GA Realty. GAMLS
- $699,9904 bd4 ba3.9k sqft25 Jennings Ln, Macon, GA 31210ActiveMLS ID #10829631, Lance Longgrear, Rivoli Realty. GAMLS
- $635,0004 bd5 ba3.4k sqft80 Wadley Station Ln, Macon, GA 31210ActiveMLS ID #10791418, Cecilia Robinson, Keller Williams Middle Georgia. GAMLS
- $995,0004 bd4 ba4.3k sqft4978 Wellington Dr, Macon, GA 31210ActiveMLS ID #10840535, Joanna Jones, Sheridan Solomon & Associates. GAMLS
- $530,0005 bd3 ba3.3k sqft15 Wadley Station Ct, Macon, GA 31210ActiveMLS ID #10768278, Caroline Davis, Connie R. Ham Middle GA Realty. GAMLS
- $669,0004 bd4 ba3.4k sqft120 Westchester Dr, Macon, GA 31210ActiveMLS ID #10847013, Robert A Greenway, Fickling & Company Inc.. GAMLS
- $485,0004 bd3 ba3.3k sqft4772 Oxford Rd, Macon, GA 31210ActiveMLS ID #10866913, Beth Hickman, Fickling & Company Inc.. GAMLS
- $599,0003 bd3 ba2.8k sqft4763 Us Highway 41 S, Macon, GA 31220For SaleMLS ID #186061, Kendall B Marshall, SouthSide, Realtors. MGMLS
- $599,0003 bd3 ba2.8k sqft4763 Highway 41 S, Macon, GA 31220ActiveMLS ID #10853619, Kendall Marshall, SouthSide, REALTORS. GAMLS
- $650,0004 bd4 ba3.5k sqft72 Cardiff Dr, Macon, GA 31220For Sale
 MLS ID #7830682, AMY HAAS, Dunwoody Brokers, LLC.. FMLS GA
 - $825,0005 bd4 ba2.7k sqft665 Edge Rd, Forsyth, GA 31029ActiveMLS ID #10825513, Alex Vento, Connie R. Ham Middle GA Realty. GAMLS
- $624,5004 bd3 ba3.2k sqft195 Churchill Dr, Juliette, GA 31046ActiveMLS ID #10843616, Kerri Swearingen, Connie R. Ham Middle GA Realty. GAMLS
- $595,0003 bd4 ba3.3k sqft4860 Forsyth Rd, Macon, GA 31210ActiveMLS ID #10826492, Harriet Swann, Sheridan Solomon & Associates. GAMLS
- $799,0004 bd4 ba3.3k sqft149 Island View Dr, Lizella, GA 31052ActiveMLS ID #10829513, Angela Sarrell, Fickling & Company Inc.. GAMLS
