Skip main navigation
Sold for $479,900
  • $479,900

    220 Hunters Hill Ct, Macon, GA 31210

    5beds
    3,423sqft
    Single Family Residence, Residential
    Built in 1991
    0.81 Acres Lot
    $479,800 Zestimate®
    $140/sqft
    $3,007 Estimated rent

    Home value

    $479,800

    $456,000 - $504,000

    $3,007/mo

    Zestimate® history
    Loading
    Loading...

    Owner options

    List your home for rent

    $3,007/mo

    Rent Zestimate®

    Find your next renter with Zillow Rental Manager. Plus, with online applications, you can quickly screen prospective tenants – for free.

    Learn more

    $3,007/mo

    Rent Zestimate®

    Refinance and save

    $3,404/mo

    Est. payment

    Refinancing to a lower rate could help reduce your monthly payments and save thousands over the life of the loan.

    See today's rates

    $3,404/mo

    Est. payment

    Explore your selling options

    Work with a Zillow partner agent

    Leverage their expertise and Zillow's premium Showcase listings to get your home seen by more buyers.

    Get started

    List with your own agent

    Get your home in front of millions of buyers by listing it on Zillow.

    Learn how to do it

    Sell it yourself

    Take full control of how buyers see your home on Zillow by listing For Sale by Owner (FSBO).

    List your home

    What's special

    Sparkling inground poolSpacious three car garageQuiet cul de sacSpacious closets throughoutRelaxing spaLarge screened porchConvenient second back staircase
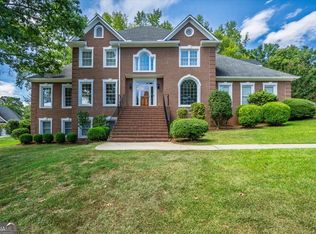
    Welcome home to this stately brick beauty nestled on a quiet cul de sac in the highly sought after Rivoli Downs neighborhood. With five bedrooms, three and a half baths, a spacious three car garage and a pool, this home truly has it all! Step inside to a welcoming foyer flanked by elegant formal living and dining rooms that flow seamlessly into the heart of the home. The spacious eat in kitchen opens to the inviting family room, creating the perfect space for everyday living and gathering with friends and family. A large second den on the main level offers incredible flexibility for a playroom, home office or media room, while the oversized laundry room provides plenty of storage and workspace. As a special bonus, custom wood shutters have been installed throughout the home. The main level primary suite offers comfort and convenience, while upstairs features a second primary suite, three additional generously sized bedrooms, spacious closets throughout, and a convenient second back staircase. The outdoor living spaces are just as impressive. Enjoy mornings on the large screened porch overlooking the sparkling in ground pool and relaxing spa. The fenced backyard offers plenty of room to play, garden, or entertain and the additional storage shed provides even more space for tools and outdoor equipment. Located in one of North Macon's most desirable neighborhoods, this exceptional home combines timeless style, a fantastic floor plan and incredible outdoor amenities in a peaceful setting you'll love coming home to.

    Zillow last checked:

    Listing updated:

    Listed by:

    Candy Anderson Brown 478-731-2031,

    Rivoli Realty

    Bought with:

    Tracey Worley, 288731

    Keller Williams Realty Lake Oconee

    Source: MGMLS,MLS#: 185141MLS Logo

    Facts & features

    Interior

    Bedrooms & bathrooms
    • Bedrooms: 5
    • Bathrooms: 4
    • Full bathrooms: 3
    • 1/2 bathrooms: 1
    Primary bedroom
    • Level: First
    • Area: 260
    • Dimensions: 20.00 X 13.00
    Bedroom 2
    • Level: Second
    • Area: 204
    • Dimensions: 12.00 X 17.00
    Bedroom 3
    • Level: Second
    • Area: 156
    • Dimensions: 12.00 X 13.00
    Bedroom 4
    • Level: Second
    • Area: 110
    • Dimensions: 11.00 X 10.00
    Other
    • Level: First
    • Area: 143
    • Dimensions: 13.00 X 11.00
    Dining room
    • Level: First
    • Area: 180
    • Dimensions: 12.00 X 15.00
    Game room
    • Level: First
    • Area: 380
    • Dimensions: 20.00 X 19.00
    Kitchen
    • Level: First
    • Area: 168
    • Dimensions: 12.00 X 14.00
    Laundry
    • Level: First
    • Area: 96
    • Dimensions: 8.00 X 12.00
    Living room
    • Level: First
    • Area: 280
    • Dimensions: 20.00 X 14.00
    Office
    • Level: First
    • Area: 180
    • Dimensions: 12.00 X 15.00
    Other
    • Description: Screened Porch
    • Level: First
    • Area: 341
    • Dimensions: 31.00 X 11.00
    Other
    • Description: Bonus Room
    • Level: Second
    • Area: 300
    • Dimensions: 20.00 X 15.00
    Heating
    • Central
    Cooling
    • Central Air
    Appliances
    • Included: Dishwasher, Electric Oven, Gas Cooktop, Microwave, Refrigerator
    • Laundry: Main Level, Laundry Room
    Features
    • Flooring: Carpet, Ceramic Tile, Hardwood, Vinyl
    • Windows: Insulated Windows
    • Basement: Crawl Space
    • Number of fireplaces: 1
    • Fireplace features: Living Room
    Interior area
    • Total structure area: 3,423
    • Total interior livable area: 3,423 sqft
    • Finished area above ground: 3,423
    • Finished area below ground: 0

    Property

    Parking
    • Total spaces: 3
    • Parking features: Garage Faces Front, Garage
    • Garage spaces: 3
    Features
    • Levels: Two
    • Patio & porch: Patio, Rear Porch, Screened
    • Exterior features: Private Yard, None
    • Pool features: Heated, In Ground, Pool Cover
    • Fencing: Fenced
    • Waterfront features: None
    Lot
    • Size: 0.81 Acres
    • Dimensions: 112 x 347 x 160 x 244
    • Features: Irregular Lot
    Details
    • Additional structures: Shed(s)
    • Parcel number: K0410153
    • Special conditions: Standard
    • Horse amenities: None

    Construction

    Type & style
    • Home type: SingleFamily
    • Architectural style: Traditional
    • Property subtype: Single Family Residence, Residential
    Materials
    • Brick
    • Foundation: Block
    • Roof: Shingle
    Condition
    • Resale
    • New construction: No
    • Year built: 1991

    Utilities & green energy

    • Sewer: Public Sewer
    • Water: Public

    Community & HOA

    Community
    • Subdivision: Rivoli Downs
    HOA
    • Has HOA: Yes
    • HOA fee: $400 annually
    Location
    • Region: Macon

    Financial & listing details

    • Price per square foot: $140/sqft
    • Tax assessed value: $429,262
    • Annual tax amount: $4,163
    • Date on market: 7/10/2026
    • Cumulative days on market: 17 days
    • Listing agreement: Exclusive Right To Sell
    • Listing terms: Cash,Conventional,FHA,VA Loan

    Price history

    DateEventPrice
    8/24/2026Sold$479,900$140/sqft
    Source: MGMLS #185141 Report a problem
    7/27/2026Pending sale$479,900$140/sqft
    Source: MGMLS #185141 Report a problem
    7/10/2026Listed for sale$479,900+26.3%$140/sqft
    Source: MGMLS #185141 Report a problem
    2/16/2022Sold$380,000+16.9%$111/sqft
    Source: Public Record Report a problem
    10/25/2019Sold$325,100+0%$95/sqft
    Source: MGMLS #152173 Report a problem
    10/1/2019Pending sale$325,000$95/sqft
    Source: Sheridan, Solomon & Associates #152173 Report a problem
    9/24/2019Price change$325,000-5.8%$95/sqft
    Source: Sheridan, Solomon & Associates #152173 Report a problem
    9/19/2019Price change$345,000-3.6%$101/sqft
    Source: Sheridan, Solomon & Associates #152173 Report a problem
    9/6/2019Listed for sale$358,000+15.5%$105/sqft
    Source: Sheridan, Solomon & Associates #152173 Report a problem
    8/13/2014Sold$310,000-5.5%$91/sqft
    Source: Public Record Report a problem
    4/22/2014Listed for sale$327,900$96/sqft
    Source: Fickling & Company, Inc. #125704 Report a problem

    Public tax history

    YearProperty taxesTax assessment
    2025$3,994 -1.3%$171,705
    2024$4,047 +25.5%$171,705
    2023$3,225 -39.9%$171,705 +10.8%
    2022$5,363 +1.6%$154,901 +11.5%
    2021$5,281 +6.1%$138,971 +2.5%
    2020$4,977 +3.6%$135,536 +4.5%
    2019$4,803 +4.5%$129,696
    2018$4,597 -39%$129,696
    2017$7,536 +9.3%$129,696 +4.6%
    2016$6,895 +13.6%$123,986
    2015$6,071 +11%$123,986 +4.6%
    2014$5,469 $118,490
    2013-- --
    2012-- --
    2011-- --
    2010-- --
    2009$4,317 +20.7%$398,210 +33.4%
    2008$3,578 -2.9%$298,400
    2007$3,684 +15.4%$298,400 +168.5%
    2006$3,192 +1.2%$111,120
    2005$3,153 $111,120 -8%
    2004-- $120,800
    2003-- $120,800 +15.2%
    2002-- $104,880
    Find assessor info on the county website

    Neighborhood: 31210

    Nearby schools

    GreatSchools rating
    Schools provided by the listing agent
    • Elementary: Springdale Elementary
    • Middle: Howard Middle
    • High: Howard

    Source: MGMLS. This data may not be complete. We recommend contacting the local school district to confirm school assignments for this home.

    Get a cash offer in 3 minutes
    Find out how much your home could sell for in as little as 3 minutes with a no-obligation cash offer.
    Estimated market value
    $479,800
    Get a cash offer in 3 minutes
    Find out how much your home could sell for in as little as 3 minutes with a no-obligation cash offer.
    Estimated market value
    $479,800