Welcome to 216 Hunters Hill Court, a spacious five-bedroom brick home tucked away on a quiet cul-de-sac in Rivoli Downs, one of North Macon's most desirable neighborhoods. This home is in excellent condition and features beautiful hardwood floors, abundant windows, and an open-concept design that creates bright, inviting living spaces throughout. The great room includes a fireplace and opens directly onto a large deck overlooking the expansive fenced backyard--perfect for entertaining, family gatherings, children, and pets. The sunlit walkout basement provides even more versatile living space. Offering plenty of room inside and out, this wonderful family home is priced to sell!
Pending
$495,000
216 Hunters Hill Ct, Macon, GA 31210
5beds
4,614sqft
Single Family Residence
Built in 1991
0.58 Acres Lot
$489,500 Zestimate®
$107/sqft
$33/mo HOA
What's special
Expansive fenced backyardOpen-concept designBright inviting living spacesSpacious five-bedroom brick homeAbundant windowsQuiet cul-de-sacBeautiful hardwood floors
- 36 days
- 691
- 46
Zillow last checked:
Listing updated:
Listed by:
Kimbrough Donner 478-361-3437,
Fickling & Company Inc.
Source: GAMLS,MLS#: 10843620
Facts & features
Interior
Bedrooms & bathrooms
- Bedrooms: 5
- Bathrooms: 5
- Full bathrooms: 3
- 1/2 bathrooms: 2
- Main level bathrooms: 1
- Main level bedrooms: 1
Rooms
- Room types: Foyer, Great Room, Laundry
Dining room
- Features: Separate Room
Heating
- Central, Natural Gas
Cooling
- Central Air, Electric
Appliances
- Included: Dishwasher, Disposal, Microwave, Oven/Range (Combo), Stainless Steel Appliance(s)
- Laundry: Common Area
Features
- Bookcases, Double Vanity, High Ceilings, Master On Main Level, Separate Shower, Soaking Tub, Entrance Foyer, Walk-In Closet(s)
- Flooring: Carpet, Hardwood
- Basement: Bath Finished,Daylight,Exterior Entry,Finished,Full
- Number of fireplaces: 1
- Fireplace features: Gas Starter, Other
Interior area
- Total structure area: 4,614
- Total interior livable area: 4,614 sqft
- Finished area above ground: 3,625
- Finished area below ground: 989
Property
Parking
- Total spaces: 2
- Parking features: Attached, Garage, Kitchen Level
- Has attached garage: Yes
Features
- Levels: One and One Half
- Stories: 1
Lot
- Size: 0.58 Acres
- Features: Cul-De-Sac
Details
- Parcel number: K0410154
Construction
Type & style
- Home type: SingleFamily
- Architectural style: Traditional
- Property subtype: Single Family Residence
Materials
- Brick
- Roof: Composition
Condition
- Resale
- New construction: No
- Year built: 1991
Utilities & green energy
- Sewer: Public Sewer
- Water: Public
- Utilities for property: Cable Available, Electricity Available, High Speed Internet, Natural Gas Available, Sewer Connected
Community & HOA
Community
- Features: Lake
- Subdivision: Rivoli Downs
HOA
- Has HOA: Yes
- Services included: Other
- HOA fee: $400 annually
Location
- Region: Macon
Financial & listing details
- Price per square foot: $107/sqft
- Tax assessed value: $450,969
- Annual tax amount: $4,122
- Date on market: 9/9/2026
- Cumulative days on market: 36 days
- Listing agreement: Exclusive Right To Sell
- Electric utility on property: Yes
Estimated market value
$489,500
$465,000 - $514,000
$3,398/mo
Price history
| Date | Event | Price |
|---|---|---|
| 9/28/2026 | Pending sale | $495,000$107/sqft |
Source: CGMLS #265531 Report a problem | ||
| 9/10/2026 | Listed for sale | $495,000$107/sqft |
Source:  MGMLS #185866 Report a problem MGMLS #185866 Report a problem | ||
| 8/1/2026 | Listing removed | $495,000$107/sqft |
Source:  GAMLS #10767376 Report a problem GAMLS #10767376 Report a problem | ||
| 7/19/2026 | Price change | $495,000-6.6%$107/sqft |
Source: GAMLS #10767376 Report a problem | ||
| 5/19/2026 | Listed for sale | $530,000+20.7%$115/sqft |
Source: MGMLS #184445 Report a problem | ||
| 8/31/2021 | Sold | $439,000+0.2%$95/sqft |
Source: MGMLS #161331 Report a problem | ||
| 8/2/2021 | Pending sale | $438,000$95/sqft |
Source: MGMLS #161331 Report a problem | ||
| 7/19/2021 | Listed for sale | $438,000$95/sqft |
Source: MGMLS #161331 Report a problem | ||
Public tax history
| Year | Property taxes | Tax assessment |
|---|---|---|
| 2026 | -- | $180,388 +6.1% |
| 2025 | $3,953 -1.3% | $170,026 |
| 2024 | $4,006 +8.8% | $170,026 |
| 2023 | $3,683 -27.6% | $170,026 +10.5% |
| 2022 | $5,087 +2.9% | $153,929 +18.3% |
| 2021 | $4,945 +0.5% | $130,130 +2.7% |
| 2020 | $4,920 +3.8% | $126,717 +4.6% |
| 2019 | $4,741 +18.3% | $121,104 |
| 2018 | $4,006 -39.4% | $121,104 |
| 2017 | $6,607 +9.9% | $121,104 +1.2% |
| 2016 | $6,009 +10.1% | $119,637 |
| 2015 | $5,458 +6% | $119,637 |
| 2014 | $5,150 | $119,637 |
| 2013 | -- | -- |
| 2012 | -- | -- |
| 2011 | -- | -- |
| 2010 | -- | -- |
| 2009 | $3,839 +6.8% | $377,837 +17.9% |
| 2008 | $3,595 -3.1% | $320,400 |
| 2007 | $3,712 +5.6% | $320,400 +150% |
| 2006 | $3,516 +1.1% | $128,160 |
| 2005 | $3,477 | $128,160 |
| 2004 | -- | $128,160 -6.1% |
| 2003 | -- | $136,480 -3.4% |
| 2002 | -- | $141,240 |
Find assessor info on the county website
Monthly payment
Est. payment
Payment breakdown
Explore the cost of this home by adjusting the details. Changes won't be saved.Climate risks
Neighborhood: 31210
Nearby schools
Schools provided by the listing agent
- Elementary: Springdale
- Middle: Robert E Howard
- High: Howard
Source: GAMLS. This data may not be complete. We recommend contacting the local school district to confirm school assignments for this home.
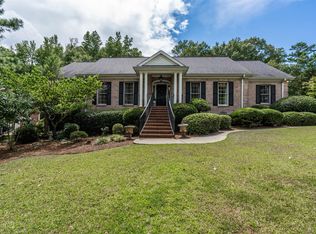

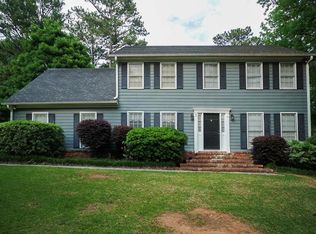
Similar homes
- $429,0004 bd4 ba3.3k sqft108 Magnolia Ct, Macon, GA 31210Active
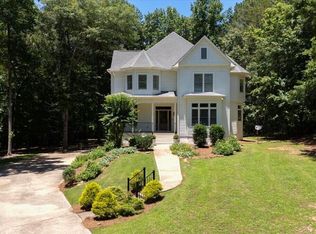
 MLS ID #10869962, Kimbrough Donner, Fickling & Company Inc.. GAMLS
 - $485,0004 bd3 ba3.3k sqft4772 Oxford Rd, Macon, GA 31210Active
 MLS ID #10866913, Beth Hickman, Fickling & Company Inc.. GAMLS
 - $499,0004 bd3 ba2.8k sqft214 Oakleaf Dr, Macon, GA 31210Active
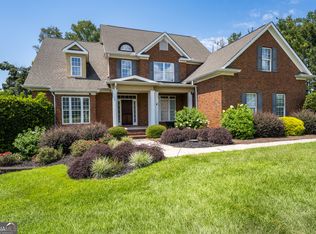 MLS ID #10835164, Kerri Swearingen, Connie R. Ham Middle GA Realty. GAMLS
 - $344,9005 bd4 ba3.7k sqft1215 Craddock Way, Macon, GA 31210For Sale
 MLS ID #265855, Parker Moore. CGMLS
 - $398,0004 bd3 ba2.3k sqft920 Huntcliffe Dr, Macon, GA 31210ActiveMLS ID #10872390, Joanna Jones, Sheridan Solomon & Associates. GAMLS
- $525,0004 bd5 ba4.1k sqft4950 Wellington Dr, Macon, GA 31210ActiveMLS ID #10784979, Peggy Keys, Sheridan Solomon & Associates. GAMLS
- $442,0004 bd4 ba3.7k sqft732 Bass Rd, Macon, GA 31210Active Under ContractMLS ID #10848987, Brandi Faircloth, Robins Realty Group. GAMLS
- $499,0005 bd4 ba2.5k sqft5940 Wesleyan Dr, Macon, GA 31210ActiveMLS ID #10822890, Ceirra Johnson, Say Yes 2 the Address Realty. GAMLS
- $439,9004 bd4 ba3.4k sqft104 Monticlair Ct, Macon, GA 31210ActiveMLS ID #10823598, Wanda Flanders, Fickling & Company Inc.. GAMLS
- $310,0004 bd3 ba2.6k sqft1301 Craddock Way, Macon, GA 31210ActiveMLS ID #10854930, Patti Chapman, Sheridan Solomon & Associates. GAMLS
- $669,0004 bd4 ba3.4k sqft120 Westchester Dr, Macon, GA 31210ActiveMLS ID #10847013, Robert A Greenway, Fickling & Company Inc.. GAMLS
- $348,5004 bd3 ba2.6k sqft5369 Rivoli Dr, Macon, GA 31210ActiveMLS ID #10844845, Parker Moore, Rivoli Realty. GAMLS
- $584,0006 bd5 ba5k sqft134 Broadleaf Dr, Macon, GA 31210ActiveMLS ID #10756154, Joanna Jones, Sheridan Solomon & Associates. GAMLS
- $535,0004 bd4 ba3.7k sqft871 Tufthunter, Macon, GA 31210ActiveMLS ID #10844453, Barbara Ledbetter, Southern Classic Realtors. GAMLS
- $499,9004 bd3 ba2.8k sqft374 Carrick Way, Macon, GA 31210ActiveMLS ID #10784090, Tori D Simmons, Simmons Realty Group & Associates. GAMLS
- $399,0004 bd4 ba3.3k sqft119 Huntington Pl, Macon, GA 31210ActiveMLS ID #10858048, Adolfo Villalobos, Coldwell Banker Free Realty. GAMLS
- $359,9004 bd3 ba2.8k sqft176 Arlington Row, Macon, GA 31210ActiveMLS ID #10867061, Allyson Moody, Sheridan Solomon & Associates. GAMLS
- $365,0004 bd4 ba3k sqft100 Trillium Ter, Macon, GA 31210ActiveMLS ID #10837166, Elizabeth Mixon, Fickling & Company Inc.. GAMLS
- $550,0003 bd3 ba2.7k sqft4962 Wellington Dr, Macon, GA 31210ActiveMLS ID #10802313, Peter Solomon, Sheridan Solomon & Associates. GAMLS
- $545,0003 bd3 ba2.6k sqft115 Covington Pl, Macon, GA 31210ActiveMLS ID #10765651, Joanna Jones, Sheridan Solomon & Associates. GAMLS
