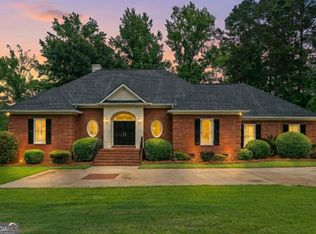
Your chance to join the highly sought after community of Kingswood Forest is here! Set on over three private acres, 138 Dumbarton Drive offers more than 3,000 square feet of well-maintained living space with a layout designed for flexibility, comfort, and long-term enjoyment. With five bedrooms, three full bathrooms, and two half bathrooms, this home provides the room you need to enjoy life now and the flexibility to fit the life you build in the future The main level features multiple living spaces, newly installed LVP flooring, and thoughtful updates throughout. A private room on the main floor offers the option of a bedroom or additional flex space, while the upstairs oversized primary suite with his and her closets creates a true retreat. Additional bedrooms and a secondary en suite allow for guest accommodations, home offices, or multigenerational living. A large finished bonus room in the walk-out basement with exterior access adds exceptional versatility for recreation, work, or fitness. The four-seasons porch and adjoining patio extend the living space outdoors, offering a peaceful setting to enjoy the wooded surroundings year-round. At the end of the driveway, there is space to park an RV or camper, along with a detached carport and storage building/workshop for vehicles, equipment, or hobbies. Set on a spacious, wooded lot with designated cleared areas and mature landscaping, this property delivers privacy, functionality, and the sense of ownership that you don't want to miss out on.
Active
$575,000
138 Dumbarton Dr, Macon, GA 31210
5beds
--sqft
Single Family Residence
Built in 1988
3.37 Acres Lot
$565,900 Zestimate®
$--/sqft
$-- HOA
What's special
Thoughtful updates throughoutNewly installed lvp flooringFive bedroomsTwo half bathrooms
- 286 days
- 185
- 8
Zillow last checked:
Listing updated:
Listed by:
Rebecca Rudolph 678-614-0611,
Atlanta Communities
Source: GAMLS,MLS#: 10662312
Facts & features
Interior
Bedrooms & bathrooms
- Bedrooms: 5
- Bathrooms: 5
- Full bathrooms: 3
- 1/2 bathrooms: 2
- Main level bedrooms: 1
Rooms
- Room types: Bonus Room, Den, Family Room, Laundry, Sun Room
Kitchen
- Features: Breakfast Area, Breakfast Bar, Kitchen Island, Pantry, Walk-in Pantry
Heating
- Central
Cooling
- Ceiling Fan(s), Central Air
Appliances
- Included: Dishwasher, Microwave, Refrigerator
- Laundry: Common Area, Laundry Closet
Features
- High Ceilings, Other, Rear Stairs, Walk-In Closet(s)
- Flooring: Carpet
- Windows: Skylight(s)
- Basement: Crawl Space,Daylight,Exterior Entry,Finished,Interior Entry
- Number of fireplaces: 1
- Fireplace features: Basement, Family Room
- Common walls with other units/homes: No Common Walls
Interior area
- Total structure area: 0
- Finished area above ground: 0
- Finished area below ground: 0
Property
Parking
- Total spaces: 4
- Parking features: Attached, Carport, Detached, Kitchen Level, RV/Boat Parking, Storage
- Has carport: Yes
Features
- Levels: Three Or More
- Stories: 3
- Patio & porch: Patio
- Body of water: None
Lot
- Size: 3.37 Acres
- Features: Cul-De-Sac, Level, Private
- Residential vegetation: Wooded
Details
- Additional structures: Other, Outbuilding, Workshop
- Parcel number: 113 086
Construction
Type & style
- Home type: SingleFamily
- Architectural style: Brick 4 Side,Traditional
- Property subtype: Single Family Residence
Materials
- Brick, Concrete
- Foundation: Block, Slab
- Roof: Metal
Condition
- Resale
- New construction: No
- Year built: 1988
Utilities & green energy
- Electric: 220 Volts, Generator
- Sewer: Public Sewer
- Water: Public
- Utilities for property: Cable Available, Electricity Available, Phone Available, Sewer Available, Underground Utilities, Water Available
Community & HOA
Community
- Features: None
- Security: Smoke Detector(s)
- Subdivision: Kingswood Forest
HOA
- Has HOA: No
- Services included: None
Location
- Region: Macon
Financial & listing details
- Tax assessed value: $224,800
- Annual tax amount: $2,194
- Date on market: 12/13/2025
- Cumulative days on market: 287 days
- Listing agreement: Exclusive Agency
- Electric utility on property: Yes
Estimated market value
$565,900
$538,000 - $594,000
$2,921/mo
Price history
| Date | Event | Price |
|---|---|---|
| 2/23/2026 | Price change | $575,000-8.3% |
Source:  GAMLS #10662312 Report a problem GAMLS #10662312 Report a problem | ||
| 12/20/2025 | Listed for sale | $627,000+93% |
Source:  FMLS GA #7692406 Report a problem FMLS GA #7692406 Report a problem | ||
| 3/31/2021 | Listing removed | -- |
Source:  MGMLS #158876 Report a problem MGMLS #158876 Report a problem | ||
| 2/22/2021 | Pending sale | $324,900 |
Source: Realty Unlimited, Llc #158876 Report a problem | ||
| 2/5/2021 | Listed for sale | $324,900+195.4% |
Source:  MGMLS #158876 Report a problem MGMLS #158876 Report a problem | ||
| 6/6/2018 | Sold | $110,000 |
Source: Public Record Report a problem | ||
Public tax history
| Year | Property taxes | Tax assessment |
|---|---|---|
| 2025 | $2,193 -9.7% | $89,920 |
| 2024 | $2,429 +8% | $89,920 +12.9% |
| 2023 | $2,248 +4.2% | $79,680 |
| 2022 | $2,157 -3.4% | $79,680 |
| 2021 | $2,233 -3.2% | $79,680 |
| 2020 | $2,308 +80.6% | $79,680 |
| 2019 | $1,278 -43.6% | $79,680 -11.4% |
| 2018 | $2,265 +5.2% | $89,920 |
| 2017 | $2,153 | $89,920 |
| 2016 | $2,153 | $89,920 |
| 2015 | $2,153 +5.4% | $89,920 |
| 2014 | $2,042 | $89,920 |
| 2013 | -- | -- |
| 2012 | -- | -- |
| 2011 | -- | -- |
| 2010 | -- | -- |
| 2009 | -- | $111,760 |
| 2008 | -- | $111,760 +35.4% |
| 2007 | -- | $82,515 |
| 2006 | -- | $82,515 |
| 2005 | -- | $82,515 |
| 2004 | -- | $82,515 |
| 2003 | -- | $82,515 |
| 2002 | -- | $82,515 |
| 2001 | -- | $82,515 +2.6% |
| 2000 | -- | $80,435 |
Find assessor info on the county website
Monthly payment
Est. payment
Payment breakdown
Explore the cost of this home by adjusting the details. Changes won't be saved.Climate risks
Neighborhood: 31210
Nearby schools
Schools provided by the listing agent
- Elementary: Tg Scott
- Middle: Monroe
- High: Mary Persons
Source: GAMLS. This data may not be complete. We recommend contacting the local school district to confirm school assignments for this home.
Similar homes
- $515,0005 bd4 ba3.6k sqft123 Saddle Run Ct, Macon, GA 31210Active
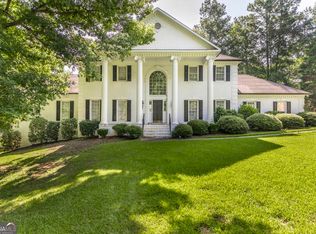
 MLS ID #10818935, Victoria Mills, MF Real Estate Firm. GAMLS
 - $549,9003 bd3 ba3.4k sqft128 Cross Creek Cir, Macon, GA 31210Active
 MLS ID #10832957, Parker Moore, Rivoli Realty. GAMLS
 - $369,0003 bd2 ba2.3k sqft127 Ridge Crest Dr, Macon, GA 31210Active
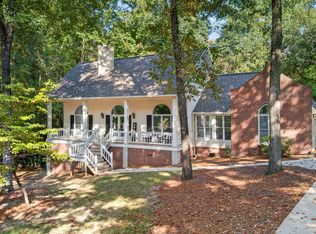 MLS ID #10852757, Taylor A Thanos, Realty Unlimited, LLC. GAMLS
 - $589,0004 bd4 ba3.6k sqft100 S Haven Ct, Macon, GA 31210Active
 MLS ID #10654767, Gaylyn Cole, Fickling & Company Inc.. GAMLS
 - $469,0003 bd4 ba2.6k sqft6233 State Highway 87, Macon, GA 31210ActiveMLS ID #10776541, Kerri Swearingen, Connie R. Ham Middle GA Realty. GAMLS
- $459,0004 bd4 ba3.3k sqft108 Magnolia Ct, Macon, GA 31210ActiveMLS ID #10778472, Kimbrough Donner, Fickling & Company Inc.. GAMLS
- $495,0005 bd5 ba4.6k sqft216 Hunters Hill Ct, Macon, GA 31210ActiveMLS ID #10843620, Kimbrough Donner, Fickling & Company Inc.. GAMLS
- $610,0004 bd4 ba3.6k sqft203 Westchester Dr, Macon, GA 31210ActiveMLS ID #10697076, Albert Bryant, eXp Realty. GAMLS
- $730,0004 bd3 ba2.5k sqft2311 Wesleyan Dr, Macon, GA 31210ActiveMLS ID #10812588, Michael Walker, Sheridan Solomon & Associates. GAMLS
- $435,0004 bd5 ba3.5k sqft127 Old Ridge Rd, Macon, GA 31211ActiveMLS ID #10851290, Amber Ayers, RE/MAX Cutting Edge Realty. GAMLS
- $624,5004 bd3 ba3.2k sqft195 Churchill Dr, Juliette, GA 31046ActiveMLS ID #10843616, Kerri Swearingen, Connie R. Ham Middle GA Realty. GAMLS
- $442,0004 bd4 ba3.7k sqft732 Bass Rd, Macon, GA 31210ActiveMLS ID #10848987, Brandi Faircloth, Robins Realty Group. GAMLS
- $550,0003 bd3 ba2.7k sqft4962 Wellington Dr, Macon, GA 31210ActiveMLS ID #10802313, Peter Solomon, Sheridan Solomon & Associates. GAMLS
- $530,0005 bd3 ba3.3k sqft15 Wadley Station Ct, Macon, GA 31210ActiveMLS ID #10768278, Caroline Davis, Connie R. Ham Middle GA Realty. GAMLS
- $675,0004 bd5 ba4.1k sqft1132 Saint Andrews Dr, Macon, GA 31210ActiveMLS ID #10735547, Joanna Jones, Sheridan Solomon & Associates. GAMLS
- $584,0006 bd5 ba5k sqft134 Broadleaf Dr, Macon, GA 31210ActiveMLS ID #10756154, Joanna Jones, Sheridan Solomon & Associates. GAMLS
- $535,0004 bd4 ba3.7k sqft871 Tufthunter, Macon, GA 31210ActiveMLS ID #10844453, Barbara Ledbetter, Southern Classic Realtors. GAMLS
- $765,0004 bd4 ba4.3k sqft5445 Wesleyan Dr N, Macon, GA 31210ActiveMLS ID #10760458, Kerri Swearingen, Connie R. Ham Middle GA Realty. GAMLS
- $635,0004 bd5 ba3.4k sqft80 Wadley Station Ln, Macon, GA 31210ActiveMLS ID #10791418, Cecilia Robinson, Keller Williams Middle Georgia. GAMLS
- $348,5004 bd3 ba2.6k sqft5369 Rivoli Dr, Macon, GA 31210ActiveMLS ID #10844845, Parker Moore, Rivoli Realty. GAMLS
