Experience the perfect blend of privacy, space, and location with this stunning 4-bedroom, 3.5-bath home situated on 10 beautiful acres directly across from Brickyard Golf Course. Offering a rare combination of peaceful country living in a prime setting, this property is ideal for those seeking room to spread out without sacrificing convenience. Step inside to find a completely renovated kitchen featuring quartz countertops, a large center island, and double ovens-perfect for cooking and entertaining. The main level also includes a separate dining room and a dedicated office/study, providing both functionality and flexibility. Upstairs, you'll find three spacious bedrooms, two full baths, a large bonus room, and an impressive theater room-perfect for movie nights or game days. Outdoor living truly shines here. Enjoy your own private retreat with an inground pool and covered pavilion area designed for gatherings and relaxation. The wrap-around porch offers the perfect place to unwind, while the back deck is ideal for grilling and entertaining. The expansive acreage provides endless possibilities, including space for horses. A detached garage offers ample room for RV storage, additional vehicles, or a workshop. With so much to offer both inside and out, this property delivers the lifestyle you've been looking for-privacy, recreation, and convenience all in one exceptional package.
Active
$765,000
5445 Wesleyan Dr N, Macon, GA 31210
4beds
4,325sqft
Single Family Residence
Built in 1997
10 Acres Lot
$-- Zestimate®
$177/sqft
$-- HOA
What's special
- 166 days
- 354
- 30
Zillow last checked:
Listing updated:
Listed by:
Kerri Swearingen 478-808-8000,
Connie R. Ham Middle GA Realty,
Chrissy Ham 478-808-7281,
Connie R. Ham Middle GA Realty
Source: GAMLS,MLS#: 10760458
Facts & features
Interior
Bedrooms & bathrooms
- Bedrooms: 4
- Bathrooms: 4
- Full bathrooms: 3
- 1/2 bathrooms: 1
- Main level bathrooms: 1
- Main level bedrooms: 1
Rooms
- Room types: Other
Kitchen
- Features: Solid Surface Counters
Heating
- Central, Electric
Cooling
- Central Air, Electric
Appliances
- Included: Cooktop, Dishwasher, Disposal, Electric Water Heater, Oven
- Laundry: None
Features
- Master On Main Level, Tile Bath, Walk-In Closet(s)
- Flooring: Carpet
- Basement: None
- Number of fireplaces: 1
Interior area
- Total structure area: 4,325
- Total interior livable area: 4,325 sqft
- Finished area above ground: 4,325
- Finished area below ground: 0
Property
Parking
- Total spaces: 4
- Parking features: Detached, Garage, Garage Door Opener, RV/Boat Parking
- Has garage: Yes
Features
- Levels: Two
- Stories: 2
- Patio & porch: Deck, Porch
- Fencing: Other
- Has view: Yes
- View description: Seasonal View
Lot
- Size: 10 Acres
- Features: Other
- Residential vegetation: Partially Wooded
Details
- Additional structures: Other
- Parcel number: K0010011
Construction
Type & style
- Home type: SingleFamily
- Architectural style: Traditional
- Property subtype: Single Family Residence
Materials
- Vinyl Siding
- Roof: Composition
Condition
- Resale
- New construction: No
- Year built: 1997
Utilities & green energy
- Sewer: Septic Tank
- Water: Public
- Utilities for property: Cable Available, Electricity Available, High Speed Internet
Community & HOA
Community
- Features: None
- Subdivision: Birchwood
HOA
- Has HOA: No
- Services included: None
Location
- Region: Macon
Financial & listing details
- Price per square foot: $177/sqft
- Tax assessed value: $670,596
- Annual tax amount: $6,319
- Date on market: 5/4/2026
- Cumulative days on market: 166 days
- Listing agreement: Exclusive Right To Sell
- Listing terms: Cash,Conventional,FHA,VA Loan
- Electric utility on property: Yes
Estimated market value
Not available
Estimated sales range
Not available
$3,785/mo
Price history
| Date | Event | Price |
|---|---|---|
| 7/7/2026 | Price change | $765,000-0.9%$177/sqft |
Source:  GAMLS #10760458 Report a problem GAMLS #10760458 Report a problem | ||
| 6/10/2026 | Price change | $772,000-0.9%$178/sqft |
Source: GAMLS #10760458 Report a problem | ||
| 5/7/2026 | Listed for sale | $779,000+18%$180/sqft |
Source:  MGMLS #184298 Report a problem MGMLS #184298 Report a problem | ||
| 7/22/2022 | Sold | $660,000-5%$153/sqft |
Source: MGMLS #164279 Report a problem | ||
| 6/10/2022 | Pending sale | $695,000$161/sqft |
Source: MGMLS #164279 Report a problem | ||
| 2/24/2022 | Listed for sale | $695,000+18.8%$161/sqft |
Source: MGMLS #164279 Report a problem | ||
| 3/24/2021 | Listing removed | -- |
Source: Owner Report a problem | ||
| 3/10/2020 | Listing removed | $585,000$135/sqft |
Source: Owner Report a problem | ||
| 12/11/2019 | Listed for sale | $585,000+58.1%$135/sqft |
Source: Owner Report a problem | ||
| 2/10/2006 | Sold | $370,000$86/sqft |
Source: Public Record Report a problem | ||
Public tax history
| Year | Property taxes | Tax assessment |
|---|---|---|
| 2026 | -- | $268,238 +2.9% |
| 2025 | $6,320 -1.3% | $260,610 |
| 2024 | $6,404 -3.2% | $260,610 |
| 2023 | $6,619 +4.8% | $260,610 +37.5% |
| 2022 | $6,317 -8.9% | $189,474 |
| 2021 | $6,934 -2.1% | $189,474 |
| 2020 | $7,084 -0.8% | $189,474 |
| 2019 | $7,143 +4.5% | $189,474 |
| 2018 | $6,837 -38.5% | $189,474 |
| 2017 | $11,119 +8.4% | $189,474 |
| 2016 | $10,255 +8.3% | $189,474 -3.1% |
| 2015 | $9,470 +2.4% | $195,579 |
| 2014 | $9,250 | $195,579 |
| 2013 | -- | -- |
| 2012 | -- | -- |
| 2011 | -- | -- |
| 2010 | -- | -- |
| 2009 | $5,262 +21.1% | $464,172 +46.4% |
| 2008 | $4,347 -2.9% | $317,100 |
| 2007 | $4,476 +7.6% | $317,100 +150% |
| 2006 | $4,159 | $126,840 |
| 2005 | $4,159 | $126,840 |
| 2004 | -- | $126,840 |
| 2003 | -- | $126,840 |
| 2002 | -- | $126,840 |
Find assessor info on the county website
Monthly payment
Est. payment
Payment breakdown
Explore the cost of this home by adjusting the details. Changes won't be saved.Climate risks
Neighborhood: 31210
Nearby schools
Schools provided by the listing agent
- Elementary: M Lane
- Middle: Robert E Howard
- High: Howard
Source: GAMLS. This data may not be complete. We recommend contacting the local school district to confirm school assignments for this home.
Similar homes
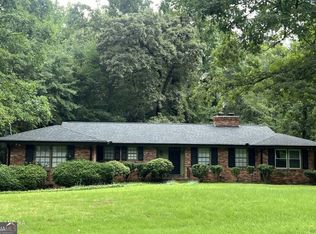
- $730,0004 bd3 ba2.5k sqft2311 Wesleyan Dr, Macon, GA 31210Active

 MLS ID #10812588, Michael Walker, Sheridan Solomon & Associates. GAMLS
 - $800,0005 bd5 ba5.4k sqft103 Howard Oaks Dr, Macon, GA 31210For Sale
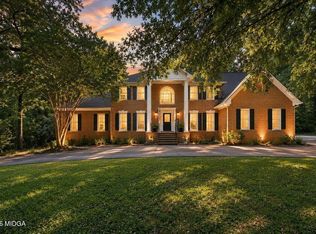
 MLS ID #185219, Kason Wilkes, Rivoli Realty. MGMLS
 - $429,0004 bd4 ba3.3k sqft108 Magnolia Ct, Macon, GA 31210Active
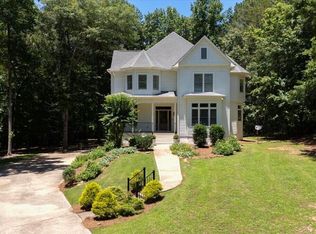 MLS ID #10869962, Kimbrough Donner, Fickling & Company Inc.. GAMLS
 - $649,0004 bd4 ba3.4k sqft120 Westchester Dr, Macon, GA 31210Active
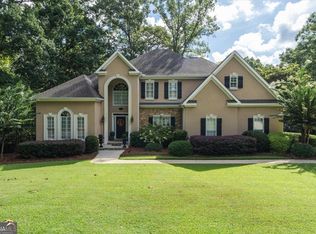 MLS ID #10847013, Robert A Greenway, Fickling & Company Inc.. GAMLS
 - $735,0005 bd5 ba4.8k sqft5044 Wellington Dr, Macon, GA 31210ActiveMLS ID #10737182, Peter Solomon, Sheridan Solomon & Associates. GAMLS
- $675,0004 bd5 ba4.1k sqft1132 Saint Andrews Dr, Macon, GA 31210ActiveMLS ID #10735547, Joanna Jones, Sheridan Solomon & Associates. GAMLS
- $648,0004 bd4 ba3.6k sqft118 Troon Way, Macon, GA 31210ActiveMLS ID #10821273, Joanna Jones, Sheridan Solomon & Associates. GAMLS
- $898,0005 bd5 ba4.8k sqft309 Heydon Ct, Macon, GA 31210ActiveMLS ID #10800175, Joanna Jones, Sheridan Solomon & Associates. GAMLS
- $398,0004 bd3 ba2.3k sqft920 Huntcliffe Dr, Macon, GA 31210ActiveMLS ID #10872390, Joanna Jones, Sheridan Solomon & Associates. GAMLS
- $635,0004 bd5 ba3.4k sqft80 Wadley Station Ln, Macon, GA 31210ActiveMLS ID #10791418, Cecilia Robinson, Keller Williams Realty Middle GA. GAMLS
- $899,9504 bd4 ba4.1k sqft4697 Brae Burn Ln, Macon, GA 31210ActiveMLS ID #10857590, Kimbrough Donner, Fickling & Company Inc.. GAMLS
- $949,0005 bd6 ba4.4k sqft133 Lagrange Pl, Macon, GA 31210ActiveMLS ID #10803444, Kimbrough Donner, Fickling & Company Inc.. GAMLS
- $595,0003 bd4 ba3.3k sqft4860 Forsyth Rd, Macon, GA 31210ActiveMLS ID #10826492, Harriet Swann, Sheridan Solomon & Associates. GAMLS
- $610,0004 bd4 ba3.6k sqft203 Westchester Dr, Macon, GA 31210ActiveMLS ID #10697076, Albert Bryant, eXp Realty. GAMLS
- $499,0005 bd4 ba2.5k sqft5940 Wesleyan Dr, Macon, GA 31210ActiveMLS ID #10822890, Ceirra Johnson, Say Yes 2 the Address Realty. GAMLS
- $995,0004 bd4 ba4.3k sqft4978 Wellington Dr, Macon, GA 31210ActiveMLS ID #10840535, Joanna Jones, Sheridan Solomon & Associates. GAMLS
- $670,0005 bd4 ba4.5k sqft4716 Moor Park, Macon, GA 31210ActiveMLS ID #10686563, Valli Berg, Sheridan Solomon & Associates. GAMLS
- $650,0004 bd4 ba3.5k sqft72 Cardiff Dr, Macon, GA 31220For Sale
 MLS ID #7830682, AMY HAAS, Dunwoody Brokers, LLC.. FMLS GA
