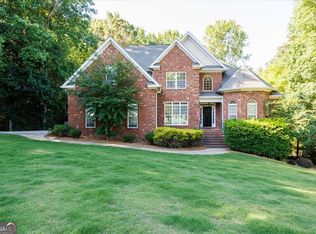
Quality, convenience and elegance abound in this South Monroe Co charmer. This home is well appointed, spacious, and provides something for everyone. Mom & dad can escape to their private quarters on the main floor and relax under the trey ceiling or enjoy an invigorating soak in the adjacent spa like en-suite. Mom can store all her wardrobe and accessories in her boutique-like closet. The kids have large rooms, each with their own private baths and there are multiple areas throughout the home for them to entertain friends or share family time. The kitchen is well equipped to handle everyday meals or host a dinner party. Just the right mix of open and cozy spaces for whatever the mood or event calls for. The lower level provides great entertainment or work venue with a secondary kitchen, keeping room or office and den. Step outside to your private fenced in oasis and enjoy a heated saltwater pool and spa year round, and gather by the firepit for good conversation and smores. Peace of mind with all newer mechanicals and tankless hot water heater. Home is truly magnificent and you'll want to call it home for so many reasons, come see why!
Pending
Price increase: $4K (9/2)
$829,000
100 Wadley Station Ln, Macon, GA 31210
5beds
4,818sqft
Single Family Residence
Built in 2006
1.27 Acres Lot
$798,600 Zestimate®
$172/sqft
$25/mo HOA
What's special
Well appointedSpa like en-suitePrivate fenced in oasisBoutique-like closetTrey ceiling
- 46 days
- 561
- 23
Zillow last checked:
Listing updated:
Listed by:
Alex Vento 478-808-6665,
Connie R. Ham Middle GA Realty
Source: GAMLS,MLS#: 10838150
Facts & features
Interior
Bedrooms & bathrooms
- Bedrooms: 5
- Bathrooms: 5
- Full bathrooms: 4
- 1/2 bathrooms: 1
- Main level bathrooms: 1
- Main level bedrooms: 1
Rooms
- Room types: Den, Foyer, Keeping Room, Laundry, Office
Dining room
- Features: Seats 12+, Separate Room
Kitchen
- Features: Breakfast Area, Breakfast Bar, Pantry, Second Kitchen, Solid Surface Counters, Walk-in Pantry
Heating
- Central, Electric, Heat Pump, Zoned
Cooling
- Ceiling Fan(s), Central Air, Electric, Heat Pump, Zoned
Appliances
- Included: Convection Oven, Cooktop, Dishwasher, Gas Water Heater, Microwave, Stainless Steel Appliance(s), Tankless Water Heater
- Laundry: In Kitchen
Features
- Beamed Ceilings, Bookcases, Central Vacuum, Double Vanity, High Ceilings, Master On Main Level, Rear Stairs, Separate Shower, Split Bedroom Plan, Tile Bath, Tray Ceiling(s), Entrance Foyer, Vaulted Ceiling(s), Walk-In Closet(s), Wet Bar
- Flooring: Carpet, Hardwood, Laminate
- Windows: Double Pane Windows
- Basement: Bath Finished,Daylight,Exterior Entry,Finished,Interior Entry
- Attic: Pull Down Stairs
- Number of fireplaces: 3
- Fireplace features: Basement, Factory Built, Gas Log, Gas Starter, Living Room
Interior area
- Total structure area: 4,818
- Total interior livable area: 4,818 sqft
- Finished area above ground: 3,324
- Finished area below ground: 1,494
Video & virtual tour
Property
Parking
- Total spaces: 3
- Parking features: Attached, Garage, Garage Door Opener, Side/Rear Entrance
- Has attached garage: Yes
Features
- Levels: Three Or More
- Stories: 3
- Patio & porch: Deck, Patio, Porch
- Exterior features: Sprinkler System
- Has private pool: Yes
- Pool features: Heated, Pool/Spa Combo, In Ground, Salt Water
- Has spa: Yes
- Spa features: Bath
- Fencing: Back Yard,Fenced,Other
- Has view: Yes
- View description: Seasonal View
Lot
- Size: 1.27 Acres
- Features: Cul-De-Sac, Sloped
- Residential vegetation: Cleared, Grassed, Wooded
Details
- Parcel number: 102D015
- Other equipment: Electric Air Filter
Construction
Type & style
- Home type: SingleFamily
- Architectural style: Brick 4 Side
- Property subtype: Single Family Residence
Materials
- Brick, Stone
- Foundation: Slab
- Roof: Composition
Condition
- Updated/Remodeled
- New construction: No
- Year built: 2006
Utilities & green energy
- Electric: 220 Volts
- Sewer: Septic Tank
- Water: Public
- Utilities for property: High Speed Internet, Underground Utilities
Community & HOA
Community
- Features: Street Lights
- Security: Carbon Monoxide Detector(s), Security System, Smoke Detector(s)
- Subdivision: Wadley Station
HOA
- Has HOA: Yes
- Services included: Other
- HOA fee: $300 annually
Location
- Region: Macon
Financial & listing details
- Price per square foot: $172/sqft
- Tax assessed value: $547,900
- Annual tax amount: $7,575
- Date on market: 9/2/2026
- Cumulative days on market: 46 days
- Listing agreement: Exclusive Right To Sell
- Listing terms: 1031 Exchange,Cash,Conventional,FHA,Fannie Mae Approved,Freddie Mac Approved,USDA Loan,VA Loan
Estimated market value
$798,600
$759,000 - $839,000
$4,920/mo
Price history
| Date | Event | Price |
|---|---|---|
| 9/24/2026 | Pending sale | $829,000$172/sqft |
Source:  GAMLS #10838150 Report a problem GAMLS #10838150 Report a problem | ||
| 9/2/2026 | Price change | $829,000+0.5%$172/sqft |
Source: GAMLS #10838150 Report a problem | ||
| 9/2/2026 | Listed for sale | $825,000+113.7%$171/sqft |
Source:  MGMLS #185763 Report a problem MGMLS #185763 Report a problem | ||
| 11/22/2013 | Sold | $386,000-4%$80/sqft |
Source: MGMLS #123728 Report a problem | ||
| 8/31/2009 | Sold | $401,900-7.4%$83/sqft |
Source: Public Record Report a problem | ||
| 9/24/2007 | Sold | $434,000+768%$90/sqft |
Source: Public Record Report a problem | ||
| 2/2/2006 | Sold | $50,000$10/sqft |
Source: Public Record Report a problem | ||
Public tax history
| Year | Property taxes | Tax assessment |
|---|---|---|
| 2025 | $5,831 +4.2% | $219,160 |
| 2024 | $5,596 +12.3% | $219,160 +16.2% |
| 2023 | $4,984 +4.2% | $188,640 |
| 2022 | $4,782 -3.4% | $188,640 |
| 2021 | $4,951 +12.9% | $188,640 +15.5% |
| 2020 | $4,383 -0.3% | $163,360 |
| 2019 | $4,397 -0.1% | $163,360 |
| 2018 | $4,399 +5.2% | $163,360 |
| 2017 | $4,182 | $163,360 |
| 2016 | $4,182 | $163,360 |
| 2015 | $4,182 +5.5% | $163,360 |
| 2014 | $3,966 | $163,360 |
| 2013 | -- | -- |
| 2012 | -- | -- |
| 2011 | -- | -- |
| 2010 | -- | -- |
| 2009 | -- | $178,320 |
| 2008 | -- | $178,320 +51.3% |
| 2007 | -- | $117,854 +574.2% |
| 2006 | -- | $17,480 |
| 2005 | -- | $17,480 |
Find assessor info on the county website
Monthly payment
Est. payment
Payment breakdown
Explore the cost of this home by adjusting the details. Changes won't be saved.Climate risks
Neighborhood: 31210
Nearby schools
Schools provided by the listing agent
- Elementary: Scott
- Middle: Monroe
- High: Mary Persons
Source: GAMLS. This data may not be complete. We recommend contacting the local school district to confirm school assignments for this home.
Similar homes
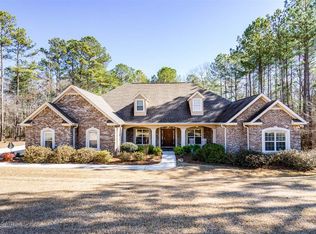
- $635,0004 bd5 ba3.4k sqft80 Wadley Station Ln, Macon, GA 31210Active
 MLS ID #10791418, Cecilia Robinson, Keller Williams Realty Middle GA. GAMLS
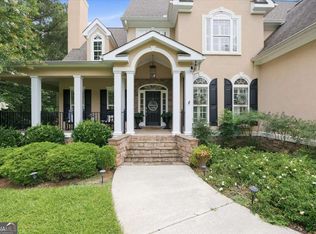
 - $800,0005 bd5 ba5.4k sqft103 Howard Oaks Dr, Macon, GA 31210For Sale
 MLS ID #185219, Kason Wilkes, Rivoli Realty. MGMLS
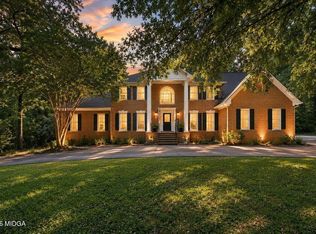
 - $898,0005 bd5 ba4.8k sqft309 Heydon Ct, Macon, GA 31210Active
 MLS ID #10800175, Joanna Jones, Sheridan Solomon & Associates. GAMLS
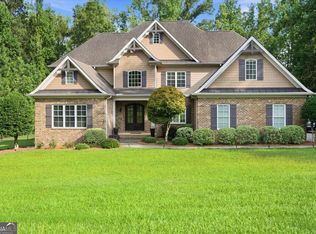
 - $530,0005 bd3 ba3.3k sqft15 Wadley Station Ct, Macon, GA 31210Active
 MLS ID #10768278, Caroline Davis, Connie R. Ham Middle GA Realty. GAMLS
 - $699,9904 bd4 ba3.9k sqft25 Jennings Ln, Macon, GA 31210ActiveMLS ID #10829631, Lance Longgrear, Rivoli Realty. GAMLS
- $949,0005 bd6 ba4.4k sqft133 Lagrange Pl, Macon, GA 31210ActiveMLS ID #10803444, Kimbrough Donner, Fickling & Company Inc.. GAMLS
- $765,0004 bd4 ba4.3k sqft5445 Wesleyan Dr N, Macon, GA 31210ActiveMLS ID #10760458, Kerri Swearingen, Connie R. Ham Middle GA Realty. GAMLS
- $899,9504 bd4 ba4.1k sqft4697 Brae Burn Ln, Macon, GA 31210ActiveMLS ID #10857590, Kimbrough Donner, Fickling & Company Inc.. GAMLS
- $649,0004 bd4 ba3.4k sqft120 Westchester Dr, Macon, GA 31210ActiveMLS ID #10847013, Robert A Greenway, Fickling & Company Inc.. GAMLS
- $735,0005 bd5 ba4.8k sqft5044 Wellington Dr, Macon, GA 31210ActiveMLS ID #10737182, Peter Solomon, Sheridan Solomon & Associates. GAMLS
- $995,0004 bd4 ba4.3k sqft4978 Wellington Dr, Macon, GA 31210ActiveMLS ID #10840535, Joanna Jones, Sheridan Solomon & Associates. GAMLS
- $429,0004 bd4 ba3.3k sqft108 Magnolia Ct, Macon, GA 31210ActiveMLS ID #10869962, Kimbrough Donner, Fickling & Company Inc.. GAMLS
- $584,0006 bd5 ba5k sqft134 Broadleaf Dr, Macon, GA 31210ActiveMLS ID #10756154, Joanna Jones, Sheridan Solomon & Associates. GAMLS
- $675,0004 bd5 ba4.1k sqft1132 Saint Andrews Dr, Macon, GA 31210ActiveMLS ID #10735547, Joanna Jones, Sheridan Solomon & Associates. GAMLS
- $1,195,0005 bd4 ba5k sqft6442 Old Forsyth Rd, Macon, GA 31210For SaleMLS ID #184872, Denny Jones, Fickling & Company, Inc.. MGMLS
- $985,0004 bd4 ba3.9k sqft102 Merion Park, Macon, GA 31210ActiveMLS ID #10799803, Joanna Jones, Sheridan Solomon & Associates. GAMLS
- $610,0004 bd4 ba3.6k sqft203 Westchester Dr, Macon, GA 31210ActiveMLS ID #10697076, Albert Bryant, eXp Realty. GAMLS
- $648,0004 bd4 ba3.6k sqft118 Troon Way, Macon, GA 31210ActiveMLS ID #10821273, Joanna Jones, Sheridan Solomon & Associates. GAMLS
- $670,0005 bd4 ba4.5k sqft4716 Moor Park, Macon, GA 31210ActiveMLS ID #10686563, Valli Berg, Sheridan Solomon & Associates. GAMLS
