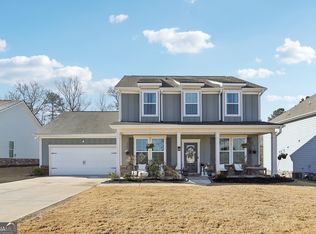
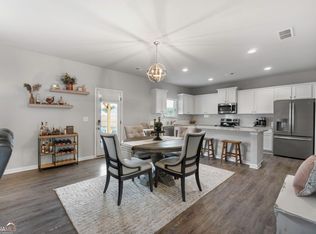
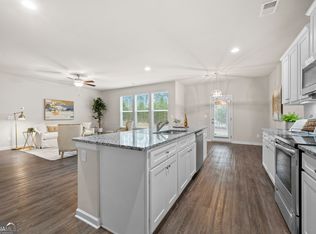
Welcome to this like-new 4-bedroom, 2.5-bath residence situated in the desirable Manor at Montpelier subdivision just minutes from downtown Forsyth. Built just three years ago, this modern home offers the perfect blend of comfort, style, and convenience. Step inside to discover the open-concept layout perfect for everyday living or entertaining, gorgeous luxury vinyl plank flooring throughout the main level, a formal dining room, a bright and spacious great room that flows seamlessly into the modern kitchen that includes an island, granite countertops, stainless steel appliances, ample cabinetry and a walk-in pantry. Upstairs feathers a loft that offers flexible space for use as an office, media room, playroom, or gym, the primary bedroom with ensuite and a spacious walk-in closet, three additional bedrooms, a laundry room, and a full bath complete the upper level. And there is a covered patio on the back. Call me or your favorite Realtor today!
Active
$385,000
235 Presidents Way, Forsyth, GA 31029
4beds
2,316sqft
Single Family Residence
Built in 2023
0.35 Acres Lot
$381,000 Zestimate®
$166/sqft
$17/mo HOA
What's special
Open-concept layoutStainless steel appliancesModern kitchenWalk-in pantrySpacious walk-in closetGranite countertopsAmple cabinetry
- 11 days
- 202
- 10
Zillow last checked:
Listing updated:
Listed by:
Kenneth E Thurmond 478-335-9077,
Coldwell Banker Free Realty
Source: GAMLS,MLS#: 10853728
Facts & features
Interior
Bedrooms & bathrooms
- Bedrooms: 4
- Bathrooms: 3
- Full bathrooms: 2
- 1/2 bathrooms: 1
Rooms
- Room types: Family Room, Laundry, Loft
Dining room
- Features: Separate Room
Kitchen
- Features: Breakfast Area, Kitchen Island, Walk-in Pantry
Heating
- Central, Electric
Cooling
- Ceiling Fan(s), Central Air, Electric
Appliances
- Included: Dishwasher, Dryer, Electric Water Heater, Microwave, Oven/Range (Combo), Refrigerator, Stainless Steel Appliance(s), Washer
- Laundry: Upper Level
Features
- Double Vanity, Tray Ceiling(s), Walk-In Closet(s)
- Flooring: Carpet, Laminate
- Basement: None
- Number of fireplaces: 1
Interior area
- Total structure area: 2,316
- Total interior livable area: 2,316 sqft
- Finished area above ground: 2,316
- Finished area below ground: 0
Property
Parking
- Parking features: Attached, Garage, Garage Door Opener, Kitchen Level
- Has attached garage: Yes
Features
- Levels: Two
- Stories: 2
- Patio & porch: Patio
Lot
- Size: 0.35 Acres
- Features: Open Lot
Details
- Parcel number: 054B143
Construction
Type & style
- Home type: SingleFamily
- Architectural style: Traditional
- Property subtype: Single Family Residence
Materials
- Other
- Foundation: Slab
- Roof: Composition
Condition
- Resale
- New construction: No
- Year built: 2023
Utilities & green energy
- Sewer: Public Sewer
- Water: Public
- Utilities for property: Cable Available, Electricity Available, Sewer Available, Sewer Connected, Underground Utilities, Water Available
Community & HOA
Community
- Features: Sidewalks, Street Lights
- Subdivision: The Manor at montpelier
HOA
- Has HOA: Yes
- Services included: Other
- HOA fee: $200 annually
Location
- Region: Forsyth
Financial & listing details
- Price per square foot: $166/sqft
- Tax assessed value: $357,200
- Annual tax amount: $4,307
- Date on market: 9/25/2026
- Listing agreement: Exclusive Right To Sell
- Listing terms: Cash,Conventional,FHA,USDA Loan,VA Loan
- Electric utility on property: Yes
Estimated market value
$381,000
$362,000 - $400,000
$2,541/mo
Price history
| Date | Event | Price |
|---|---|---|
| 9/25/2026 | Listed for sale | $385,000+24.2%$166/sqft |
Source:  MGMLS #186059 Report a problem MGMLS #186059 Report a problem | ||
| 9/4/2026 | Listed for rent | $2,500$1/sqft |
Source: Zillow Rentals Report a problem | ||
| 9/4/2026 | Listing removed | $2,500$1/sqft |
Source: Zillow Rentals Report a problem | ||
| 8/31/2026 | Listed for rent | $2,500$1/sqft |
Source: Zillow Rentals Report a problem | ||
| 8/4/2026 | Listing removed | $2,500$1/sqft |
Source: Zillow Rentals Report a problem | ||
| 7/22/2026 | Listed for rent | $2,500+13.6%$1/sqft |
Source: Zillow Rentals Report a problem | ||
| 8/3/2024 | Listing removed | -- |
Source: Zillow Rentals Report a problem | ||
| 7/5/2024 | Listed for rent | $2,200$1/sqft |
Source: Zillow Rentals Report a problem | ||
| 4/24/2023 | Sold | $309,900$134/sqft |
Source: Public Record Report a problem | ||
Public tax history
| Year | Property taxes | Tax assessment |
|---|---|---|
| 2025 | $3,928 +20.2% | $142,880 |
| 2024 | $3,269 +570.5% | $142,880 +793% |
| 2023 | $487 +3% | $16,000 |
| 2022 | $473 | $16,000 |
Find assessor info on the county website
Monthly payment
Est. payment
Payment breakdown
Explore the cost of this home by adjusting the details. Changes won't be saved.Climate risks
Neighborhood: 31029
Nearby schools
Schools provided by the listing agent
- Elementary: Scott
- Middle: Monroe
- High: Mary Persons
Source: GAMLS. This data may not be complete. We recommend contacting the local school district to confirm school assignments for this home.
Similar homes
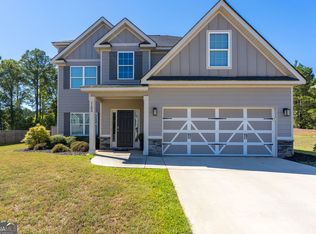
- $349,9004 bd3 ba2.3k sqft1180 Victorian Blvd, Forsyth, GA 31029Active
 MLS ID #10867231, Chrissy Ham, Connie R. Ham Middle GA Realty. GAMLS
 - $354,0004 bd3 ba2.2k sqft231 Presidents Way, Forsyth, GA 31029Active
 MLS ID #10838006, Chrissy Ham, Connie R. Ham Middle GA Realty. GAMLS
 - $365,0004 bd3 ba2.4k sqft4580 Capulet Ct, Forsyth, GA 31029Active
 MLS ID #10866687, Nicole Wallace, Keller Williams Middle Georgia. GAMLS
 - $485,0004 bd4 ba2.8k sqft192 Jackson Dr, Forsyth, GA 31029For Sale
 MLS ID #186175, Melanie Hughes, SouthSide, Realtors. MGMLS
 - $340,0004 bd3 ba2.7k sqft4315 Cornwall Dr, Forsyth, GA 31029ActiveMLS ID #10852583, Dennis M Henry, Homesmart Realty Partners. GAMLS
- $499,0004 bd3 ba2.8k sqft160 Jackson Dr, Forsyth, GA 31029ActiveMLS ID #10854127, Mason Forsyth, Maximum One Realtor Partners. GAMLS
- $361,5004 bd3 ba1.9k sqft4589 Capulet Ct, Forsyth, GA 31029ActiveMLS ID #10795145, Nikita Garland, Coldwell Banker Realty. GAMLS
- $469,9005 bd3 ba3.1k sqft5017 Tybalt Run, Forsyth, GA 31029ActiveMLS ID #10867273, Adara Statewright, Maximum One Platinum Realtors. GAMLS
- $409,0003 bd2 ba1.5k sqft364 Edge Rd, Forsyth, GA 31029ActiveMLS ID #10866891, Les Rogers, HomeSmart. GAMLS
- $389,0005 bd4 ba3.4k sqft11374 Highway 74, Forsyth, GA 31029Active Under ContractMLS ID #10844278, Alex Vento, Connie R. Ham Middle GA Realty. GAMLS
- $350,0004 bd3 ba1.9k sqft176 Tyler Dr, Forsyth, GA 31029ActiveMLS ID #10854108, Tiffaney Glover, Dwelli. GAMLS
- $375,0004 bd3 ba2.7k sqft4355 Cornwall Dr, Forsyth, GA 31029ActiveMLS ID #10683292, Demetrrius Andrews, Epix Realty & Lending. GAMLS
- $340,0003 bd3 ba2k sqft119 Bagley Rd, Forsyth, GA 31029ActiveMLS ID #10836771, Shirley P Harmon, Golden Key Realty, Inc.. GAMLS
- $440,0004 bd4 ba3k sqft5024 Tybalt Run, Forsyth, GA 31029ActiveMLS ID #10716288, Aerial Hairston, Sanders Real Estate. GAMLS
- $289,0003 bd2 ba2.3k sqft365 W Johnston St, Forsyth, GA 31029ActiveMLS ID #10828225, Jennifer Williams, Fickling & Company Inc.. GAMLS
- $289,0004 bd3 ba2.9k sqft558 Old Brent Rd, Forsyth, GA 31029ActiveMLS ID #10762213, Kerri Swearingen, Connie R. Ham Middle GA Realty. GAMLS
- $449,9004 bd3 ba2.3k sqft1045 Victorian Blvd #148, Forsyth, GA 31029ActiveGAMLS
