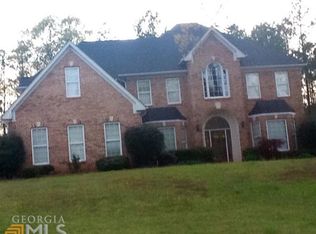
Unmatched Space, Privacy, and Value in Stockbridge! Welcome to 3857 Willow Bend Drive, a sprawling 4,856 finished square foot custom estate. Nestled on an expansive, tree-lined 5.04-acre lot featuring a peaceful, natural creek running along the back property, this residence offers a rare combination of neighborhood comfort and country privacy. The meticulously planned layout features a coveted Master on Main complete with a private sitting area, "his & hers" walk-in closets, and an en-suite bath with a custom dual-showerhead shower and separate soaking tub. Uniquely, the main level also hosts a secondary bedroom plus a separate flex room, an oversized laundry/craft room with excellent counter space, a formal dining room, and an open kitchen flowing seamlessly into the family room. Upstairs, discover two massive bedrooms anchored by their own independent common sitting area and a dual-access full bath. The daylight basement serves as the ultimate multi-generational or entertainment hub, boasting two additional living spaces (one with a built-in bar easily convertible into a kitchenette or in-law suite), a fully finished dedicated home theatre room, and a small finished flex room. Storage enthusiasts and hobbyists will love the massive unfinished workshop space featuring a dedicated exterior roll-up boat door-perfect for lawn machinery, marine gear, or a trade workspace and an additional large unfinished room ready for your specific needs. This property represents a tremendous value opportunity for anyone seeking a private acreage estate with substantial space and ample storage without compromising subdivision convenience. Schedule your tour today!
Active
$659,900
3857 Willow Bend Dr, Stockbridge, GA 30281
4beds
4,856sqft
Single Family Residence
Built in 2002
5.04 Acres Lot
$641,300 Zestimate®
$136/sqft
$17/mo HOA
What's special
Master on mainAdditional large unfinished roomSeparate soaking tubFormal dining room
- 26 days
- 323
- 25
Zillow last checked:
Listing updated:
Listed by:
Lindsey Viohl lindsey.viohl@metrobrokers.com,
BHGRE Metro Brokers
Source: GAMLS,MLS#: 10851881
Facts & features
Interior
Bedrooms & bathrooms
- Bedrooms: 4
- Bathrooms: 4
- Full bathrooms: 3
- 1/2 bathrooms: 1
- Main level bathrooms: 2
- Main level bedrooms: 2
Rooms
- Room types: Bonus Room, Media Room, Family Room
Dining room
- Features: Separate Room
Kitchen
- Features: Breakfast Bar, Pantry
Heating
- Other
Cooling
- Central Air
Appliances
- Included: Dishwasher, Microwave, Refrigerator, Other
- Laundry: Other
Features
- Double Vanity, Tray Ceiling(s), Walk-In Closet(s), Wet Bar
- Flooring: Hardwood
- Basement: Unfinished,Finished,Boat Door,Exterior Entry,Interior Entry
- Number of fireplaces: 1
- Fireplace features: Gas Starter
- Common walls with other units/homes: No Common Walls
Interior area
- Total structure area: 4,856
- Total interior livable area: 4,856 sqft
- Finished area above ground: 3,423
- Finished area below ground: 1,433
Property
Parking
- Total spaces: 2
- Parking features: Garage, Attached, Garage Door Opener, Kitchen Level
- Has attached garage: Yes
Features
- Levels: Three Or More
- Stories: 3
- Patio & porch: Patio, Deck
Lot
- Size: 5.04 Acres
- Features: Cul-De-Sac
- Residential vegetation: Grassed, Partially Wooded
Details
- Parcel number: 008A010019
- Other equipment: Home Theater
Construction
Type & style
- Home type: SingleFamily
- Architectural style: Other
- Property subtype: Single Family Residence
Materials
- Brick
- Foundation: Slab
- Roof: Composition
Condition
- Resale
- New construction: No
- Year built: 2002
Utilities & green energy
- Electric: 220 Volts
- Sewer: Septic Tank
- Water: Public
- Utilities for property: Cable Available, Electricity Available, Natural Gas Available, Phone Available, Water Available
Community & HOA
Community
- Features: None
- Security: Carbon Monoxide Detector(s), Smoke Detector(s), Security System
- Subdivision: WILLOW BEND
HOA
- Has HOA: Yes
- Services included: Maintenance Grounds
- HOA fee: $200 annually
Location
- Region: Stockbridge
Financial & listing details
- Price per square foot: $136/sqft
- Tax assessed value: $601,500
- Annual tax amount: $6,373
- Date on market: 9/23/2026
- Cumulative days on market: 27 days
- Listing agreement: Exclusive Right To Sell
- Listing terms: Cash,Conventional,VA Loan,FHA
- Electric utility on property: Yes
Estimated market value
$641,300
$609,000 - $673,000
$3,565/mo
Price history
| Date | Event | Price |
|---|---|---|
| 9/23/2026 | Listed for sale | $659,900+1102%$136/sqft |
Source:  GAMLS #10851881 Report a problem | ||
| 7/10/2000 | Sold | $54,900$11/sqft |
Source: Public Record Report a problem | ||
Public tax history
| Year | Property taxes | Tax assessment |
|---|---|---|
| 2025 | $6,211 -2.6% | $240,600 +5.1% |
| 2024 | $6,376 +56.8% | $228,920 +22% |
| 2023 | $4,065 +23.2% | $187,680 +37.1% |
| 2022 | $3,299 -13.5% | $136,920 |
| 2021 | $3,812 +0.3% | $136,920 |
| 2020 | $3,802 +8.4% | $136,920 +8.1% |
| 2019 | $3,508 +7.9% | $126,640 +8.2% |
| 2018 | $3,252 +22.5% | $117,000 +11.6% |
| 2017 | $2,654 -0.1% | $104,880 |
| 2016 | $2,656 | $104,880 |
| 2015 | $2,656 -0.2% | $104,880 |
| 2014 | $2,662 +11.9% | $104,880 -13.4% |
| 2013 | $2,379 -13.3% | $121,120 |
| 2012 | $2,744 -9.6% | -- |
| 2011 | $3,037 -7.7% | $121,120 -9% |
| 2010 | $3,291 +0.3% | $133,120 -9.6% |
| 2009 | $3,282 +19.1% | $147,240 -0.9% |
| 2008 | $2,756 +7.3% | $148,560 +6.3% |
| 2007 | $2,570 +5.7% | $139,760 +4.8% |
| 2006 | $2,431 -2.1% | $133,320 |
| 2005 | $2,484 -0.4% | $133,320 0% |
| 2004 | $2,494 | $133,344 -58.6% |
| 2003 | -- | $322,410 +628.1% |
| 2002 | $1,593 +187.9% | $44,280 +216.3% |
| 2001 | $553 | $14,000 |
Find assessor info on the county website
Monthly payment
Est. payment
Payment breakdown
Explore the cost of this home by adjusting the details. Changes won't be saved.Climate risks
Neighborhood: 30281
Nearby schools
Schools provided by the listing agent
- Elementary: Lorraine
- Middle: Gen Ray Davis
- High: Heritage
Source: GAMLS. This data may not be complete. We recommend contacting the local school district to confirm school assignments for this home.
- $469,6004 bd3 ba2.6k sqft3853 Willow Bend Dr, Stockbridge, GA 30281Off Market
- $432,3004 bd2 ba2.8k sqft3858 Willow Bend Dr, Stockbridge, GA 30281Off Market
- $435,9004 bd3 ba2.8k sqft3862 Willow Bend Dr, Stockbridge, GA 30281Off Market
- $431,1005 bd4 ba3.3k sqft3854 Willow Bend Dr, Stockbridge, GA 30281Off Market
Similar homes
- $510,0004 bd4 ba4.4k sqft3505 Clear View Trl, Stockbridge, GA 30281Active
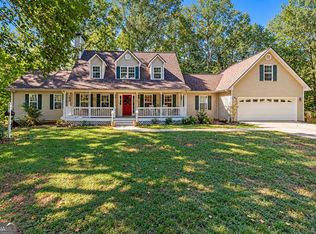
 MLS ID #10854845, Ticara M Wade, Watkins Real Estate Associates. GAMLS
- $599,0005 bd2 ba5.2k sqft4250 Janet Dr, Stockbridge, GA 30281Active
 MLS ID #10848770, Cherice R Jones, Virtual Properties Realty.Net. GAMLS
- $660,0004 bd5 ba4.3k sqft885 Kelleytown Rd, McDonough, GA 30252Active
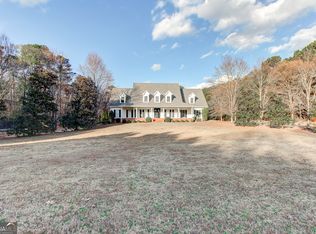 MLS ID #10811758, Bridgett Howell, BridgeWell Realty Inc.. GAMLS
- $589,9006 bd5 ba4.9k sqft3207 Brigadier Way, Stockbridge, GA 30281Active
 MLS ID #10787182, Mimi Byrd, Keller Williams West Atlanta. GAMLS
- $699,9904 bd5 ba3.1k sqft1001 Moseley Rd, Stockbridge, GA 30281ActiveMLS ID #10874056, Tyra S Connor, Samone Elite Realty Group LLC. GAMLS
- $699,9904 bd5 ba3.1k sqft1009 Moseley Rd, Stockbridge, GA 30281ActiveMLS ID #10874179, Tyra S Connor, Samone Elite Realty Group LLC. GAMLS
- $520,0004 bd3 ba2.4k sqft632 Flat Shoals Church Rd, Stockbridge, GA 30281ActiveMLS ID #10855582, James Clark, Watkins Real Estate Associates. GAMLS
- $540,0005 bd4 ba3.9k sqft2544 Walnut Ridge Way, Stockbridge, GA 30281ActiveMLS ID #10813888, Leteshia Lewis, Coldwell Banker Realty. GAMLS
- $549,9005 bd4 ba4.8k sqft1001 Landmark Dr, McDonough, GA 30252ActiveMLS ID #10874904, Monica Poole, Dwelling Space Real Estate. GAMLS
- $625,0005 bd6 ba4.6k sqft3440 Monica Ln SW, Conyers, GA 30094ActiveMLS ID #10798923, Wanda Collazo, Cross Creek Realty. GAMLS
- $549,9003 bd2 ba3.8k sqft758 Hemphill Rd, Stockbridge, GA 30281ActiveMLS ID #10811961, Sandra Stephens, BHGRE Metro Brokers. GAMLS
- $659,0003 bd5 ba3.1k sqft407 Pleasant Grove Rd, McDonough, GA 30252ActiveMLS ID #10867813, Awatt Awatt, BHGRE Metro Brokers. GAMLS
- $699,9004 bd4 ba6k sqft117 Watkins Glen Dr, McDonough, GA 30252ActiveMLS ID #10848829, Lauren Blass, Harry Norman Realtors. GAMLS
- $499,9995 bd4 ba3.1k sqft1336 Mandarin Ln, Stockbridge, GA 30281ActiveMLS ID #10868416, Nikita Garland, Coldwell Banker Realty. GAMLS
- $539,9006 bd4 ba4.1k sqft400 Moseley Rd, Stockbridge, GA 30281ActiveMLS ID #10643685, Wayne Williams, Walker and Associates Real Estate. GAMLS
- $470,0005 bd5 ba3.7k sqft1940 Honey Creek Rd SW, Conyers, GA 30094ActiveMLS ID #10875281, Kent Miller, RE/MAX Advantage. GAMLS
- $679,9996 bd5 ba6k sqft501 Smithson Xing, McDonough, GA 30252ActiveMLS ID #10833933, Tina Graham, Vylla Home. GAMLS
