With over 4 acres and 3 levels of living space, there's a lot more to this house than you can see from the curb. This Cape Cod style home offers more than 2,600 square feet above grade, plus a full finished basement that adds an entire additional level of usable living space, including a finished bathroom. The flexible layout gives you room for guests, recreation, working from home, multi-generational living and more. Outside, mature trees and expansive acreage create a peaceful sense of privacy, with plenty of room to enjoy beyond the walls of the home. Relax on the front porch, unwind on the back deck, or simply enjoy having this much space to call your own. With so much room both inside and out, 3505 Clear View Trail is the kind of property you really have to experience in person!
Active
$510,000
3505 Clear View Trl, Stockbridge, GA 30281
4beds
4,424sqft
Single Family Residence
Built in 2001
4.22 Acres Lot
$-- Zestimate®
$115/sqft
$-- HOA
What's special
Full finished basementExpansive acreageBack deckFront porchFlexible layoutMature treesFinished bathroom
- 15 days
- 555
- 41
Likely to sell faster than
Zillow last checked:
Listing updated:
Listed by:
Ticara M Wade 678-379-3969,
Watkins Real Estate Associates,
Calya J Franklin 770-856-1061,
Watkins Real Estate Associates
Source: GAMLS,MLS#: 10854845
Facts & features
Interior
Bedrooms & bathrooms
- Bedrooms: 4
- Bathrooms: 4
- Full bathrooms: 3
- 1/2 bathrooms: 1
- Main level bathrooms: 1
- Main level bedrooms: 1
Rooms
- Room types: Exercise Room, Family Room, Foyer, Laundry, Other, Sun Room
Kitchen
- Features: Breakfast Area, Kitchen Island, Pantry
Heating
- Heat Pump, Other, Propane
Cooling
- Central Air, Electric, Other
Appliances
- Included: Dishwasher, Electric Water Heater, Microwave, Oven/Range (Combo), Refrigerator, Stainless Steel Appliance(s)
- Laundry: Mud Room
Features
- Master On Main Level, Tile Bath, Entrance Foyer, Walk-In Closet(s)
- Flooring: Hardwood, Laminate, Other, Tile
- Windows: Double Pane Windows
- Basement: Bath Finished,Finished,Full
- Number of fireplaces: 2
- Fireplace features: Living Room, Master Bedroom
- Common walls with other units/homes: No Common Walls
Interior area
- Total structure area: 4,424
- Total interior livable area: 4,424 sqft
- Finished area above ground: 2,615
- Finished area below ground: 1,809
Video & virtual tour
Property
Parking
- Total spaces: 2
- Parking features: Attached, Garage
- Has attached garage: Yes
Features
- Levels: Two
- Stories: 2
- Patio & porch: Deck, Patio
- Exterior features: Balcony, Other
- Has spa: Yes
- Spa features: Bath
- Fencing: Back Yard,Fenced,Other
Lot
- Size: 4.22 Acres
- Features: Other, Private
Details
- Additional structures: Other, Outbuilding
- Parcel number: 0150020061
Construction
Type & style
- Home type: SingleFamily
- Architectural style: Cape Cod,Traditional
- Property subtype: Single Family Residence
Materials
- Other, Vinyl Siding
- Roof: Composition,Other
Condition
- Resale
- New construction: No
- Year built: 2001
Utilities & green energy
- Sewer: Septic Tank
- Water: Public
- Utilities for property: Electricity Available, High Speed Internet, Natural Gas Available, Other, Propane, Water Available
Community & HOA
Community
- Features: None
- Security: Smoke Detector(s)
- Subdivision: Lynbrook Estates
HOA
- Has HOA: No
- Services included: None
Location
- Region: Stockbridge
Financial & listing details
- Price per square foot: $115/sqft
- Tax assessed value: $482,300
- Annual tax amount: $3,526
- Date on market: 10/1/2026
- Cumulative days on market: 15 days
- Listing agreement: Exclusive Right To Sell
- Listing terms: Cash,Conventional,FHA,VA Loan
- Electric utility on property: Yes
Estimated market value
Not available
Estimated sales range
Not available
$3,560/mo
Price history
| Date | Event | Price |
|---|---|---|
| 10/1/2026 | Listed for sale | $510,000+216.8%$115/sqft |
Source:  GAMLS #10854845 Report a problem GAMLS #10854845 Report a problem | ||
| 6/29/2012 | Sold | $161,000+0.7%$36/sqft |
Source: Public Record Report a problem | ||
| 4/26/2012 | Price change | $159,900-5.9%$36/sqft |
Source: Homepath #03163673 Report a problem | ||
| 3/31/2012 | Price change | $169,900-5.6%$38/sqft |
Source: Homepath #03163673 Report a problem | ||
| 3/14/2012 | Price change | $179,900-5.3%$41/sqft |
Source: Homepath #03163673 Report a problem | ||
| 2/17/2012 | Price change | $189,900-5%$43/sqft |
Source: Homepath #03163673 Report a problem | ||
| 1/18/2012 | Price change | $199,900-4.8%$45/sqft |
Source: Homepath #03163673 Report a problem | ||
| 12/18/2011 | Listed for sale | $209,900-14.4%$47/sqft |
Source: Homepath Report a problem | ||
| 11/1/2011 | Sold | $245,346-16.8%$55/sqft |
Source: Public Record Report a problem | ||
| 4/5/2011 | Listing removed | $295,000$67/sqft |
Source: Weichert Realtors #2989680 Report a problem | ||
| 12/25/2010 | Listed for sale | $295,000+34.1%$67/sqft |
Source: Village Green Realtors dba Weichert Realtors Preferred #4161637 Report a problem | ||
| 3/5/2002 | Sold | $220,000+530.4%$50/sqft |
Source: Public Record Report a problem | ||
| 10/25/2001 | Sold | $34,900$8/sqft |
Source: Public Record Report a problem | ||
Public tax history
| Year | Property taxes | Tax assessment |
|---|---|---|
| 2025 | $4,734 -2.5% | $192,920 +8.4% |
| 2024 | $4,858 +38.7% | $177,920 +5.9% |
| 2023 | $3,504 +26% | $168,080 +42.2% |
| 2022 | $2,781 +3.6% | $118,200 +17.6% |
| 2021 | $2,684 +9.6% | $100,480 +6.8% |
| 2020 | $2,448 +9.5% | $94,040 +8.5% |
| 2019 | $2,236 -0.9% | $86,680 +0.4% |
| 2018 | $2,256 +25.5% | $86,360 +12.9% |
| 2017 | $1,799 | $76,520 |
| 2016 | $1,799 | $76,520 |
| 2015 | $1,799 -0.2% | $76,520 |
| 2014 | $1,802 +11.9% | $76,520 -19.9% |
| 2013 | $1,610 -59.9% | $95,520 |
| 2012 | $4,015 +76.9% | -- |
| 2011 | $2,269 -4.3% | $95,080 -5.7% |
| 2010 | $2,370 -7.8% | $100,800 -15.7% |
| 2009 | $2,571 +20.4% | $119,600 -1.5% |
| 2008 | $2,136 -0.5% | $121,400 -0.3% |
| 2007 | $2,147 +40.4% | $121,800 +30.9% |
| 2006 | $1,529 -2.2% | $93,040 |
| 2005 | $1,563 -0.5% | $93,040 0% |
| 2004 | $1,570 | $93,068 -58% |
| 2003 | -- | $221,400 +440.5% |
| 2002 | $1,443 +160.9% | $40,960 +173.8% |
| 2001 | $553 -0.6% | $14,960 |
| 2000 | $557 | $14,960 |
Find assessor info on the county website
Monthly payment
Est. payment
Payment breakdown
Explore the cost of this home by adjusting the details. Changes won't be saved.Climate risks
Neighborhood: 30281
Nearby schools
Schools provided by the listing agent
- Elementary: Lorraine
- Middle: Gen Ray Davis
- High: Heritage
Source: GAMLS. This data may not be complete. We recommend contacting the local school district to confirm school assignments for this home.
Similar homes

- $659,9004 bd4 ba4.8k sqft3857 Willow Bend Dr, Stockbridge, GA 30281Active
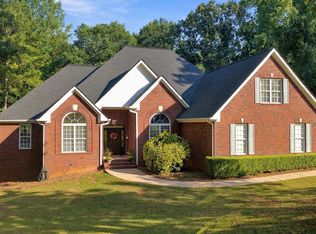
 MLS ID #10851881, Lindsey Viohl, BHGRE Metro Brokers. GAMLS
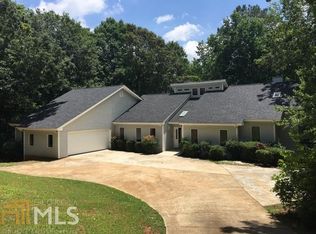
 - $540,0005 bd4 ba3.9k sqft2544 Walnut Ridge Way, Stockbridge, GA 30281Active
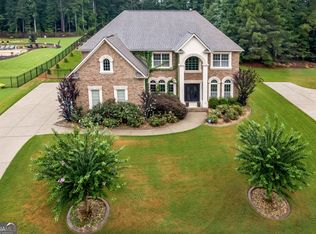 MLS ID #10813888, Leteshia Lewis, Coldwell Banker Realty. GAMLS
 - $479,9006 bd5 ba4.6k sqft168 Melrose Creek Dr, Stockbridge, GA 30281Active
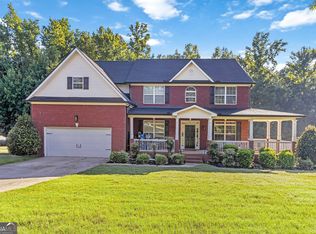 MLS ID #10810308, Nakita Head, Keller Williams West Atlanta. GAMLS
 - $539,9006 bd4 ba4.1k sqft400 Moseley Rd, Stockbridge, GA 30281Active
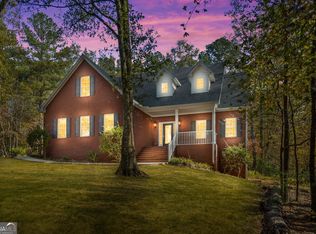 MLS ID #10643685, Wayne Williams, Walker and Associates Real Estate. GAMLS
 - $517,0003 bd3 ba3k sqft3624 Little Spring Dr, Stockbridge, GA 30281ActiveMLS ID #10791581, Megan Mitchell, Market South Properties Inc.. GAMLS
- $599,0005 bd2 ba5.2k sqft4250 Janet Dr, Stockbridge, GA 30281ActiveMLS ID #10848770, Cherice R Jones, Virtual Properties Realty.Net. GAMLS
- $509,0004 bd4 ba3.2k sqft3231 Ashmore Ct, Conyers, GA 30094ActiveMLS ID #10815343, Lucretia Ramsey, Ramsey Realty Service. GAMLS
- $589,9006 bd5 ba4.9k sqft3207 Brigadier Way, Stockbridge, GA 30281ActiveMLS ID #10787182, Mimi Byrd, Keller Williams West Atlanta. GAMLS
- $374,9004 bd3 ba2.6k sqft115 Bradford Pl, Stockbridge, GA 30281ActiveMLS ID #10857334, Amy Folsom, BHHS Georgia Properties. GAMLS
- $549,0004 bd3 ba4.5k sqft502 Wedgepark Dr, McDonough, GA 30252ActiveMLS ID #10844448, Allison Wilder, BHGRE Metro Brokers. GAMLS
- $489,9903 bd3 ba2.7k sqft437 Riverwalk, McDonough, GA 30252ActiveMLS ID #10866755, Sherri J Fielding, Southern Classic Realtors. GAMLS
- $445,0004 bd3 ba3k sqft1307 Regatta Way, McDonough, GA 30252ActiveMLS ID #10866655, Amy Scott, The Legacy Real Estate Group. GAMLS
- $520,0006 bd5 ba3.1k sqft5230 W Shore Dr SW, Conyers, GA 30094ActiveMLS ID #10868874, Victoria Hill, Keller Williams Realty Atl. Partners. GAMLS
- $524,9005 bd4 ba4k sqft121 Tuscany Ct, McDonough, GA 30252ActiveMLS ID #10844785, LaTonya Shearn, BHGRE Metro Brokers. GAMLS
- $499,9006 bd5 ba3.6k sqft2123 SW Crest Wood Dr, Conyers, GA 30094ActiveMLS ID #10808046, Lisa Parker, Dwelli. GAMLS
- $540,0003 bd3 ba5.1k sqft2639 Stanton Rd, Conyers, GA 30094ActiveMLS ID #10816309, Donna Wilson, Classic Home Collection. GAMLS
- $599,9004 bd4 ba3.3k sqft2741 Highway 212 SW, Conyers, GA 30094ActiveMLS ID #10829782, Robyn Hazelrigs, Coldwell Banker Realty. GAMLS
- $475,0005 bd4 ba3.6k sqft2907 Glad Dale Dr SE, Conyers, GA 30094ActiveMLS ID #10832980, Jason T Strantz, Summit Realty Group. GAMLS
