Skip main navigation
Active
  • $599,900

    2741 Highway 212 SW, Conyers, GA 30094

    4beds
    3,372sqft
    : 
    $4,087/mo
    Get pre-qualified
    Single Family Residence
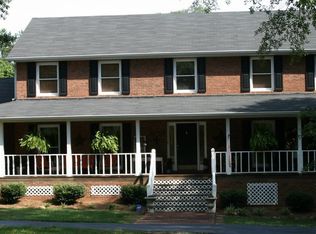
    Built in 1981
    5 Acres Lot
    $584,600 Zestimate®
    $178/sqft
    $-- HOA

    What's special

    Modern finishesTwo oversized three-car garagesBeautifully updated kitchenUpdated cabinetrySecurely gated and privateImpressive garage setupTwo large bonus rooms
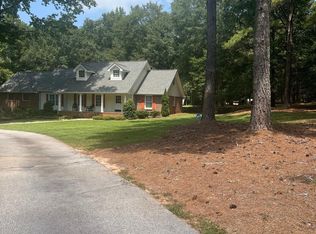
    Welcome to this exceptional property offering space, comfort, and versatility on 5 beautiful acres, securely gated and private. Featuring a large primary suite on the main level, this home is designed for both everyday living and entertaining. The primary retreat includes a private full bath, while the home also offers a total of 2 full bathrooms and 3 half bathrooms for added convenience. The heart of the home is the beautifully updated kitchen, featuring modern finishes, updated cabinetry, and ample workspace for preparing meals. Upstairs, you'll find three spacious bedrooms plus two large bonus rooms that provide possibilities for a home office, media room, playroom, fitness area, or additional guest space. A truly unique feature of this property is the impressive garage setup. With two oversized three-car garages, there is abundant room for vehicles, equipment, storage, and hobbies. One of the garages could easily be converted into or utilized as a large business space, workshop, studio, or professional workspace, making this property ideal for entrepreneurs, contractors, car enthusiasts, or anyone seeking a live-work opportunity. Situated on Highway 212, this property offers the flexibility, space, and functionality that are hard to find. Whether you're looking for a family home with room to grow or a property that supports both. This is a lovely turn key property with privacy endless and possibilities.
    21 days
    2,332
    211

    Zillow last checked:

    Listing updated:

    Listed by:

    Robyn Hazelrigs 404-275-0713,

    Coldwell Banker Realty

    Source: GAMLS,MLS#: 10829782MLS Logo

      Facts & features

      Interior

      Bedrooms & bathrooms
      • Bedrooms: 4
      • Bathrooms: 4
      • Full bathrooms: 2
      • 1/2 bathrooms: 2
      • Main level bathrooms: 1
      • Main level bedrooms: 1
      Rooms
      • Room types: Bonus Room, Den, Family Room, Laundry, Library, Office
      Dining room
      • Features: Seats 12+
      Kitchen
      • Features: Walk-in Pantry
      Heating
      • Natural Gas
      Cooling
      • Ceiling Fan(s)
      Appliances
      • Included: Dishwasher, Disposal, Gas Water Heater, Refrigerator
      • Laundry: Other
      Features
      • Bookcases, Central Vacuum, Master On Main Level, Split Bedroom Plan, Walk-In Closet(s)
      • Flooring: Carpet, Hardwood, Tile
      • Basement: None
      • Number of fireplaces: 1
      • Fireplace features: Family Room
      • Common walls with other units/homes: No Common Walls
      Interior area
      • Total structure area: 3,372
      • Total interior livable area: 3,372 sqft
      • Finished area above ground: 3,372
      • Finished area below ground: 0

      Property

      Parking
      • Total spaces: 8
      • Parking features: Detached, Garage, Parking Pad
      • Has garage: Yes
      • Has uncovered spaces: Yes
      Features
      • Levels: Two
      • Stories: 2
      • Patio & porch: Patio
      • Fencing: Fenced,Privacy
      • Body of water: None
      Lot
      • Size: 5 Acres
      • Features: Private
      Details
      • Additional structures: Garage(s), Shed(s)
      • Parcel number: 0300010089

      Construction

      Type & style
      • Home type: SingleFamily
      • Architectural style: Brick 4 Side,Traditional
      • Property subtype: Single Family Residence
      Materials
      • Brick
      • Foundation: Slab
      • Roof: Other
      Condition
      • Resale
      • New construction: No
      • Year built: 1981

      Utilities & green energy

      • Sewer: Septic Tank
      • Water: Public
      • Utilities for property: Electricity Available, Natural Gas Available, Phone Available, Sewer Available, Water Available

      Community & HOA

      Community
      • Features: None
      • Security: Security System
      • Subdivision: None
      HOA
      • Has HOA: No
      • Services included: None
      Location
      • Region: Conyers

      Financial & listing details

      • Price per square foot: $178/sqft
      • Tax assessed value: $450,000
      • Annual tax amount: $4,076
      • Date on market: 8/20/2026
      • Cumulative days on market: 22 days
      • Listing agreement: Exclusive Right To Sell
      • Electric utility on property: Yes

        Estimated market value

        $584,600

        $555,000 - $614,000

        $2,900/mo

        Price history

        DateEventPrice
        8/20/2026Listed for sale$599,900+122.2%$178/sqft
        Source: FMLS GA #7824754 Report a problem
        10/25/2013Sold$270,000-1.8%$80/sqft
        Source: FMLS GA #5173570 Report a problem
        9/19/2013Pending sale$275,000$82/sqft
        Source: Harry Norman, Realtors #5173570 Report a problem
        9/4/2013Price change$275,000-8%$82/sqft
        Source: Harry Norman, Realtors #5173570 Report a problem
        5/25/2013Price change$299,000-9.4%$89/sqft
        Source: RE/MAX Around Atlanta East #3259185 Report a problem
        7/18/2012Listed for sale$329,900$98/sqft
        Source: RE/MAX Around Atlanta East #3259185 Report a problem

        Public tax history

        YearProperty taxesTax assessment
        2025$4,076 -3%$180,000
        2024$4,201 +55.8%$180,000 -7.1%
        2023$2,696 -7.3%$193,760 +38.2%
        2022$2,907 -15.5%$140,160 -1.8%
        2021$3,442 +42.8%$142,720 +30.4%
        2020$2,411 -0.6%$109,440
        2019$2,426 -1.3%$109,440
        2018$2,457 +32.6%$109,440 +13.4%
        2017$1,853 $96,480
        2016$1,853 $96,480
        2015$1,853 $96,480 +12.6%
        2014$1,853 +41%$85,720 +27.3%
        2013$1,314 -1.1%$67,320
        2012$1,329 -27.3%--
        2011$1,827 -9.3%$79,920 -9.6%
        2010$2,015 +3%$88,440 -6.9%
        2009$1,956 +24.3%$95,040 -1%
        2008$1,574 -0.9%$96,000 -0.6%
        2007$1,588 +20.8%$96,560 +15.2%
        2006$1,315 +21.1%$83,840 +16.3%
        2005$1,086 -0.5%$72,080 0%
        2004$1,091 $72,102 -55.2%
        2003-- $160,800 +150%
        2002-- $64,320
        2001$1,592 $64,320
        2000-- $64,320
        Find assessor info on the county website

        Monthly payment

        Est. payment

        Payment breakdown

        Explore the cost of this home by adjusting the details. Changes won't be saved.
        All calculations are estimates and provided by Zillow, Inc. for informational purposes only. Actual amounts may vary.
        HOA fees may include property taxes on listings classified as Co-Ops. Contact the listing agent and/or owner for fee details.
        See how much you could borrow to make a competitive offer.

        Climate risks

        Neighborhood: 30094

        Getting around

        1 / 100
        Car-Dependent
        24 / 100
        Somewhat Bikeable

        Nearby schools

        GreatSchools rating
        Schools provided by the listing agent
        • Elementary: Lorraine
        • Middle: Gen Ray Davis
        • High: Heritage

        Source: GAMLS. This data may not be complete. We recommend contacting the local school district to confirm school assignments for this home.

        A local agent can set up tours, give advice and negotiate with sellers.

        Browse local experts