Welcome home to peaceful country living on 5.72 acres, where space, privacy, and Southern charm come together! This Southern Living home is zoned Agricultural Residential (AR) with NO HOA, ideal for gardening, hobby farming, or enjoying open space, subject to local zoning. A rocking-chair front porch welcomes you inside to hardwood floors on both levels, a formal dining room, and a living room with fireplace. The kitchen offers natural stone counters, an island with cooktop, breakfast bar, and a bay-windowed breakfast area, plus a keeping room and built-in office nook. Enjoy an enclosed sunroom overlooking the backyard. The main-level owner's suite features a fireplace, sitting area, dual vanities, soaking tub, separate shower, and oversized walk-in closet. Upstairs offers 3 bedrooms, 2 full baths, and attic space with finishing potential. About one acre is established with perennials and mature plantings. Needs some landscaping updates and minor repairs. Country living just minutes from Conyers' growing selection of new businesses, restaurants, and shopping! Professional Photography will be available on 11/11/2026.
Active
$535,000
2599 Stanton Rd SE, Conyers, GA 30094
4beds
3,682sqft
Single Family Residence
Built in 1995
5.72 Acres Lot
$533,500 Zestimate®
$145/sqft
$-- HOA
What's special
Rocking-chair front porchNatural stone countersKeeping roomIsland with cooktopBreakfast barBay-windowed breakfast areaOversized walk-in closet
- 1 day
- 64
- 9
Zillow last checked:
Listing updated:
Listed by:
Devita Maxwell 678-231-4070,
Real Broker, LLC
Source: GAMLS,MLS#: 10885874
Facts & features
Interior
Bedrooms & bathrooms
- Bedrooms: 4
- Bathrooms: 4
- Full bathrooms: 3
- 1/2 bathrooms: 1
- Main level bathrooms: 1
- Main level bedrooms: 1
Rooms
- Room types: Den, Family Room, Foyer, Keeping Room, Laundry, Office, Sun Room
Dining room
- Features: Seats 12+, Separate Room
Kitchen
- Features: Breakfast Area, Country Kitchen, Kitchen Island, Pantry, Solid Surface Counters
Heating
- Central, Forced Air, Natural Gas
Cooling
- Ceiling Fan(s), Central Air, Electric
Appliances
- Included: Dishwasher, Dryer, Gas Water Heater, Microwave, Refrigerator, Washer
- Laundry: Mud Room
Features
- Double Vanity, Master On Main Level, Separate Shower, Soaking Tub, Tile Bath, Vaulted Ceiling(s), Walk-In Closet(s)
- Flooring: Carpet, Hardwood, Tile
- Basement: Crawl Space
- Number of fireplaces: 2
- Fireplace features: Living Room, Master Bedroom
- Common walls with other units/homes: No Common Walls
Interior area
- Total structure area: 3,682
- Total interior livable area: 3,682 sqft
- Finished area above ground: 3,682
- Finished area below ground: 0
Property
Parking
- Total spaces: 2
- Parking features: Attached, Garage, Garage Door Opener, Kitchen Level
- Has attached garage: Yes
Features
- Levels: Two
- Stories: 2
- Has spa: Yes
- Spa features: Bath
- Body of water: None
Lot
- Size: 5.72 Acres
- Features: Level, Private
- Residential vegetation: Wooded
Details
- Parcel number: 046A01096E
- Special conditions: Agent/Seller Relationship,As Is
Construction
Type & style
- Home type: SingleFamily
- Architectural style: Traditional
- Property subtype: Single Family Residence
Materials
- Wood Siding
- Roof: Composition
Condition
- Resale
- New construction: No
- Year built: 1995
Utilities & green energy
- Sewer: Septic Tank
- Water: Public
- Utilities for property: Cable Available, Electricity Available
Community & HOA
Community
- Features: None
- Security: Security System, Smoke Detector(s)
- Subdivision: None
HOA
- Has HOA: No
- Services included: None
Location
- Region: Conyers
Financial & listing details
- Price per square foot: $145/sqft
- Tax assessed value: $573,000
- Annual tax amount: $5,464
- Date on market: 11/5/2026
- Listing agreement: Exclusive Right To Sell
- Listing terms: Cash,Conventional,FHA,VA Loan
- Electric utility on property: Yes
Estimated market value
$533,500
$496,000 - $576,000
$3,730/mo
Price history
| Date | Event | Price |
|---|---|---|
| 11/5/2026 | Listed for sale | $535,000+40.8%$145/sqft |
Source:  GAMLS #10885874 Report a problem | ||
| 2/5/2021 | Sold | $380,000+1.3%$103/sqft |
Source: Public Record Report a problem | ||
| 1/7/2021 | Pending sale | $375,000$102/sqft |
Source: GAMLS #8903845 Report a problem | ||
| 12/21/2020 | Listed for sale | $375,000$102/sqft |
Source: Deon Cannon Realty #6820514 Report a problem | ||
Public tax history
| Year | Property taxes | Tax assessment |
|---|---|---|
| 2025 | $6,206 -6.7% | $229,200 -4.1% |
| 2024 | $6,655 +76.5% | $239,080 +35.1% |
| 2023 | $3,770 +2.5% | $176,960 +7.2% |
| 2022 | $3,677 -2.8% | $165,080 +7.2% |
| 2021 | $3,782 +31.8% | $154,040 +23.9% |
| 2020 | $2,868 +80.9% | $124,320 +51% |
| 2019 | $1,586 +13.3% | $82,320 +8.7% |
| 2018 | $1,400 +67% | $75,760 +23.3% |
| 2017 | $838 -3.4% | $61,440 |
| 2016 | $868 | $61,440 |
| 2015 | $868 | $61,440 |
| 2014 | $868 +19.4% | $61,440 -26% |
| 2013 | $727 -58.8% | $83,000 |
| 2012 | $1,763 -30.3% | -- |
| 2011 | $2,528 -6% | $102,680 -7.6% |
| 2010 | $2,689 +2% | $111,160 -7.9% |
| 2009 | $2,635 +16.9% | $120,760 -3.1% |
| 2008 | $2,254 -0.1% | $124,640 |
| 2007 | $2,257 +11.4% | $124,640 +8.3% |
| 2006 | $2,025 +12.6% | $115,080 +12% |
| 2005 | $1,798 -0.4% | $102,720 0% |
| 2004 | $1,805 | $102,762 -57.6% |
| 2003 | -- | $242,600 +150% |
| 2002 | $2,621 -5.2% | $97,040 |
| 2001 | $2,764 +0.1% | $97,040 +2.7% |
| 2000 | $2,761 | $94,520 |
Find assessor info on the county website
Monthly payment
Est. payment
Payment breakdown
Explore the cost of this home by adjusting the details. Changes won't be saved.Climate risks
Neighborhood: 30094
Nearby schools
Schools provided by the listing agent
- Elementary: Sims
- Middle: Jane Edwards
- High: Heritage
Source: GAMLS. This data may not be complete. We recommend contacting the local school district to confirm school assignments for this home.


Similar homes
- $540,0003 bd3 ba5.1k sqft2639 Stanton Rd, Conyers, GA 30094Active
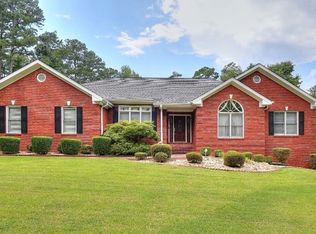
 MLS ID #10816309, Donna Wilson, Classic Home Collection. GAMLS
- $550,0005 bd3 ba3.1k sqft640 Goode Rd, Conyers, GA 30094Active
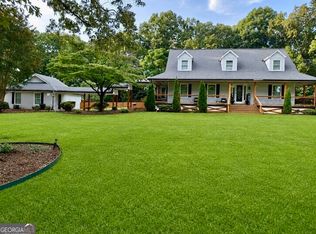 MLS ID #10838674, Herndon Callagain, Fathom Realty GA, LLC. GAMLS
- $469,9004 bd4 ba4k sqft2530 Old Salem Cir SE, Conyers, GA 30013Active
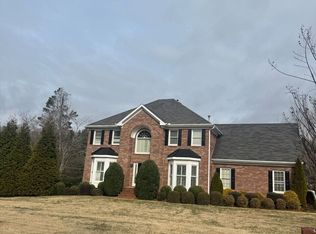 MLS ID #10885381, Lauren Blass, Harry Norman Realtors. GAMLS
- $550,0005 bd3 ba3k sqft3910 Troupe Smith Rd SE, Conyers, GA 30094For Sale By Owner
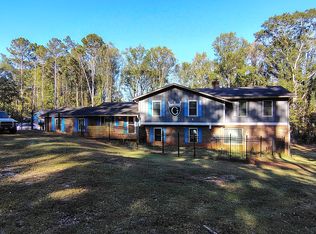
- $520,0006 bd5 ba3.1k sqft5230 W Shore Dr SW, Conyers, GA 30094ActiveMLS ID #10868874, Victoria Hill, Keller Williams Realty Atl. Partners. GAMLS
- $549,9005 bd4 ba3.4k sqft2421 Mercer Walk, Conyers, GA 30094ActiveMLS ID #10851259, Andrea G Ashby, Bluebird Realty. GAMLS
- $599,9004 bd4 ba3.3k sqft2741 Highway 212 SW, Conyers, GA 30094ActiveMLS ID #10829782, Robyn Hazelrigs, Coldwell Banker Realty. GAMLS
- $470,0005 bd5 ba3.7k sqft1940 Honey Creek Rd SW, Conyers, GA 30094ActiveMLS ID #10875281, Kent Miller, RE/MAX Advantage. GAMLS
- $450,0005 bd4 ba3.5k sqft140 Shadow Lake Dr, Conyers, GA 30094ActiveMLS ID #10882504, Jennifer D Diffley, Keller Williams Realty Atl. Partners. GAMLS
- $549,9005 bd5 ba4.1k sqft1805 Regents Way, Conyers, GA 30094ActiveMLS ID #10782390, Southern REO, Southern REO Associates, LLC. GAMLS
- $604,9004 bd2 ba2.6k sqft2502 Flat Shoals Rd SW, Conyers, GA 30094ActiveMLS ID #10793669, Esperanza Arteaga, Keller Williams Realty Atl. Partners. GAMLS
- $424,9004 bd3 ba2.6k sqft2522 Chimney Ridge Dr SW, Conyers, GA 30094ActiveMLS ID #10849541, Scarlet Torok, Real Broker, LLC. GAMLS
- $495,0004 bd4 ba3.9k sqft961 Jimson Dr SE, Conyers, GA 30013Active Under ContractMLS ID #10850574, Mara Santos, Coldwell Banker Realty. GAMLS
- $349,9003 bd3 ba2k sqft234 Glad Dale Dr SE, Conyers, GA 30094Active Under ContractMLS ID #10837859, Brandi L Lindsey, Integrity First Real Estate. GAMLS
- $480,0005 bd3 ba3.1k sqft1905 Buford Ct, Conyers, GA 30094ActiveMLS ID #10847143, Mark Spain, Mark Spain Real Estate. GAMLS
- $415,0005 bd3 ba3.2k sqft2631 Downing Park Dr SE, Conyers, GA 30094ActiveMLS ID #10853656, Cheryl Kypreos, GK Properties LLC. GAMLS
- $359,9004 bd4 ba3.7k sqft1920 Goode Rd, Conyers, GA 30094ActiveMLS ID #10848580, Glynis Ivey, Keller Williams Premier. GAMLS
- $539,9005 bd4 ba3k sqft814 Lennox Dr, Conyers, GA 30094ActiveMLS ID #10789393, Shannon Daniels, Lennar Realty Inc.. GAMLS
- $315,0004 bd2 ba2.2k sqft2865 Bridle Path SE, Conyers, GA 30094ActiveMLS ID #10881306, Ashton Lewis, Compass. GAMLS
- $550,0004 bd4 ba5.2k sqft2691 Wellington Way SE, Conyers, GA 30013ActiveMLS ID #10828484, Judith B O'Rear, Coldwell Banker Realty. GAMLS
