This Beautiful Executive Home is Huge with 5 bedrooms and 2 large bonus rooms. The kitchen has stainless steel appliances including a cooktop, double ovens, dishwasher, microwave, LG smart refrigerator, granite countertops, breakfast bar and breakfast area. The Master Suite has trey ceiling and is on the main level with double vanities and a jetted tub, separate shower and water closet, large walk in closet. This open floor plan boasts a lovely 2 story Den with fireplace with gas logs and lots of windows and light, Arched tv niche with matching arched entrance to the Master Suite flank the Hearth. The main level Flooring is tile and laminate while the upstairs flooring is all carpet and tile. A beautiful Oak staircase and catwalk are open to the Den and Foyer located in the center of the house with views of the outside and the Kitchen as well. A Gazebo is located off the patio, perfect for entertaining and grilling! This home is professionally landscaped and is perfect for those who love to garden, including a variety of flowering bushes and ornamental trees. A privacy fence is located at the rear of the property to shield the neighborhood from view of Tucker Mill Road. Parking is very accommodating with a Double garage and a wide long driveway for extra parking. This home is located in the cul-se-sac for low traffic flow. Welcome to New Haven Subdivision, Beautiful High end homes.
Active
$549,900
2421 Mercer Walk, Conyers, GA 30094
5beds
3,495sqft
Single Family Residence
Built in 2004
0.64 Acres Lot
$544,200 Zestimate®
$157/sqft
$-- HOA
What's special
- 44 days
- 178
- 19
Zillow last checked:
Listing updated:
Listed by:
Andrea G Ashby 678-603-5378,
Bluebird Realty
Source: GAMLS,MLS#: 10851259
Facts & features
Interior
Bedrooms & bathrooms
- Bedrooms: 5
- Bathrooms: 4
- Full bathrooms: 3
- 1/2 bathrooms: 1
- Main level bathrooms: 1
- Main level bedrooms: 1
Rooms
- Room types: Bonus Room, Den, Family Room, Foyer, Game Room, Laundry
Dining room
- Features: Separate Room
Kitchen
- Features: Breakfast Area, Breakfast Bar, Pantry, Solid Surface Counters
Heating
- Central
Cooling
- Central Air
Appliances
- Included: Cooktop, Dishwasher, Double Oven, Gas Water Heater, Ice Maker, Microwave, Refrigerator, Stainless Steel Appliance(s)
- Laundry: In Hall, In Kitchen
Features
- Double Vanity, High Ceilings, In-Law Floorplan, Master On Main Level, Separate Shower, Soaking Tub, Tray Ceiling(s), Entrance Foyer, Vaulted Ceiling(s), Walk-In Closet(s)
- Flooring: Carpet, Laminate, Tile
- Windows: Bay Window(s), Double Pane Windows
- Basement: None
- Attic: Pull Down Stairs
- Number of fireplaces: 1
- Fireplace features: Factory Built, Family Room, Gas Log
Interior area
- Total structure area: 3,495
- Total interior livable area: 3,495 sqft
- Finished area above ground: 3,495
- Finished area below ground: 0
Property
Parking
- Parking features: Attached
- Has attached garage: Yes
Features
- Levels: Two
- Stories: 2
- Has spa: Yes
- Spa features: Bath
- Fencing: Other
Lot
- Size: 0.64 Acres
- Features: Cul-De-Sac, Level
Details
- Additional structures: Gazebo
- Parcel number: 029B010015
Construction
Type & style
- Home type: SingleFamily
- Architectural style: Brick 3 Side,European
- Property subtype: Single Family Residence
Materials
- Brick, Press Board
- Roof: Composition
Condition
- Resale
- New construction: No
- Year built: 2004
Utilities & green energy
- Sewer: Septic Tank
- Water: Public
- Utilities for property: Electricity Available, High Speed Internet, Natural Gas Available
Community & HOA
Community
- Features: Street Lights
- Subdivision: New Haven
HOA
- Has HOA: Yes
- Services included: None
Location
- Region: Conyers
Financial & listing details
- Price per square foot: $157/sqft
- Tax assessed value: $506,559
- Annual tax amount: $7,930
- Date on market: 9/22/2026
- Cumulative days on market: 44 days
- Listing agreement: Exclusive Right To Sell
- Electric utility on property: Yes
Estimated market value
$544,200
$517,000 - $571,000
$3,024/mo
Price history
| Date | Event | Price |
|---|---|---|
| 11/3/2026 | Listed for rent | $2,595+29.8%$1/sqft |
Source: Zillow Rentals Report a problem | ||
| 9/23/2026 | Listed for sale | $549,900$157/sqft |
Source:  GAMLS #10851259 Report a problem | ||
| 10/21/2019 | Sold | $549,900+64.1%$157/sqft |
Source: Agent Provided Report a problem | ||
| 6/24/2019 | Price change | $335,000-4.3%$96/sqft |
Source: Parkside Brokers #8607647 Report a problem | ||
| 6/20/2019 | Listed for sale | $349,900+7.7%$100/sqft |
Source: Parkside Brokers #8607647 Report a problem | ||
| 9/1/2018 | Listing removed | $325,000$93/sqft |
Source: PARKSIDE BROKERS #6031562 Report a problem | ||
| 8/11/2018 | Price change | $325,000+8.4%$93/sqft |
Source: Parkside Brokers #8402985 Report a problem | ||
| 7/25/2018 | Listed for sale | $299,900$86/sqft |
Source: Parkside Brokers #8402985 Report a problem | ||
| 7/24/2018 | Pending sale | $299,900$86/sqft |
Source: Parkside Brokers #8402985 Report a problem | ||
| 6/29/2018 | Price change | $299,900-7.7%$86/sqft |
Source: Parkside Brokers #8402985 Report a problem | ||
| 6/21/2018 | Listed for sale | $325,000+169.5%$93/sqft |
Source: Parkside Brokers #8402985 Report a problem | ||
| 5/22/2018 | Listing removed | $2,000$1/sqft |
Source: Parkside Property Management Report a problem | ||
| 5/3/2018 | Listed for rent | $2,000$1/sqft |
Source: Parkside Property Management Report a problem | ||
| 8/24/2012 | Sold | $120,600-22.1%$35/sqft |
Source: Public Record Report a problem | ||
| 5/25/2012 | Price change | $154,900-3.1%$44/sqft |
Source: Homepath Report a problem | ||
| 5/23/2012 | Listed for sale | $159,900$46/sqft |
Source: Homepath Report a problem | ||
| 4/6/2012 | Listing removed | $159,900$46/sqft |
Source: Homepath Report a problem | ||
| 3/8/2012 | Price change | $159,900-5.9%$46/sqft |
Source: Homepath Report a problem | ||
| 3/3/2012 | Price change | $169,900-5.6%$49/sqft |
Source: Homepath Report a problem | ||
| 1/26/2012 | Price change | $180,000-11.3%$52/sqft |
Source: Homepath #3142847 Report a problem | ||
| 12/21/2011 | Price change | $202,900-6.9%$58/sqft |
Source: Homepath #3142847 Report a problem | ||
| 11/27/2011 | Price change | $217,900-4.8%$62/sqft |
Source: Fannie Mae #3142847 Report a problem | ||
| 10/27/2011 | Listed for sale | $228,900-24.4%$65/sqft |
Source: foreclosure.com Report a problem | ||
| 8/21/2011 | Listing removed | -- |
Source: foreclosure.com Report a problem | ||
| 7/31/2011 | Listed for sale | -- |
Source: isNowListed.com Report a problem | ||
| 3/30/2005 | Sold | $302,900$87/sqft |
Source: Public Record Report a problem | ||
Public tax history
| Year | Property taxes | Tax assessment |
|---|---|---|
| 2025 | $7,930 -15.8% | $202,624 -15.3% |
| 2024 | $9,418 +46.6% | $239,240 +47.8% |
| 2023 | $6,425 +2.6% | $161,880 +5.3% |
| 2022 | $6,265 +7% | $153,760 +14.8% |
| 2021 | $5,855 +6.4% | $133,880 +10.2% |
| 2020 | $5,503 +10% | $121,520 +10.6% |
| 2019 | $5,002 +8.8% | $109,880 +9.9% |
| 2018 | $4,597 +5.2% | $99,960 +5.2% |
| 2017 | $4,371 | $95,000 |
| 2016 | $4,371 | $95,000 |
| 2015 | $4,371 -0.1% | $95,000 |
| 2014 | $4,376 -1% | $95,000 -10.6% |
| 2013 | $4,422 -1.6% | $106,240 |
| 2012 | $4,494 +64.9% | -- |
| 2011 | $2,725 -14.2% | $110,240 -14.6% |
| 2010 | $3,175 -0.9% | $129,120 -10.6% |
| 2009 | $3,205 +20.5% | $144,360 |
| 2008 | $2,659 +10.2% | $144,360 +8.7% |
| 2007 | $2,414 -46.1% | $132,800 +8.2% |
| 2006 | $4,474 +2.5% | $122,680 +3.8% |
| 2005 | $4,367 | $118,160 |
Find assessor info on the county website
Monthly payment
Est. payment
Payment breakdown
Explore the cost of this home by adjusting the details. Changes won't be saved.Climate risks
Neighborhood: 30094
Nearby schools
Schools provided by the listing agent
- Elementary: Sims
- Middle: Jane Edwards
- High: Heritage
Source: GAMLS. This data may not be complete. We recommend contacting the local school district to confirm school assignments for this home.
Similar homes
- $535,0004 bd4 ba3.6k sqft2599 Stanton Rd SE, Conyers, GA 30094Active

 MLS ID #10885874, Devita Maxwell, Real Broker, LLC. GAMLS
- $520,0006 bd5 ba3.1k sqft5230 W Shore Dr SW, Conyers, GA 30094Active
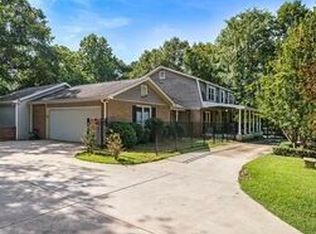 MLS ID #10868874, Victoria Hill, Keller Williams Realty Atl. Partners. GAMLS
- $574,9005 bd5 ba4.1k sqft1805 Regents Way, Conyers, GA 30094Active
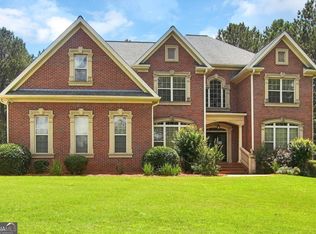 MLS ID #10782390, Southern REO, Southern REO Associates, LLC. GAMLS
- $550,0005 bd3 ba3.1k sqft640 Goode Rd, Conyers, GA 30094Active
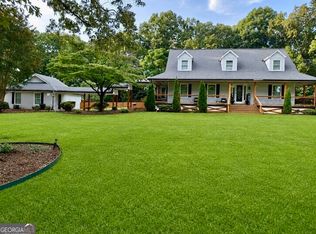 MLS ID #10838674, Herndon Callagain, Fathom Realty GA, LLC. GAMLS
- $600,0005 bd4 ba4k sqft2901 Cliff View Ct, Conyers, GA 30094ActiveMLS ID #10878925, Cassandra Culpepper, Maximum One Realtor Partners. GAMLS
- $599,9004 bd4 ba3.3k sqft2741 Highway 212 SW, Conyers, GA 30094ActiveMLS ID #10829782, Robyn Hazelrigs, Coldwell Banker Realty. GAMLS
- $540,0003 bd3 ba5.1k sqft2639 Stanton Rd, Conyers, GA 30094ActiveMLS ID #10816309, Donna Wilson, Classic Home Collection. GAMLS
- $480,0005 bd3 ba3.1k sqft1905 Buford Ct, Conyers, GA 30094ActiveMLS ID #10847143, Mark Spain, Mark Spain Real Estate. GAMLS
- $509,0004 bd4 ba3.2k sqft3231 Ashmore Ct, Conyers, GA 30094ActiveMLS ID #10815343, Lucretia Ramsey, Ramsey Realty Service. GAMLS
- $469,9004 bd4 ba4k sqft2530 Old Salem Cir SE, Conyers, GA 30013ActiveMLS ID #10885381, Lauren Blass, Harry Norman Realtors. GAMLS
- $449,9904 bd3 ba2.7k sqft2000 Millstone Dr SW, Conyers, GA 30094ActiveMLS ID #10881281, Nathanee Martin, Keller Williams West Atlanta. GAMLS
- $470,0005 bd5 ba3.7k sqft1940 Honey Creek Rd SW, Conyers, GA 30094ActiveMLS ID #10875281, Kent Miller, RE/MAX Advantage. GAMLS
- $500,0005 bd4 ba3.4k sqft1221 SW Rhodes Walk, Conyers, GA 30094ActiveMLS ID #10338995, Trudie Ann Wade, Wade Realty, Inc.. GAMLS
- $424,9004 bd3 ba2.6k sqft2522 Chimney Ridge Dr SW, Conyers, GA 30094ActiveMLS ID #10849541, Scarlet Torok, Real Broker, LLC. GAMLS
- $475,0005 bd4 ba5.2k sqft1900 Buford Ct, Conyers, GA 30094ActiveMLS ID #10869699, Rachelle S Louis, Sanders Real Estate. GAMLS
- $604,9004 bd2 ba2.6k sqft2502 Flat Shoals Rd SW, Conyers, GA 30094ActiveMLS ID #10793669, Esperanza Arteaga, Keller Williams Realty Atl. Partners. GAMLS
- $650,0005 bd4 ba4.1k sqft2504 Beech Tree Ct SW, Conyers, GA 30094ActiveMLS ID #10874521, James Brightwell, Keller Williams Realty Atl. Partners. GAMLS
- $415,0005 bd3 ba3.2k sqft2631 Downing Park Dr SE, Conyers, GA 30094ActiveMLS ID #10853656, Cheryl Kypreos, GK Properties LLC. GAMLS
- $400,0004 bd3 ba3.1k sqft1990 Eagle Ridge Dr SW, Conyers, GA 30094ActiveMLS ID #10841260, Tanya Pickens, Opendoor Brokerage. GAMLS
